Property search · The Consumer Protection Brokerage
Every listing shows your estimated rebate.
The green number on each home is what could come back to you: the buyer-broker fee (typically 2 to 3%) minus our flat $9,750. No other search shows you this, because no other brokerage gives it back.
Cascade Bldg, Wash Village, Prov. Pt.4081 224th Lane SE 210Issaquah, WA 98029
Listing courtesy of Linda Kandler of Windermere Real Estate/East
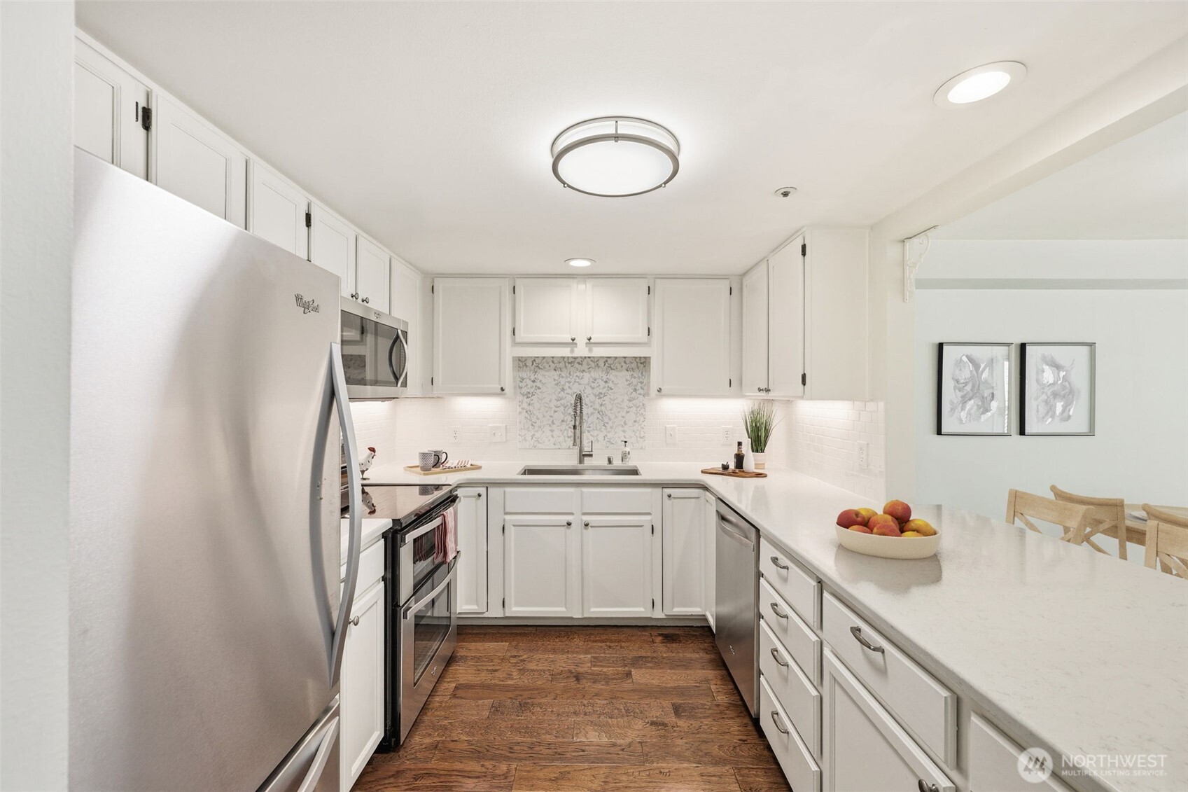
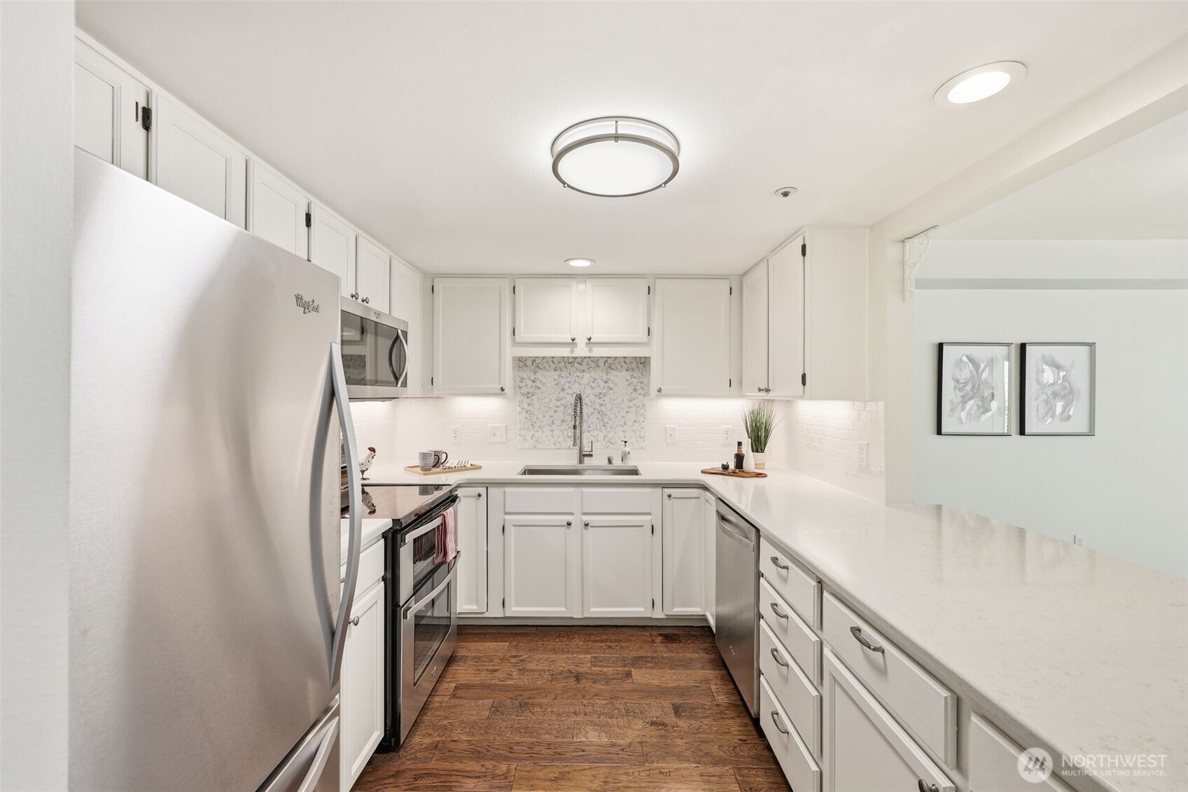
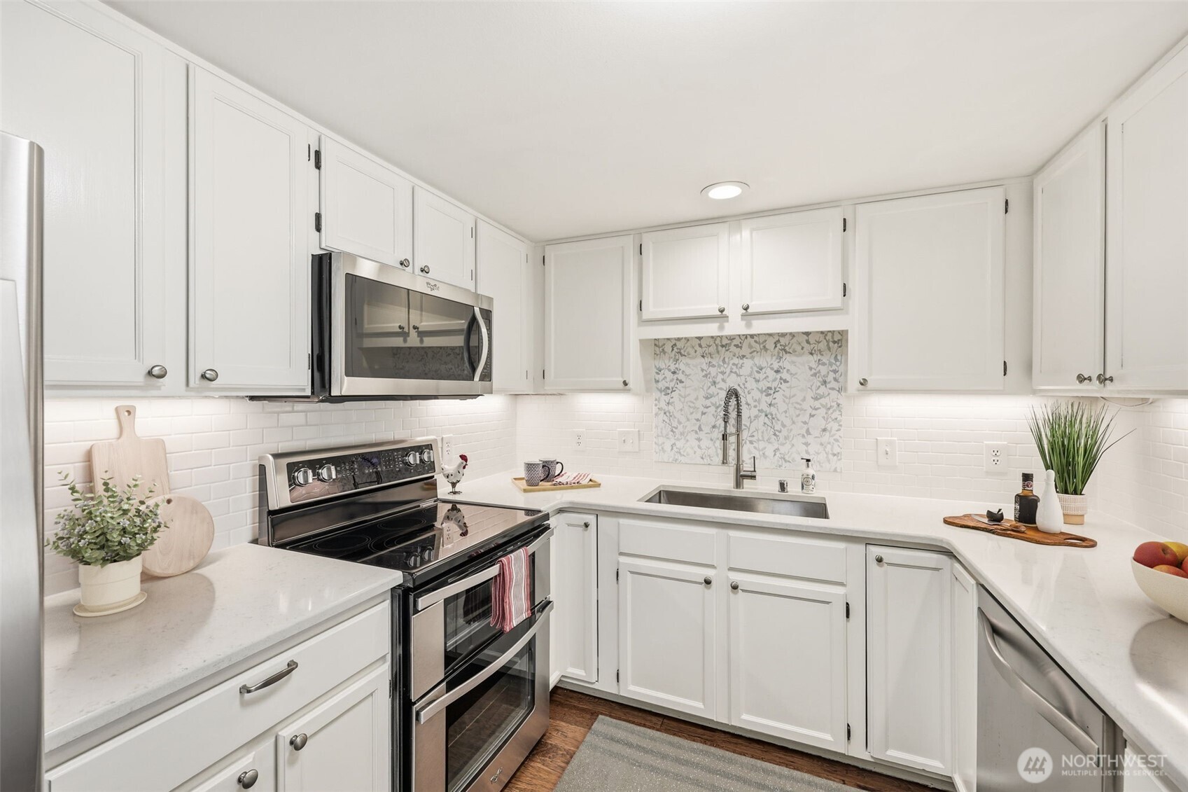
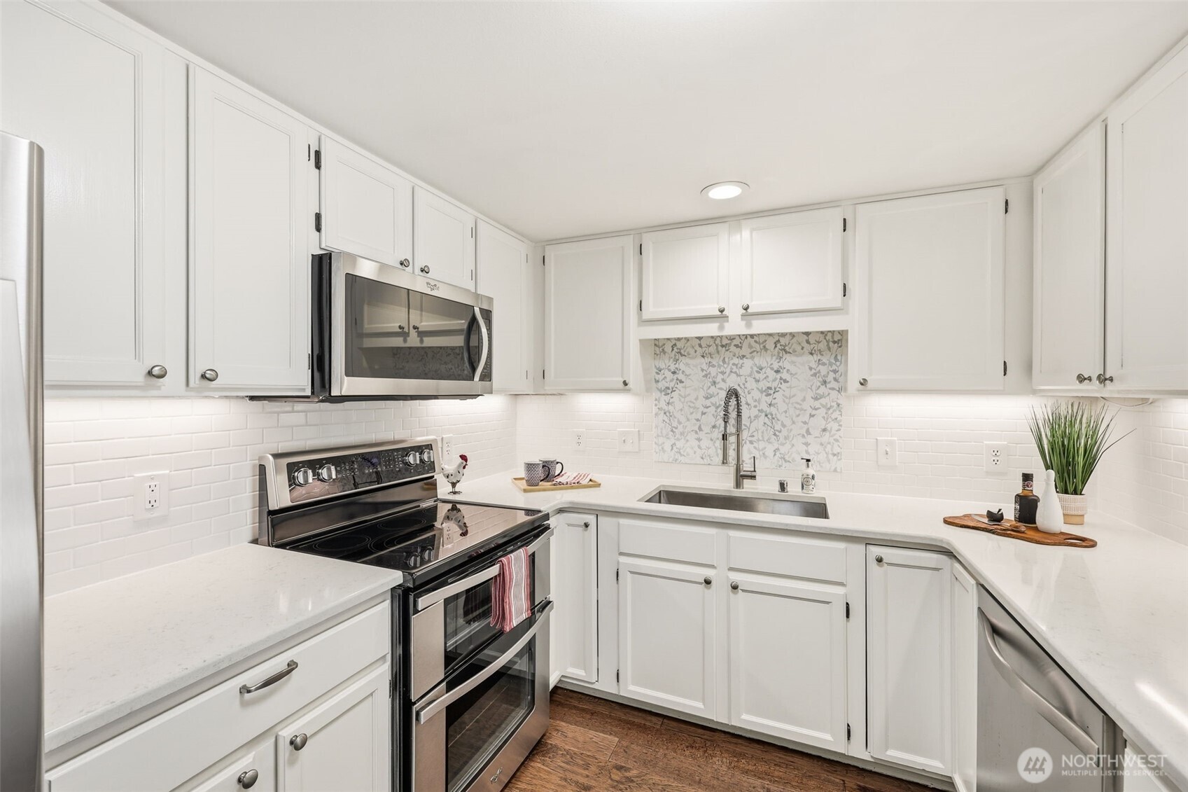
Beautifully updated home in Providence Point, a gated 55+ community! This light-filled, single-level home offers an open floor plan, abundant natural light, and low-maintenance living. Updated kitchen features engineered hardwood flooring, quartz countertops, stainless steel appliances, double-oven range, subway tile backsplash, breakfast bar, and under-cabinet lighting. Throughout the home you’ll find newer vinyl windows with sunshades, fresh interior paint, updated lighting, and new carpet. Bedroom features dual closets with custom organizers. Updated bath features engineered hardwood flooring, quartz vanity, vessel sink, and an attractive glass-enclosed easy-access walk-in shower. Convenient laundry with front-load W/D tucked behind a stylish barn door. No shared side walls; only the shared floor and ceiling provide a quiet living environment. Relax on the private covered deck overlooking the community courtyard with a drop-down sunshade for added privacy and comfort. One-car garage with storage, common hall storage, plus on-street parking for a second vehicle. New hot water heater. Building recently painted with newer roof. Secure building with elevator access and nearby guest parking. Enjoy resort-style amenities including 24/7 security, clubhouse, indoor pool, spa, fitness center, pickleball, tennis, scenic walking trails, clubs, classes, cable TV, internet, and more. HOA dues cover exterior bldg. maint., landscaping, water, sewer, garbage, cable TV, internet & more.
| 4 days ago | Listing updated with changes from the MLS® | |
| 4 days ago | Status changed to Pending | |
| 4 weeks ago | Price changed to $307,500 | |
| 8 months ago | Listing first seen on site |
Listing courtesy of Linda Kandler of Windermere Real Estate/East

Listing information is provided by Participants of the Northwest MLS. IDX information is provided exclusively for personal, non-commercial use, and may not be used for any purpose other than to identify prospective properties consumers may be interested in purchasing. Information is deemed reliable but not guaranteed. Copyright 2026, Northwest MLS.
All data is obtained from various sources and may not have been verified by the broker or MLS Grid. Supplied open house information is subject to change without notice. All information should be independently reviewed and verified for accuracy. Properties may or may not be listed by the office/agent presenting the information.
Last checked: 2026-07-26 08:55 PM PDT
*Estimate only. Actual rebate may vary based on final price, lender requirements, MLS rules, and broker policies.
Found a home you love?
Schedule a free consultation to lock in your rebate before you offer.
Calls and texts are answered by Amy, our AI assistant, who can answer questions and help you book.