Property search · The Consumer Protection Brokerage
Every listing shows your estimated rebate.
The green number on each home is what could come back to you: the buyer-broker fee (typically 2 to 3%) minus our flat $9,750. No other search shows you this, because no other brokerage gives it back.
10405 Samish Island RoadBow, WA 98232
Listing courtesy of Walt Flynn of The Preview Group
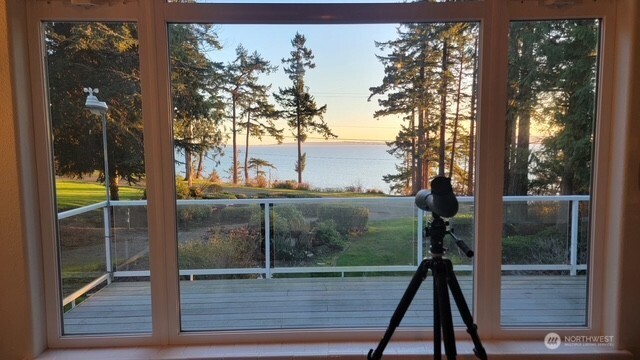
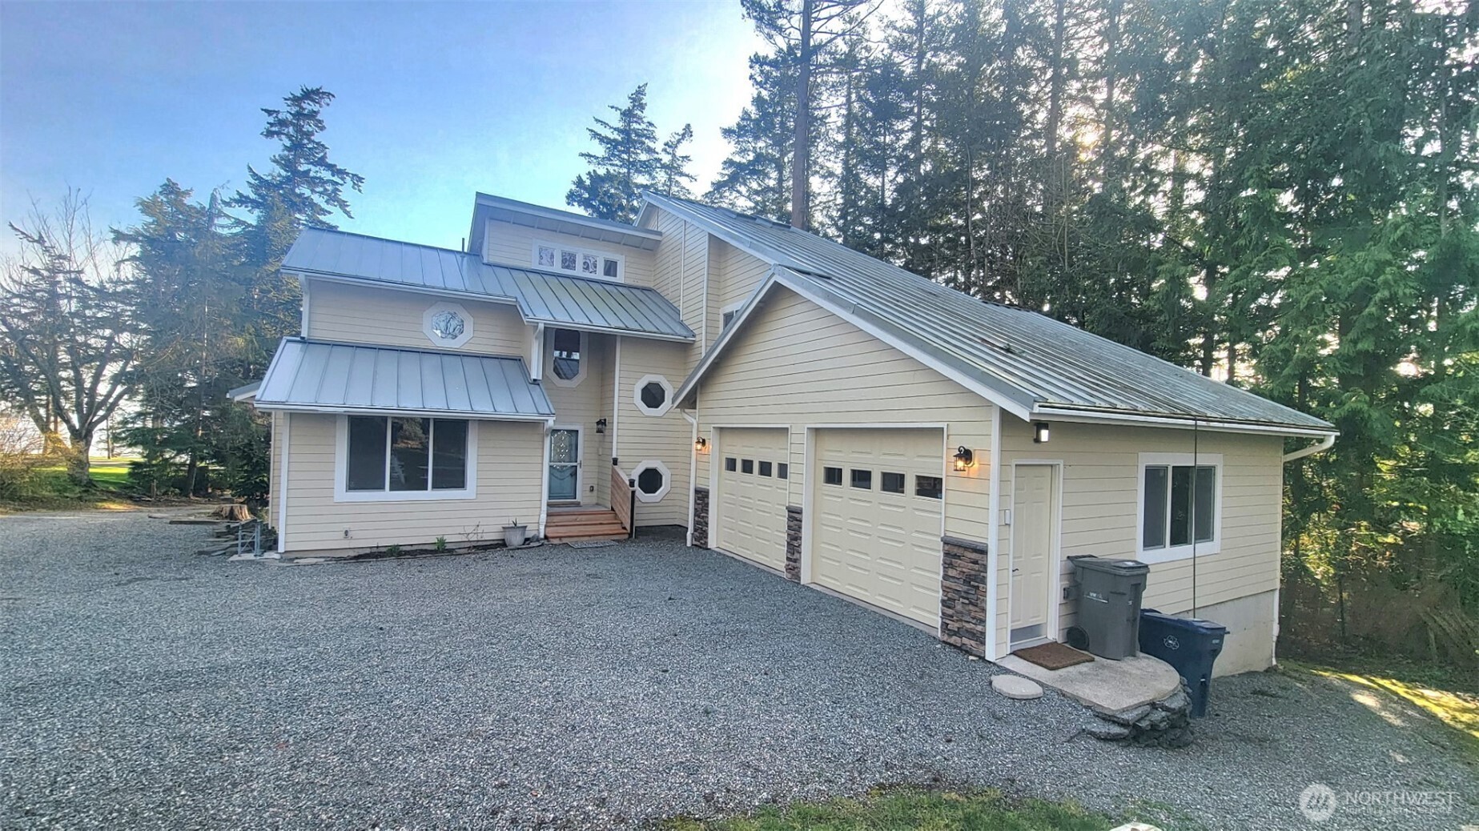
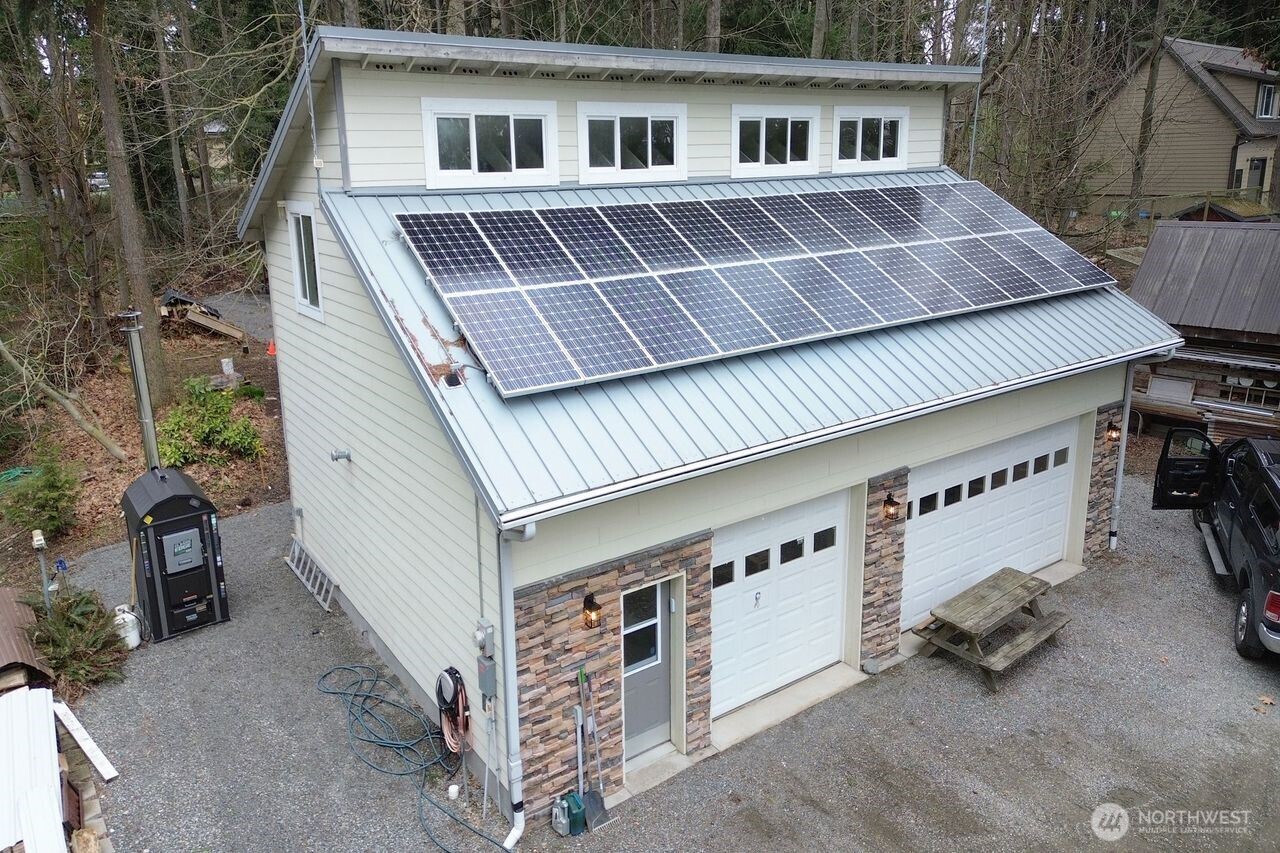
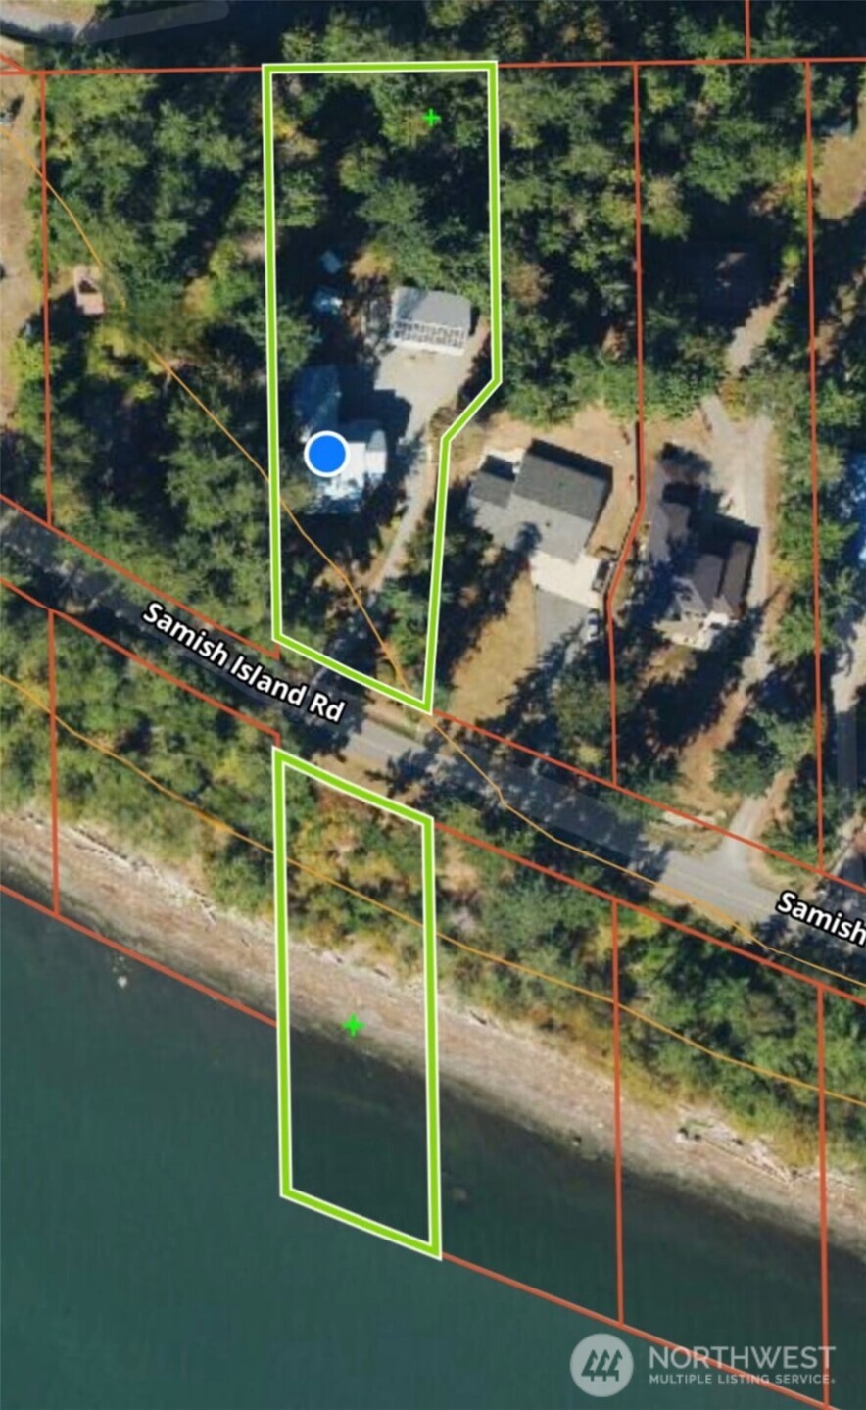
Great New Price!! Great Views of the Sound from your Private beach or from your deck! Waterfront Island Living meets Modern Comfort! Private Beach w/ New Wood Stairs, 90' of Deeded Tidelands, perfect for Clamming, Kayaking & Beach walks! 4259SF Designed for Multi-Generational Living w/Fully Finished Basement, Radiant Floor Heating Throughout, including the front Porch, No icy steps in Winter! Spiral Staircase adds Charm & Emergency Exit! Chef's Kitchen w/Bar Seating for Entertaining & everyday Living! Upstairs Primary bedroom w/5pc bath, adjacent upstairs bedroom with private bath, another bedroom on the main level w/adjacent bath! Den/Office on main level! Utility Mudroom w/WD Hookups, sink, counter space, and Pantry! Attached Two Car Garage and a Detached 3 Car Garage/Shop w/Radiant Heated Floors,3/4 Bath & Newer HW Tank! Spacious workshop above, perfect for crafts and hobbies! Lots of Upgrades, Paint, Carpet, Lights, Faucets, Newer Boiler System & More! Serene Setting W/Stunning Views! All this and sitting on 1.3 Acres adds to the Privacy of this Unique Property! This Property has so many amenities we couldn't list them all! Call for a Private Showing! Note this is an easy 20 min drive from Burlington and about an hour out of Everett. Island living without having to take a ferry.
| 2 days ago | Listing updated with changes from the MLS® | |
| 4 months ago | Price changed to $1,499,000 | |
| 9 months ago | Listing first seen on site |
Listing courtesy of Walt Flynn of The Preview Group

Listing information is provided by Participants of the Northwest MLS. IDX information is provided exclusively for personal, non-commercial use, and may not be used for any purpose other than to identify prospective properties consumers may be interested in purchasing. Information is deemed reliable but not guaranteed. Copyright 2026, Northwest MLS.
All data is obtained from various sources and may not have been verified by the broker or MLS Grid. Supplied open house information is subject to change without notice. All information should be independently reviewed and verified for accuracy. Properties may or may not be listed by the office/agent presenting the information.
Last checked: 2026-07-27 12:16 AM PDT
*Estimate only. Actual rebate may vary based on final price, lender requirements, MLS rules, and broker policies.
Found a home you love?
Schedule a free consultation to lock in your rebate before you offer.
Calls and texts are answered by Amy, our AI assistant, who can answer questions and help you book.