Property search · The Consumer Protection Brokerage
Every listing shows your estimated rebate.
The green number on each home is what could come back to you: the buyer-broker fee (typically 2 to 3%) minus our flat $9,750. No other search shows you this, because no other brokerage gives it back.
571 26th AvenueLongview, WA 98632
Listing courtesy of Sheri Evald of Keller Williams-Premier Prtnrs
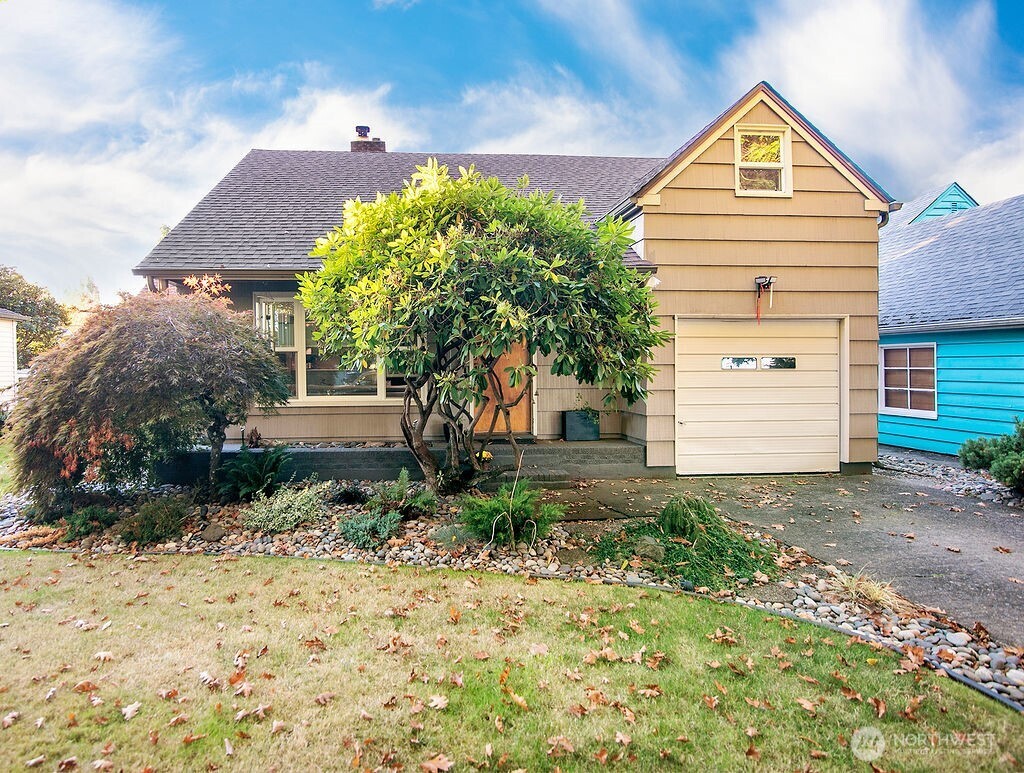
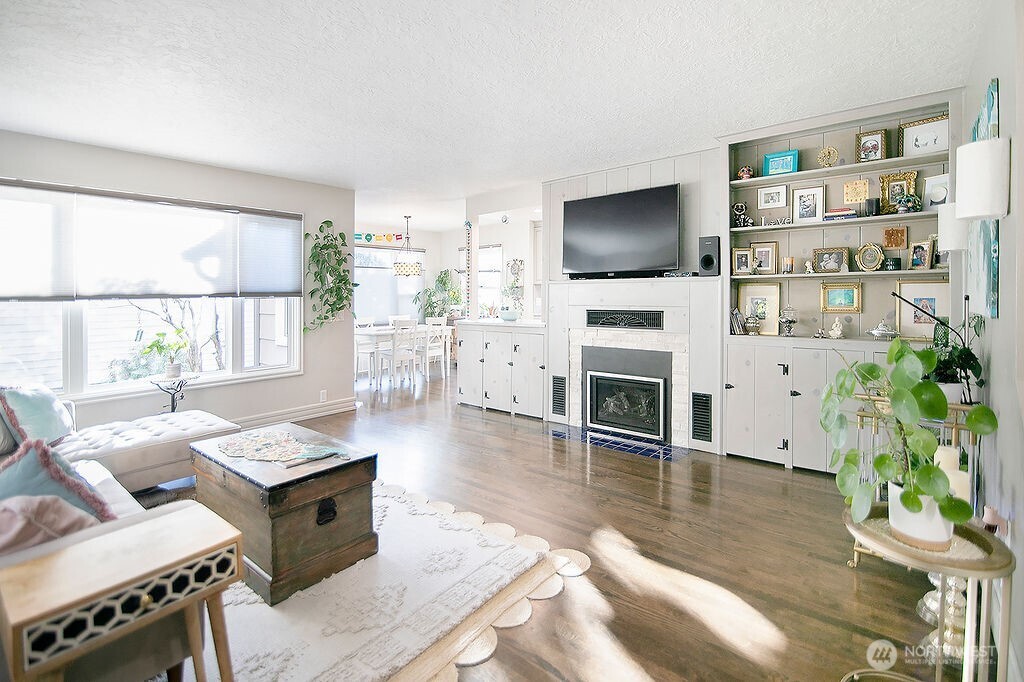
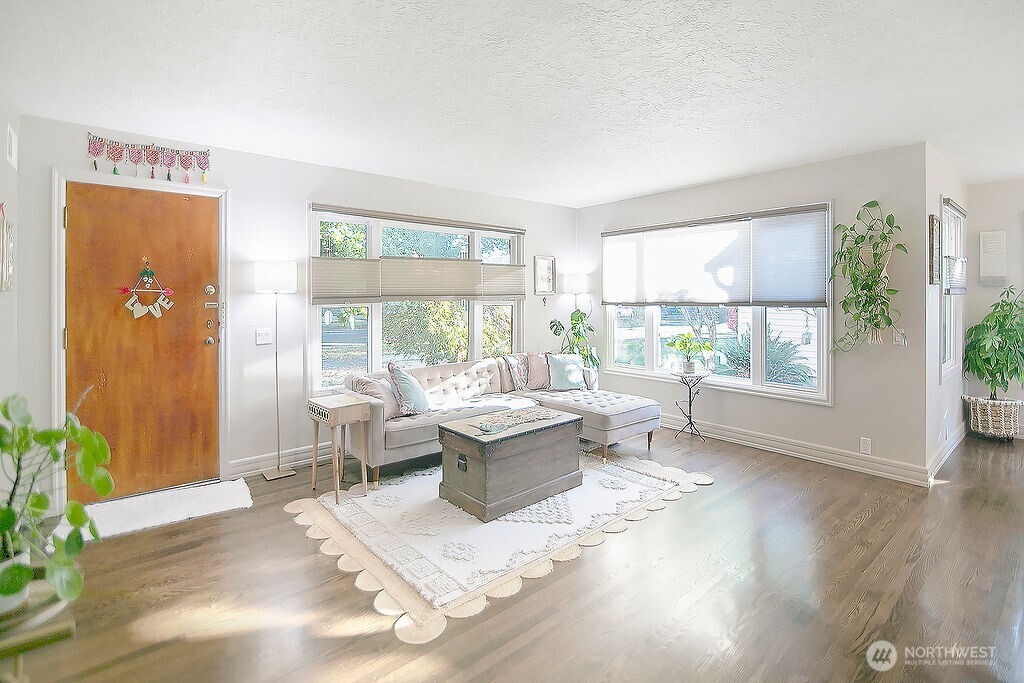
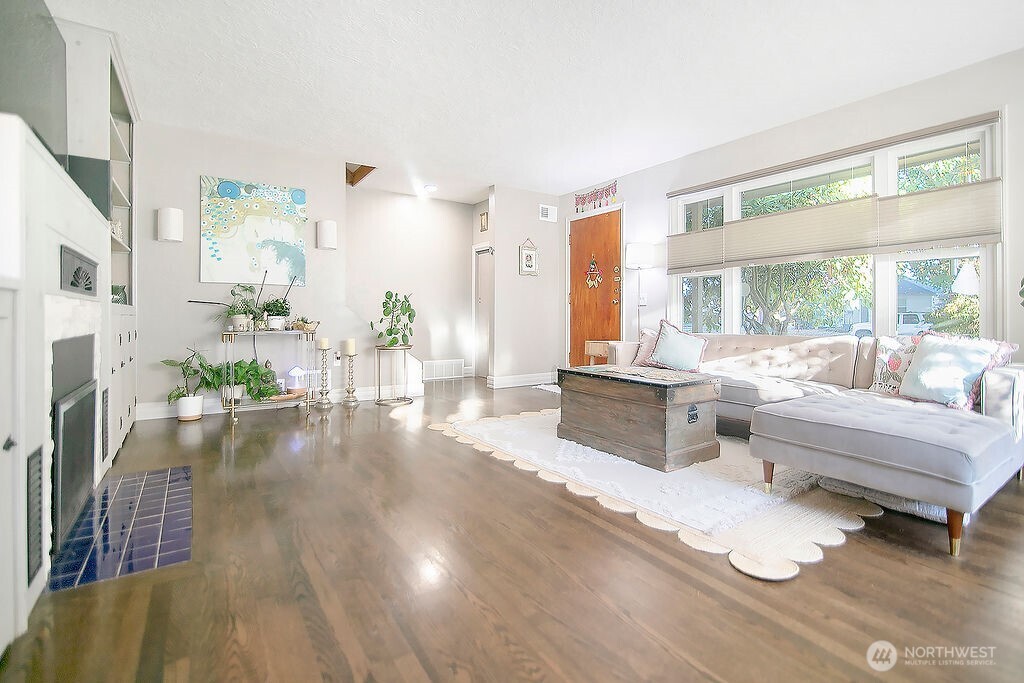
Longview -- 2 Bedroom / 1 Bathroom -- 1397 SQFT -- Living Room w/ Fireplace -- UPDATED Kitchen w/ Custom Cabinets, Island, Eating Bar, Stainless Appliances, Gas Stove, Butler Pantry, Beverage Cooler, Quart Countertops -- Dining Area / Room -- Bonus Room on Main for Office, Craft or Exercise Area -- LARGE Primary Bedroom -- Laundry Area -- Built-ins -- Custom Blind/Shades -- Vinyl Windows -- Heat Pump w/ AC -- Attached Garage PLUS Detached Garage / Shop -- Fenced -- Landscaped -- Garden Space -- Alley Access -- Sidewalks -- Close to Lake Sacajawea -- Approximately 45 Minutes to Vancouver / PDX
| 2 months ago | Listing updated with changes from the MLS® | |
| 2 months ago | Status changed to Pending | |
| 4 months ago | Price changed to $399,900 | |
| 9 months ago | Listing first seen on site |
Listing courtesy of Sheri Evald of Keller Williams-Premier Prtnrs

Listing information is provided by Participants of the Northwest MLS. IDX information is provided exclusively for personal, non-commercial use, and may not be used for any purpose other than to identify prospective properties consumers may be interested in purchasing. Information is deemed reliable but not guaranteed. Copyright 2026, Northwest MLS.
All data is obtained from various sources and may not have been verified by the broker or MLS Grid. Supplied open house information is subject to change without notice. All information should be independently reviewed and verified for accuracy. Properties may or may not be listed by the office/agent presenting the information.
Last checked: 2026-07-26 10:15 PM PDT
*Estimate only. Actual rebate may vary based on final price, lender requirements, MLS rules, and broker policies.
Found a home you love?
Schedule a free consultation to lock in your rebate before you offer.
Calls and texts are answered by Amy, our AI assistant, who can answer questions and help you book.
Did you know? You can invite friends and family to your search. They can join your search, rate and discuss listings with you.