Property search · The Consumer Protection Brokerage
Every listing shows your estimated rebate.
The green number on each home is what could come back to you: the buyer-broker fee (typically 2 to 3%) minus our flat $9,750. No other search shows you this, because no other brokerage gives it back.
1618 Pear Street NEOlympia, WA 98506
Listing courtesy of Lisa Marlene Wray of eXp Realty
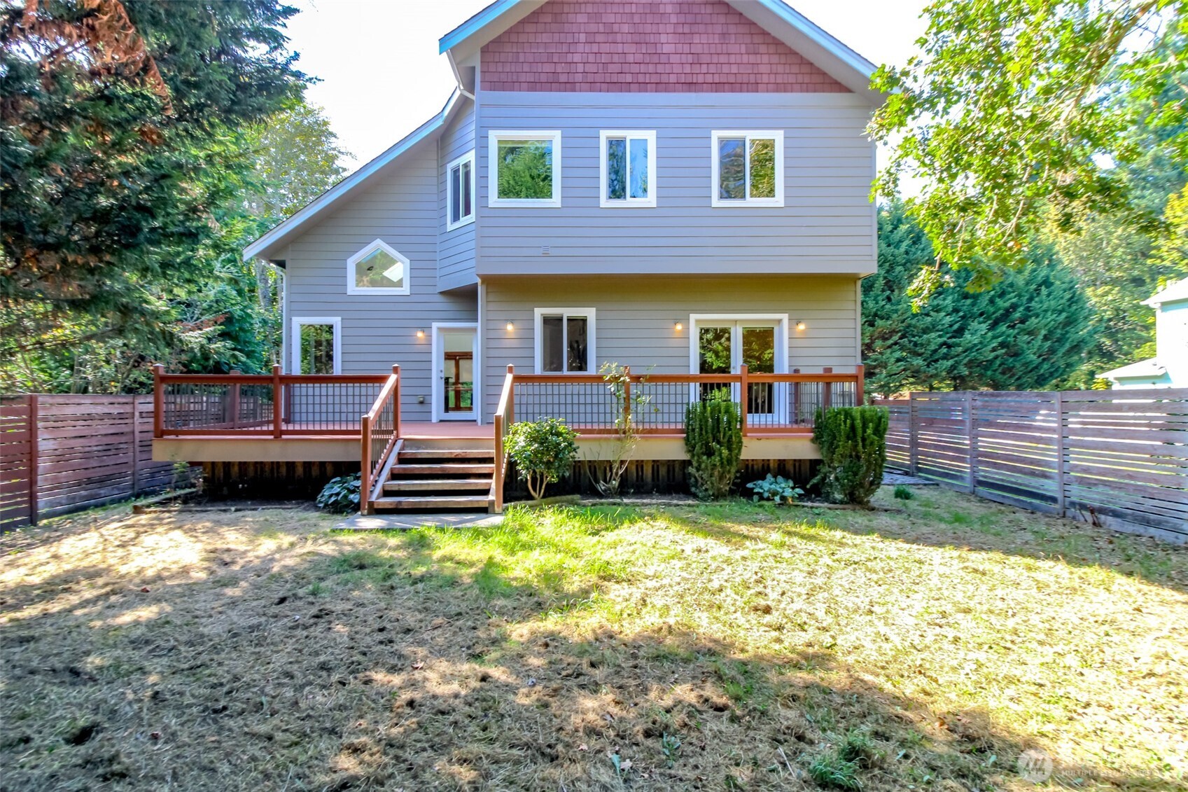
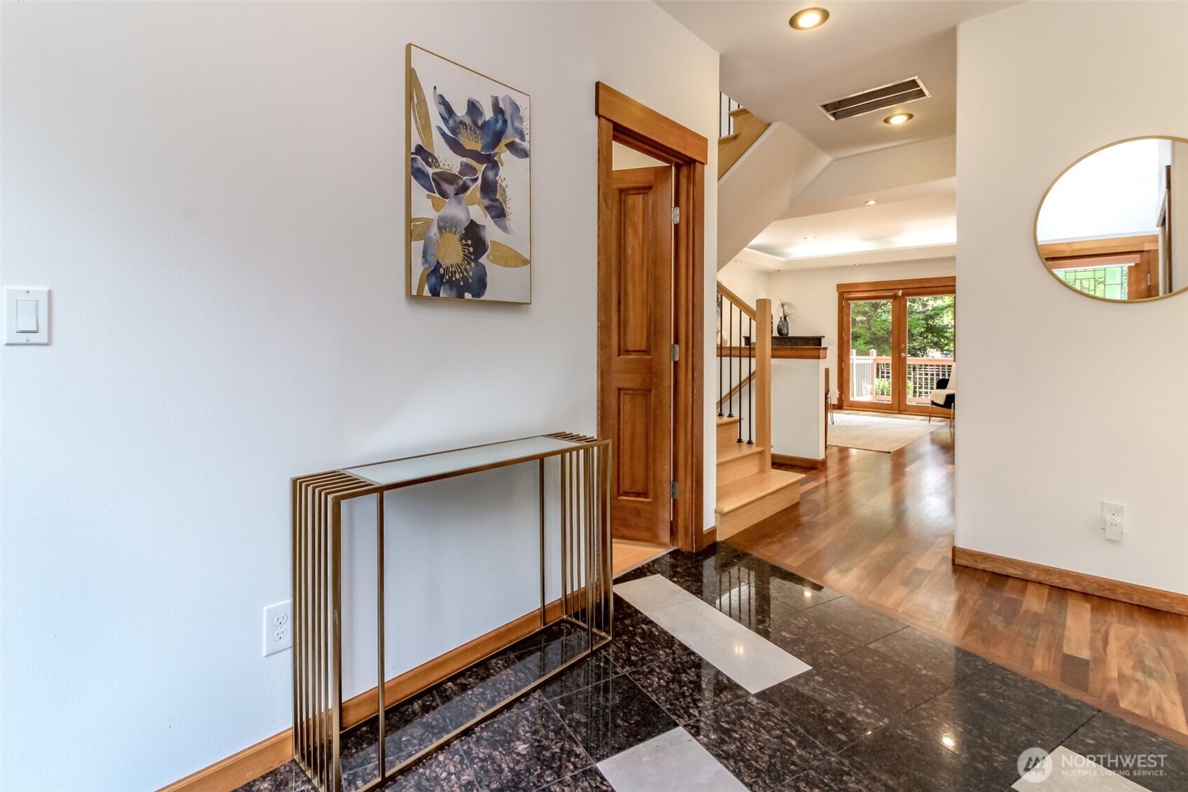
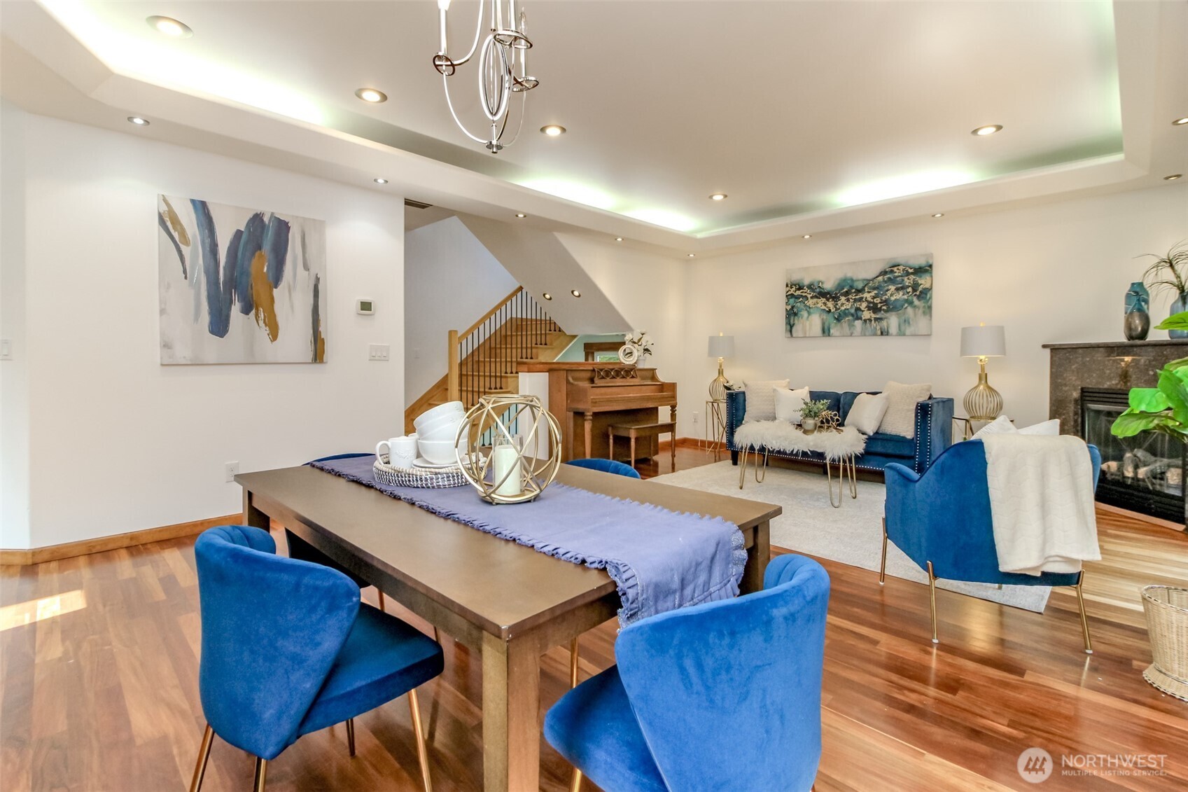
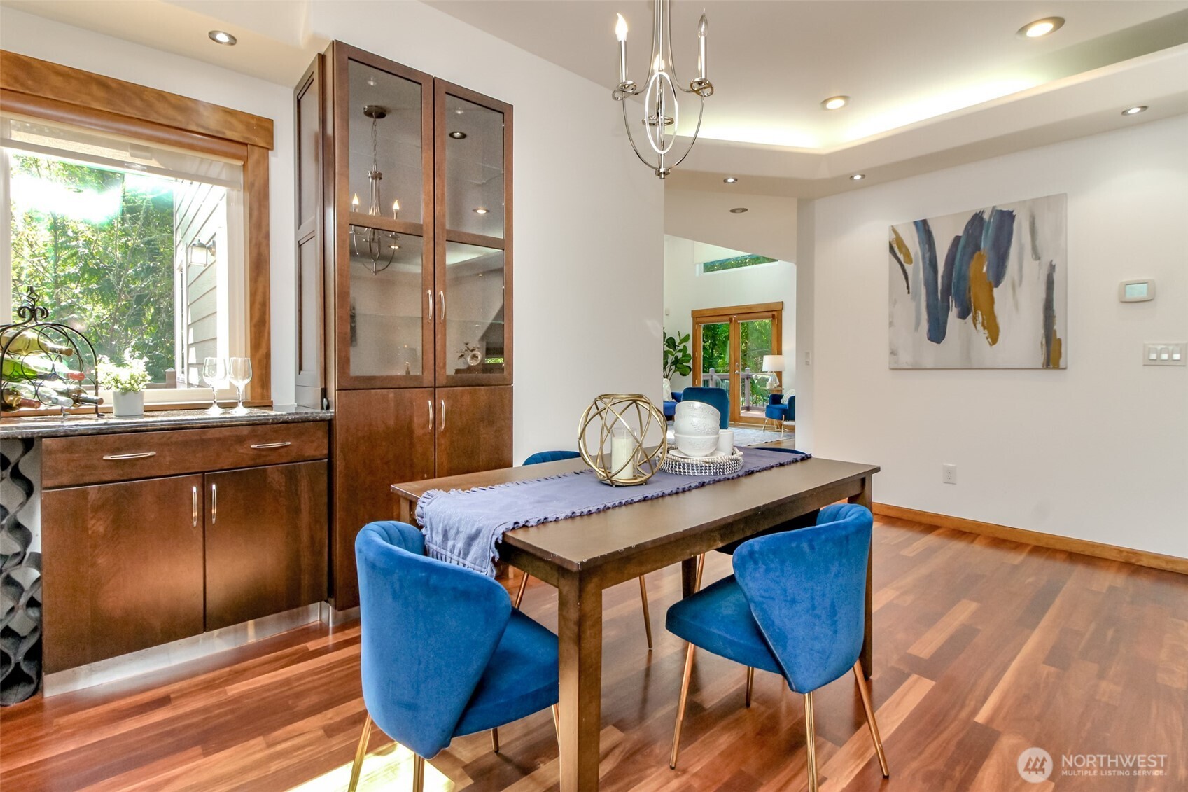
Experience a masterclass in custom craftsmanship with this stunning 3,164 sq. ft. Olympia sanctuary, offering 4 bedrooms and 3.25 baths of uncompromising quality. While most homes at this price point offer standard finishes, this residence distinguishes itself through high-caliber architectural upgrades typically reserved for much higher brackets. Hardwood and tile floors flow throughout the home, featuring the rare luxury of radiant heated tile flooring in the kitchen and all bathrooms for year-round comfort. The gourmet kitchen with vaulted ceilings are anchored by premium granite surfaces and stainless steel suite, while the primary retreat serves as a true spa-inspired escape with its custom marble-tiled 5-piece bath and spacious walk-in closet. Tucked away at the end of a quiet cul-de-sac w lush, undeveloped woods, the home provides a level of tranquility and privacy rarely found so close to city amenities. Multiple decks overlook the forest canopy. The oversized garage is perfectly suited for parking or a professional-grade workshop. Modern systems including a tankless water heater and central A/C ensure maximum comfort, while the fully finished basement with additional bonus rooms and a 3/4 bath offers incredible versatility for a gym or media suite or separate suite. Perfectly positioned minutes from the vibrant downtown waterfront, schools, and pristine parks, this is a rare opportunity to secure a custom-built legacy home without the custom-built price tag.
| 7 days ago | Listing updated with changes from the MLS® | |
| 7 days ago | Status changed to Pending | |
| 3 months ago | Price changed to $770,000 | |
| 10 months ago | Listing first seen on site |
Listing courtesy of Lisa Marlene Wray of eXp Realty

Listing information is provided by Participants of the Northwest MLS. IDX information is provided exclusively for personal, non-commercial use, and may not be used for any purpose other than to identify prospective properties consumers may be interested in purchasing. Information is deemed reliable but not guaranteed. Copyright 2026, Northwest MLS.
All data is obtained from various sources and may not have been verified by the broker or MLS Grid. Supplied open house information is subject to change without notice. All information should be independently reviewed and verified for accuracy. Properties may or may not be listed by the office/agent presenting the information.
Last checked: 2026-07-26 11:00 PM PDT
*Estimate only. Actual rebate may vary based on final price, lender requirements, MLS rules, and broker policies.
Found a home you love?
Schedule a free consultation to lock in your rebate before you offer.
Calls and texts are answered by Amy, our AI assistant, who can answer questions and help you book.