Property search · The Consumer Protection Brokerage
Every listing shows your estimated rebate.
The green number on each home is what could come back to you: the buyer-broker fee (typically 2 to 3%) minus our flat $9,750. No other search shows you this, because no other brokerage gives it back.
90 Montgomery LaneOrcas Island, WA 98245
Listing courtesy of Marty Zier of COMPASS
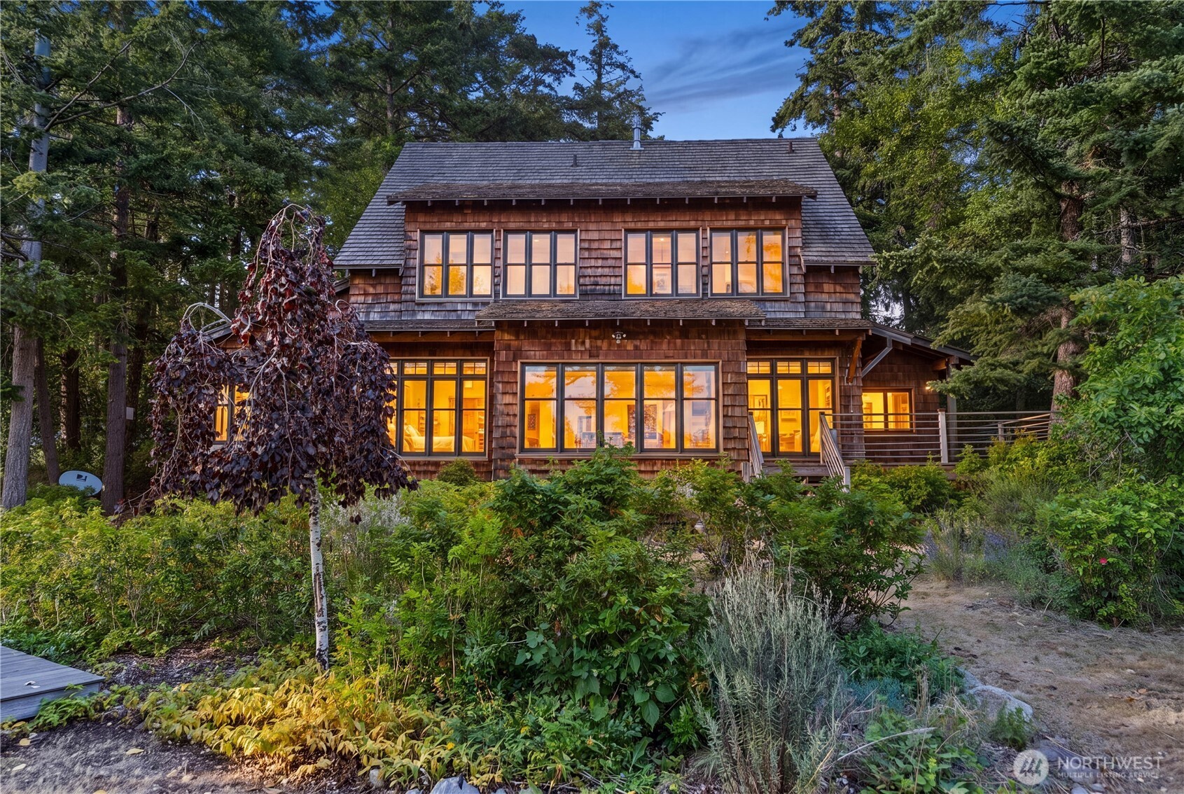
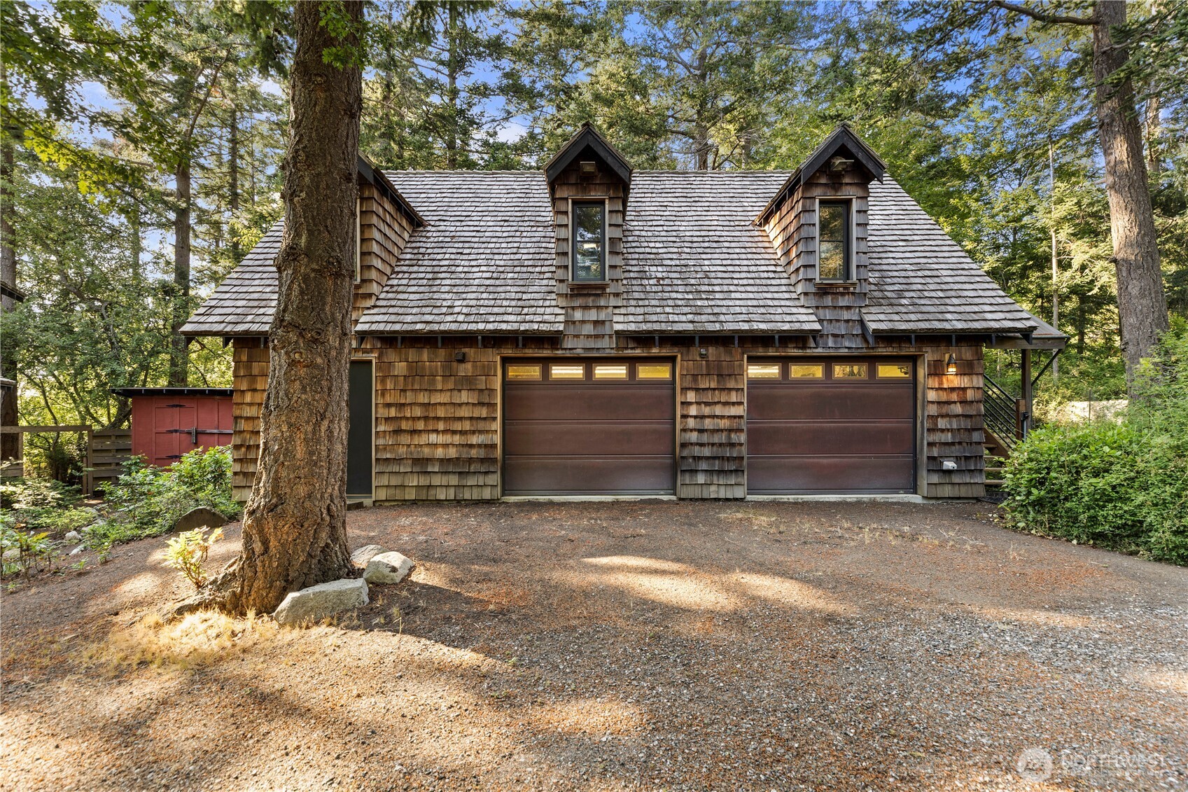
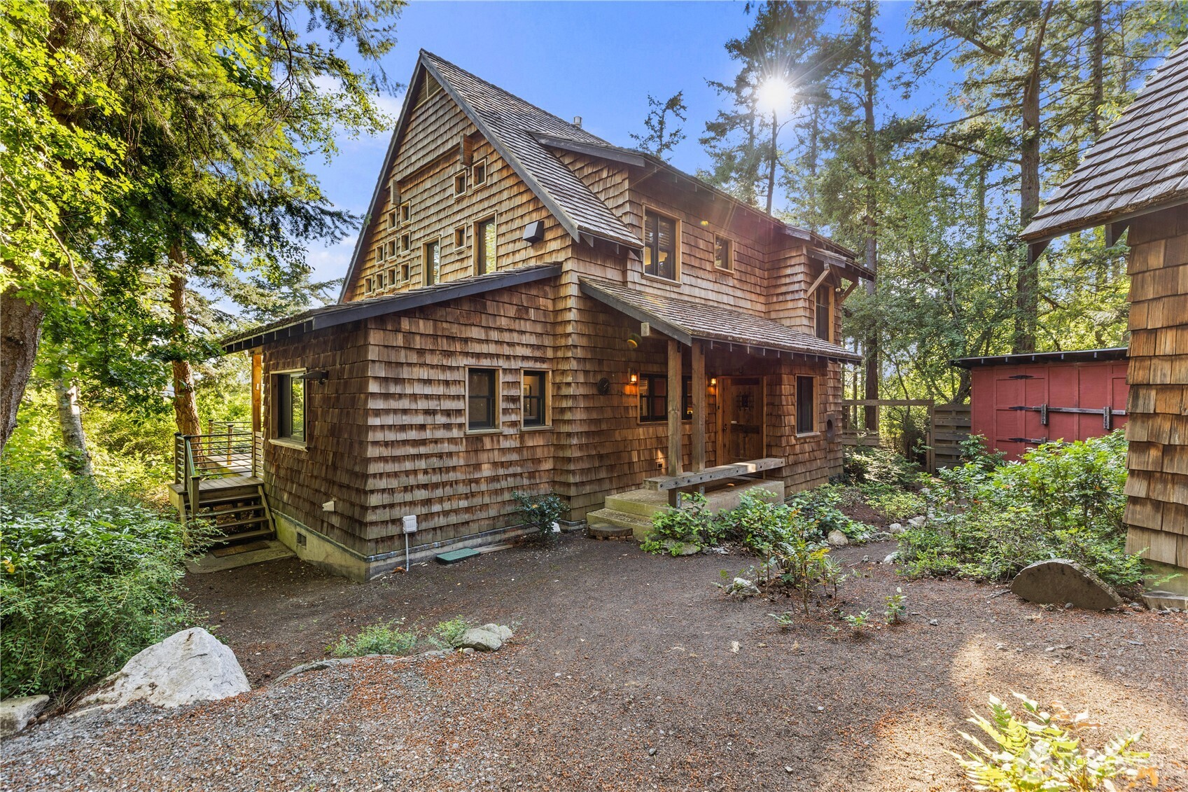
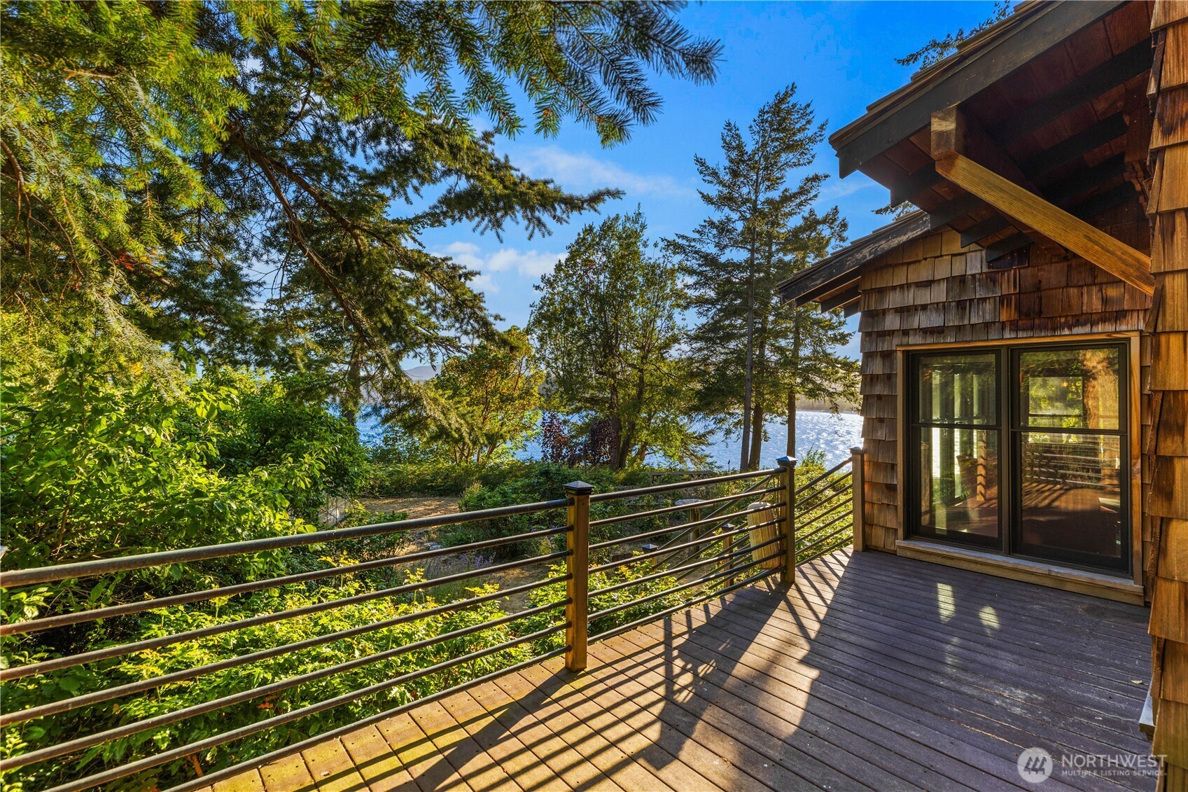
Welcome to 90 Montgomery Lane, a waterfront custom home located just outside Eastsound Village. This exceptional west facing property boasts 2 private bedrooms, a ship-like bunkroom for guests, encompassing 3223 square feet of finely crafted architecture, all with East Sound views and sunsets! An expansive, warm textured great room and dining area highlight the use of wood with indirect lighting on the main floor. Comfortable conversation area boasts marine views plus a library section for enjoying your favorite best seller. Local artisans executed exemplary built-in cabinets throughout. Rough hewn, wide plank fir flooring from the property is secured by old-school smooth nails. Prolific use of copper detail adds to durability and longevity. A well-designed, bright custom chef's kitchen is perfect for entertaining, including high-end appliances, substantial professional grade vent hood and convenient island with storage. An expansive primary suite encompasses the entire 2nd floor with a lavish bathroom, including a walk-in tiled shower, workout space, separate private vanities plus a deep soaking tub. Custom built-in cabinets & dressers extend from the primary to the den/hobby/work area with large custom desk and W/D utility room with sink. An oversized detached 2 car garage with shop space is wired for a high-end kiln and has a 2nd floor finished loft, ideal for a additional workspace, office, hobby area or storage. Ready to move in!
| 2 weeks ago | Listing updated with changes from the MLS® | |
| 2 months ago | Price changed to $2,459,900 | |
| 11 months ago | Listing first seen on site |
Listing courtesy of Marty Zier of COMPASS

Listing information is provided by Participants of the Northwest MLS. IDX information is provided exclusively for personal, non-commercial use, and may not be used for any purpose other than to identify prospective properties consumers may be interested in purchasing. Information is deemed reliable but not guaranteed. Copyright 2026, Northwest MLS.
All data is obtained from various sources and may not have been verified by the broker or MLS Grid. Supplied open house information is subject to change without notice. All information should be independently reviewed and verified for accuracy. Properties may or may not be listed by the office/agent presenting the information.
Last checked: 2026-07-26 09:10 PM PDT
*Estimate only. Actual rebate may vary based on final price, lender requirements, MLS rules, and broker policies.
Found a home you love?
Schedule a free consultation to lock in your rebate before you offer.
Calls and texts are answered by Amy, our AI assistant, who can answer questions and help you book.