Property search · The Consumer Protection Brokerage
Every listing shows your estimated rebate.
The green number on each home is what could come back to you: the buyer-broker fee (typically 2 to 3%) minus our flat $9,750. No other search shows you this, because no other brokerage gives it back.
Verano9805 Avondale Road NE T254Redmond, WA 98052
Listing courtesy of Rachelle L. Lynn of RE/MAX Northwest
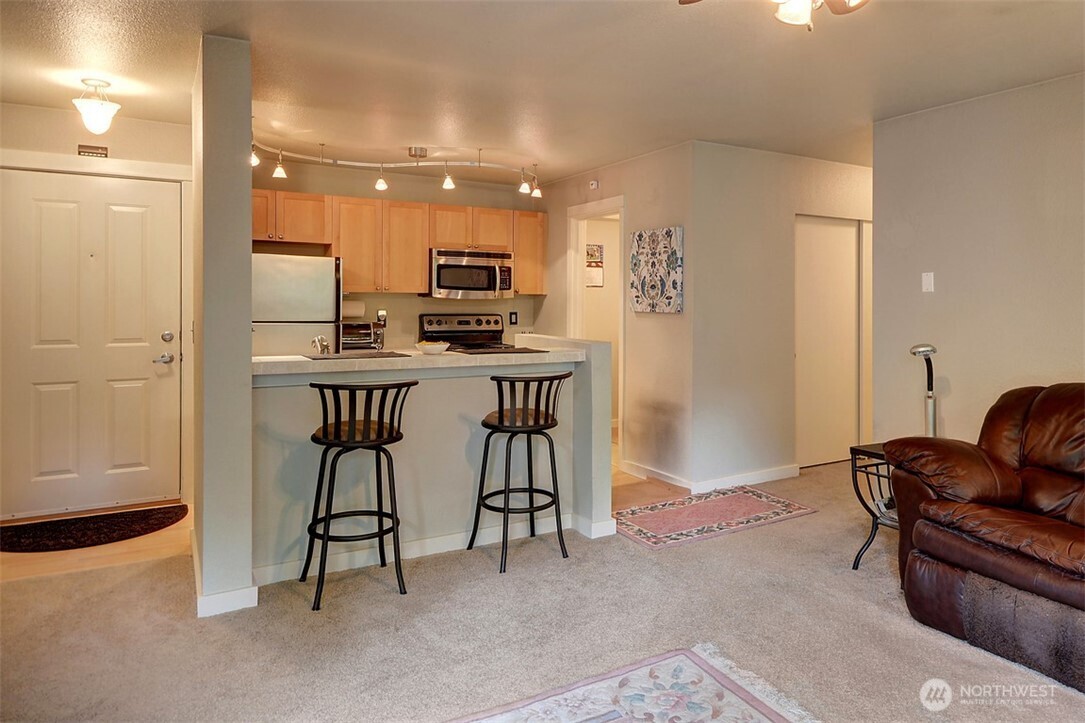
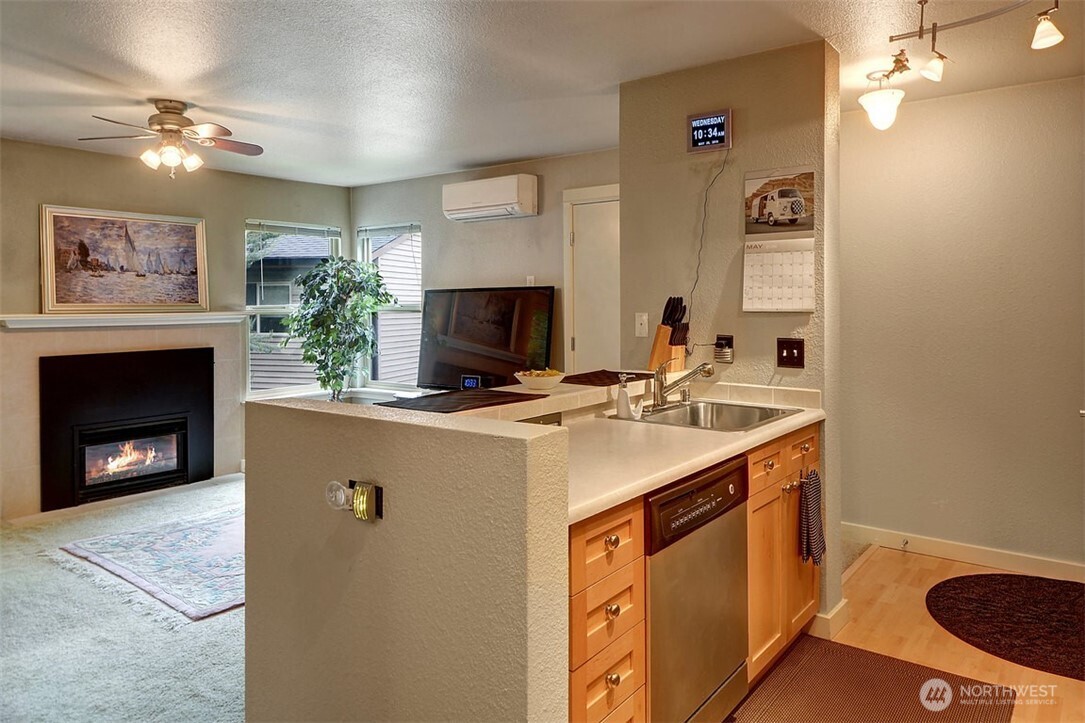
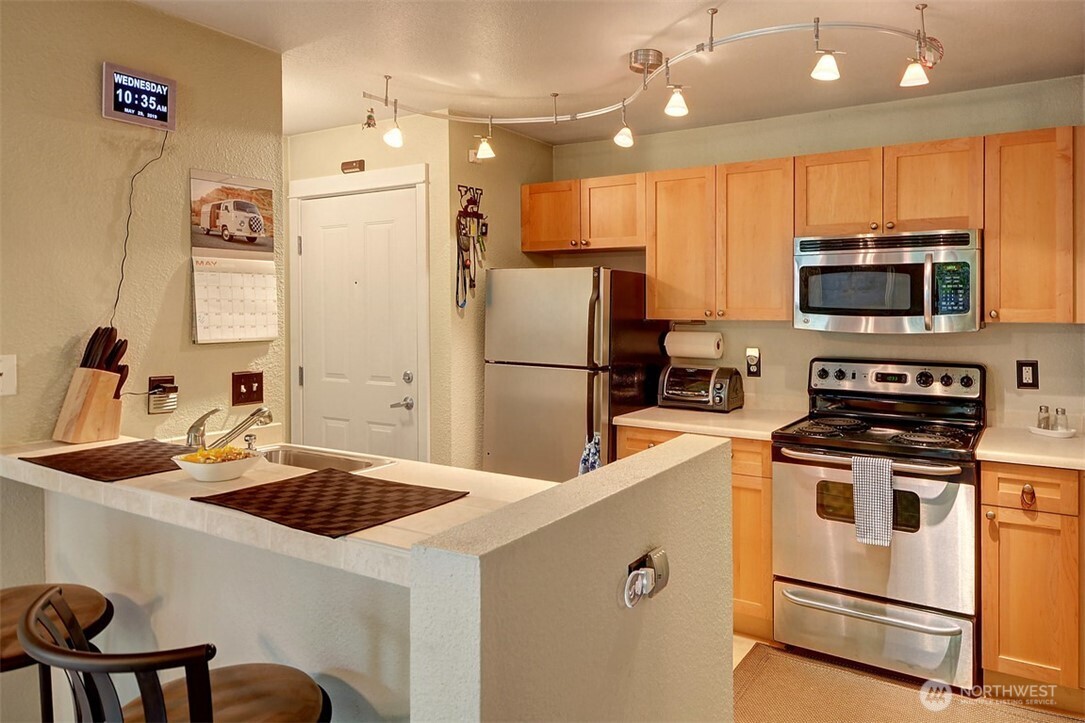
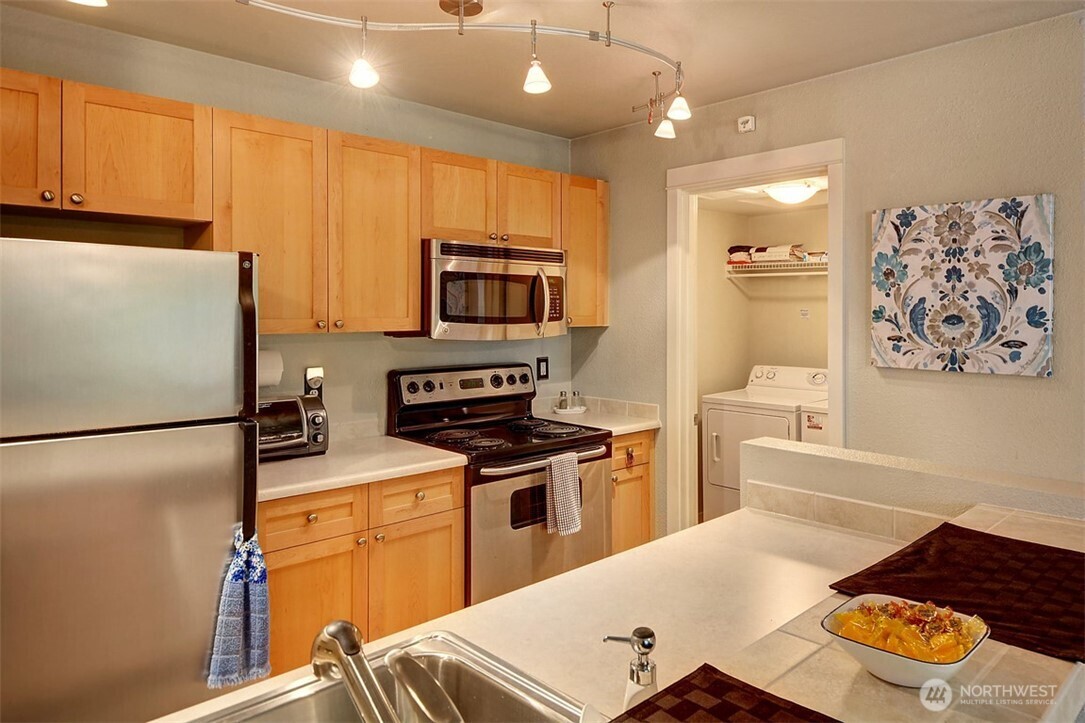
Priced Reduced! Welcome home to this top floor 2 Bedroom end unit in the heart of Redmond. Open floor plan with lots of natural light, cozy gas fireplace and a ton of storage. Large primary with vanity, new shower by Bath Fitter installed in main bathroom and an additional bedroom. Energy efficient ductless Mitsubishi mini split uses very little power for heat source and A/C. Private balcony overlooks trees and green space. Oversized laundry room w/built in shelving provides lots of room for storage. Easy access to new Line 2 Redmond Light Rail station, Microsoft campus, parks, shopping/restaurants an in a highly rated School District. Low HOA dues w/outdoor pool, sports court, clubhouse & playground. Private parking space in front of unit. Close to everything! Investor friendly with No Rental Cap!
| a week ago | Listing updated with changes from the MLS® | |
| a month ago | Price changed to $369,900 | |
| a year ago | Listing first seen on site |
Listing courtesy of Rachelle L. Lynn of RE/MAX Northwest

Listing information is provided by Participants of the Northwest MLS. IDX information is provided exclusively for personal, non-commercial use, and may not be used for any purpose other than to identify prospective properties consumers may be interested in purchasing. Information is deemed reliable but not guaranteed. Copyright 2026, Northwest MLS.
All data is obtained from various sources and may not have been verified by the broker or MLS Grid. Supplied open house information is subject to change without notice. All information should be independently reviewed and verified for accuracy. Properties may or may not be listed by the office/agent presenting the information.
Last checked: 2026-07-26 11:20 PM PDT
*Estimate only. Actual rebate may vary based on final price, lender requirements, MLS rules, and broker policies.
Found a home you love?
Schedule a free consultation to lock in your rebate before you offer.
Calls and texts are answered by Amy, our AI assistant, who can answer questions and help you book.