Property search · The Consumer Protection Brokerage
Every listing shows your estimated rebate.
The green number on each home is what could come back to you: the buyer-broker fee (typically 2 to 3%) minus our flat $9,750. No other search shows you this, because no other brokerage gives it back.
6982 Shuksan ArmGlacier, WA 98244
Listing courtesy of Damian Pro of Windermere RE Whatcom, Inc.
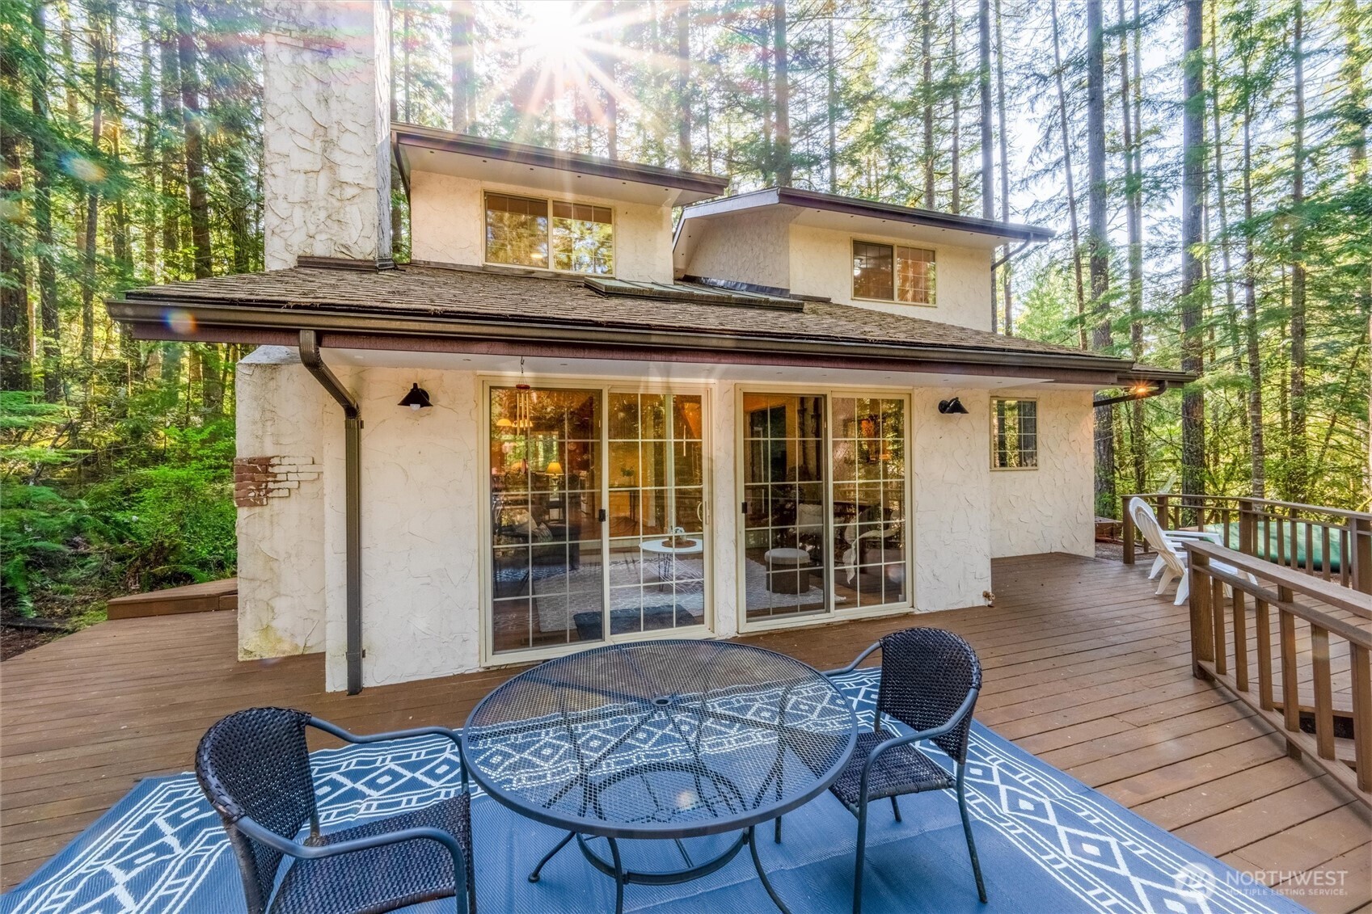
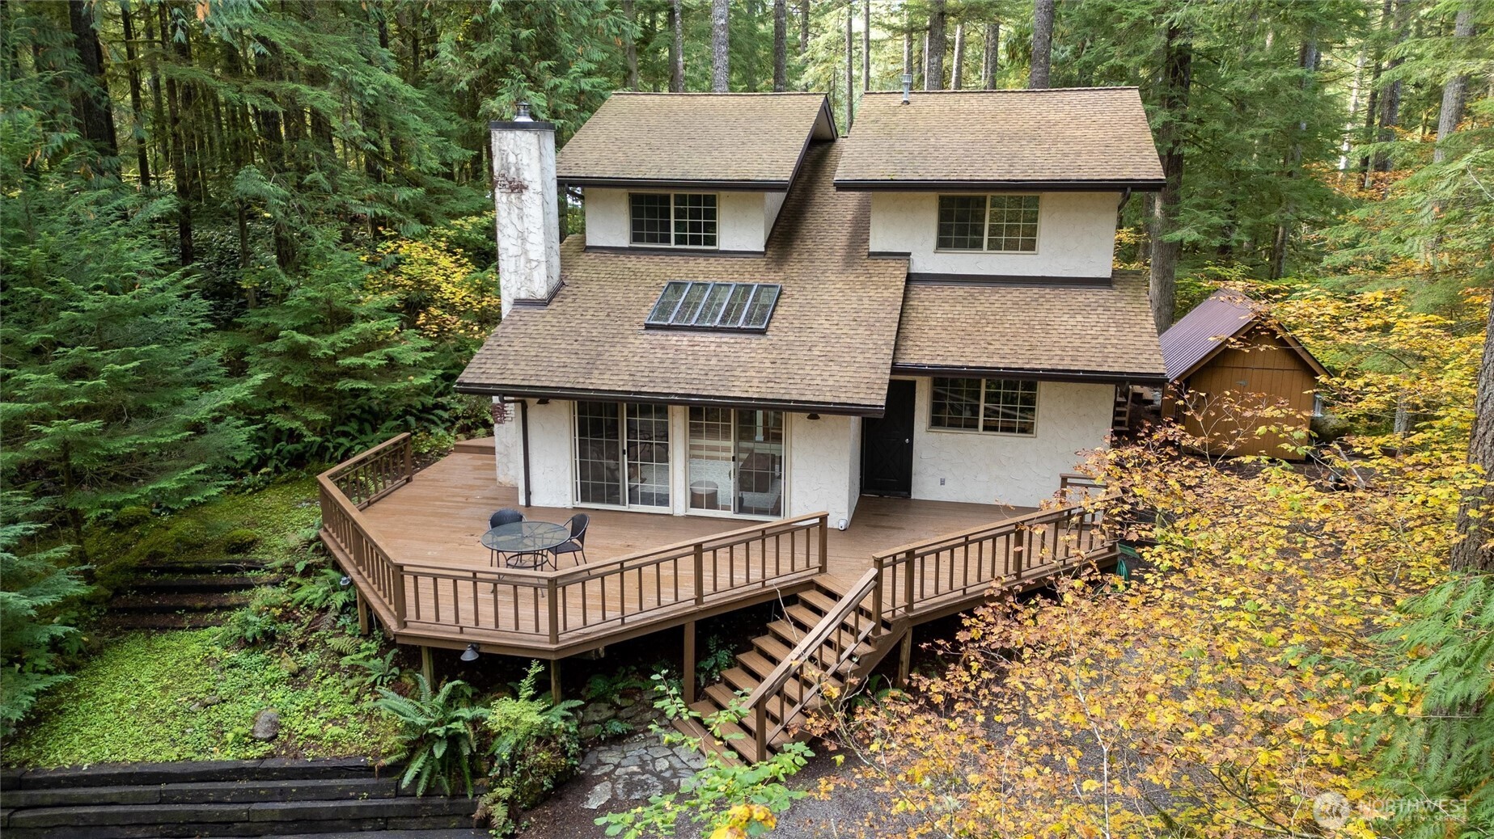
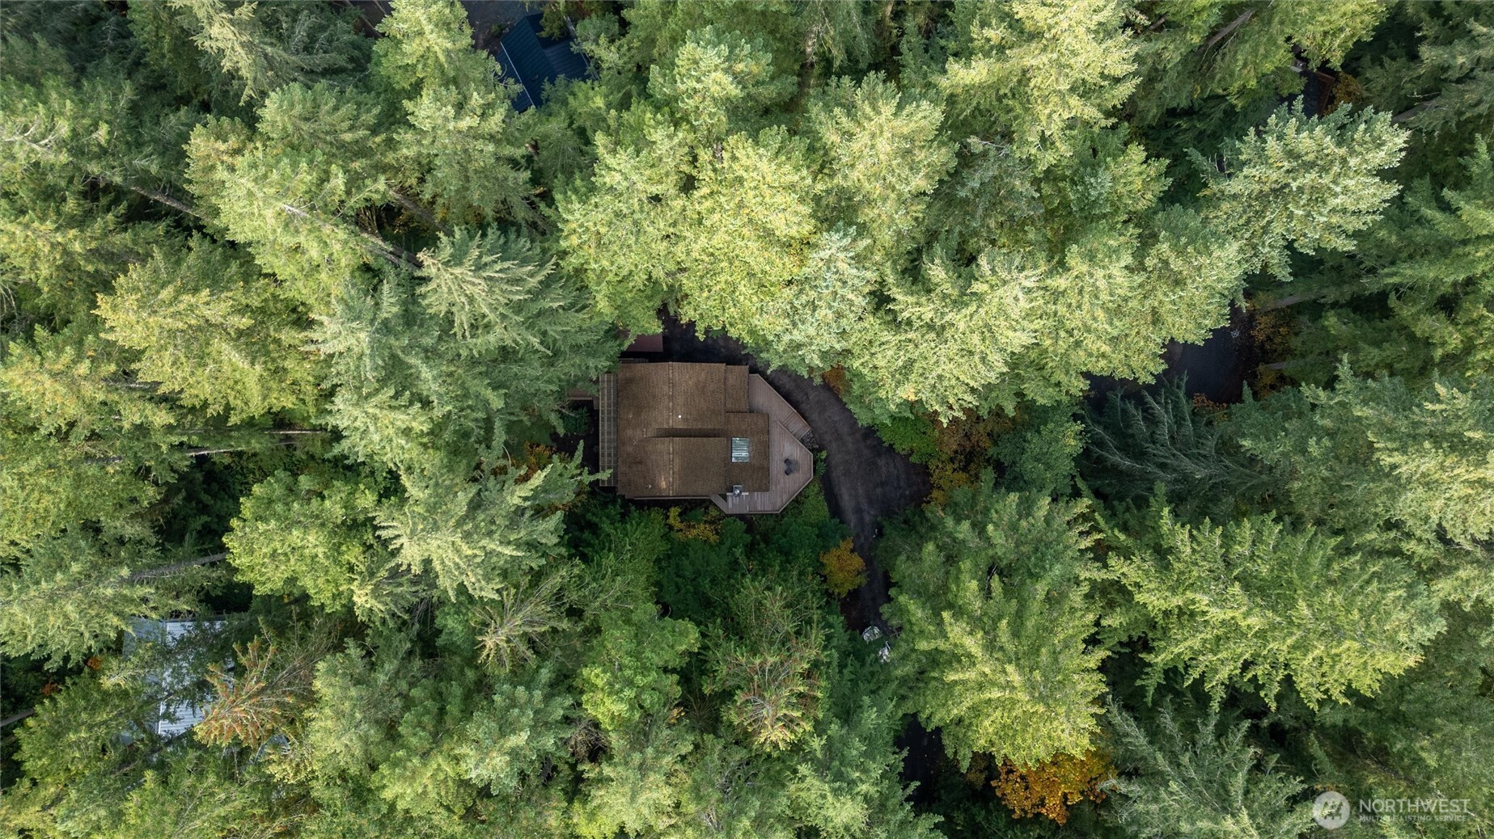

Set within the heart of national forest land, this rare Snowline cabin delivers a level of private mountain living that is increasingly difficult to find. Surrounded by a limited number of neighboring parcels and framed by protected wilderness, it offers a unique balance of true seclusion and modern convenience. This is a setting for those seeking more than a residence, offering instead a place defined by independence, solitude, and a direct connection to nature. This 3BR/2BA cabin reflects quality craftsmanship, with a warm, well maintained interior & functional design. A work space & sauna further enhance its utility as a true mountain retreat, blending comfort with rugged practicality. Secluded setting with no neighbors on either side, while still being a short walk to trails, the river, and Snowline amenities. The open floor plan centers around a wood burning FP & extends into a versatile bonus room. The primary suite includes a walk-in closet & 3/4 bath. An additional shower is located adjacent to the sauna & the home is pre-wired for a hot tub. A wraparound deck w/ covered rear porch supports year round living. Recent updates include roof, furnace, and appliances. The level driveway provides easy year round access w/ ample parking, including RV space. This property is ideal for those seeking a private retreat, creative refuge, backcountry access, or a lifestyle connected to nature. Seller is offering up to $10,000 allowance towards buyers closing costs.
| 2 months ago | Listing updated with changes from the MLS® | |
| 3 months ago | Price changed to $675,000 | |
| a year ago | Listing first seen on site |
Listing courtesy of Damian Pro of Windermere RE Whatcom, Inc.

Listing information is provided by Participants of the Northwest MLS. IDX information is provided exclusively for personal, non-commercial use, and may not be used for any purpose other than to identify prospective properties consumers may be interested in purchasing. Information is deemed reliable but not guaranteed. Copyright 2026, Northwest MLS.
All data is obtained from various sources and may not have been verified by the broker or MLS Grid. Supplied open house information is subject to change without notice. All information should be independently reviewed and verified for accuracy. Properties may or may not be listed by the office/agent presenting the information.
Last checked: 2026-07-26 09:25 PM PDT
*Estimate only. Actual rebate may vary based on final price, lender requirements, MLS rules, and broker policies.
Found a home you love?
Schedule a free consultation to lock in your rebate before you offer.
Calls and texts are answered by Amy, our AI assistant, who can answer questions and help you book.