Property search · The Consumer Protection Brokerage
Every listing shows your estimated rebate.
The green number on each home is what could come back to you: the buyer-broker fee (typically 2 to 3%) minus our flat $9,750. No other search shows you this, because no other brokerage gives it back.
Star Lake Crossing26919 30th Place S 14Kent, WA 98032
Listing courtesy of VonKarl Inman of eXp Realty
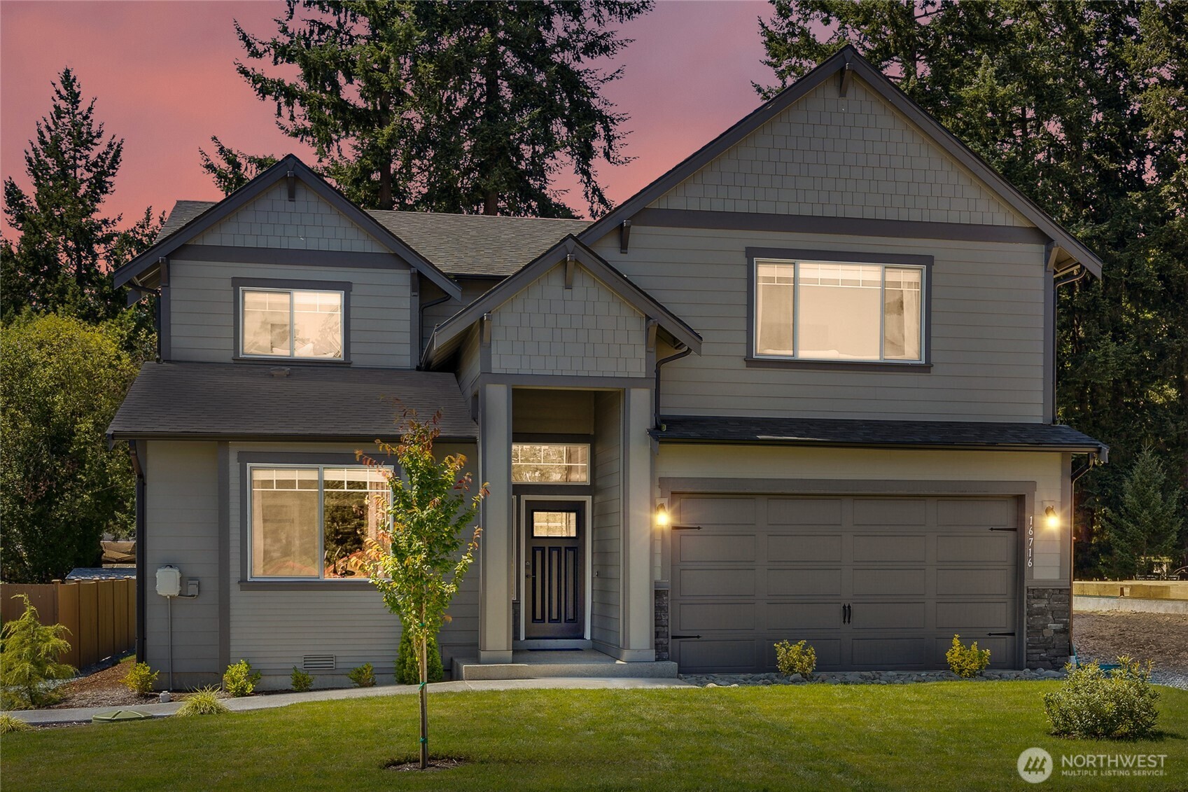
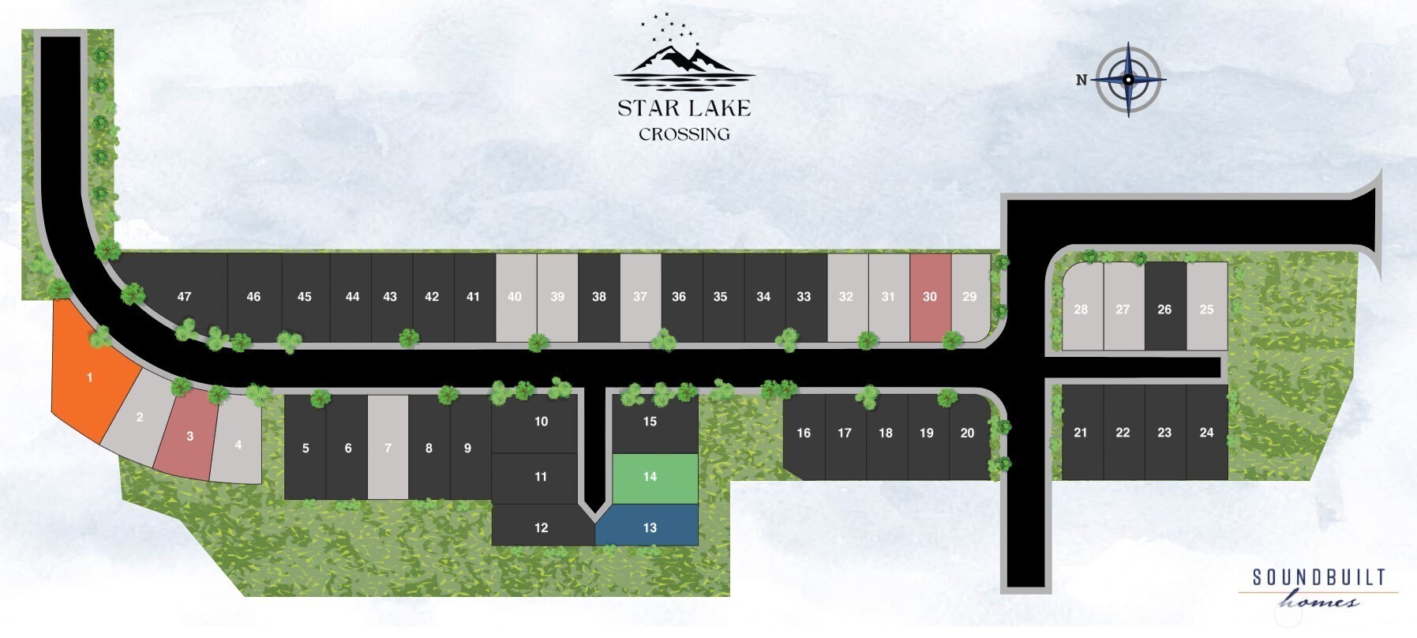
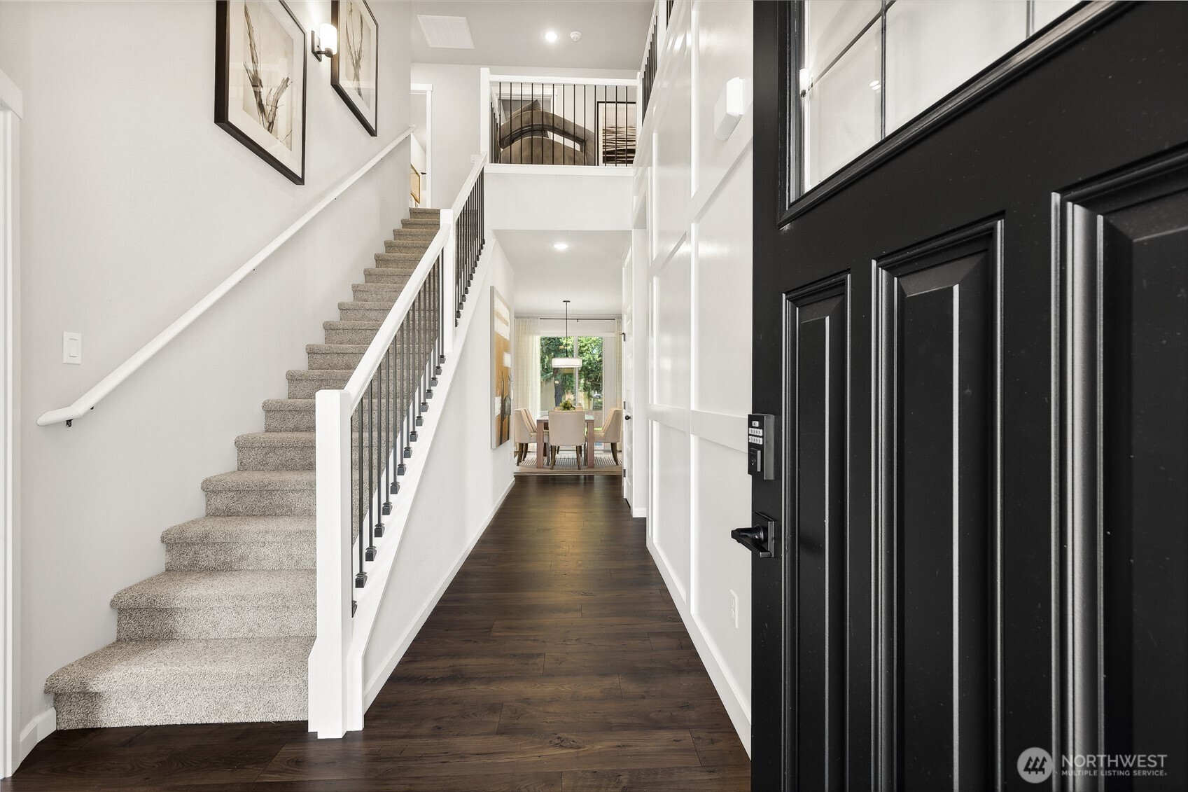
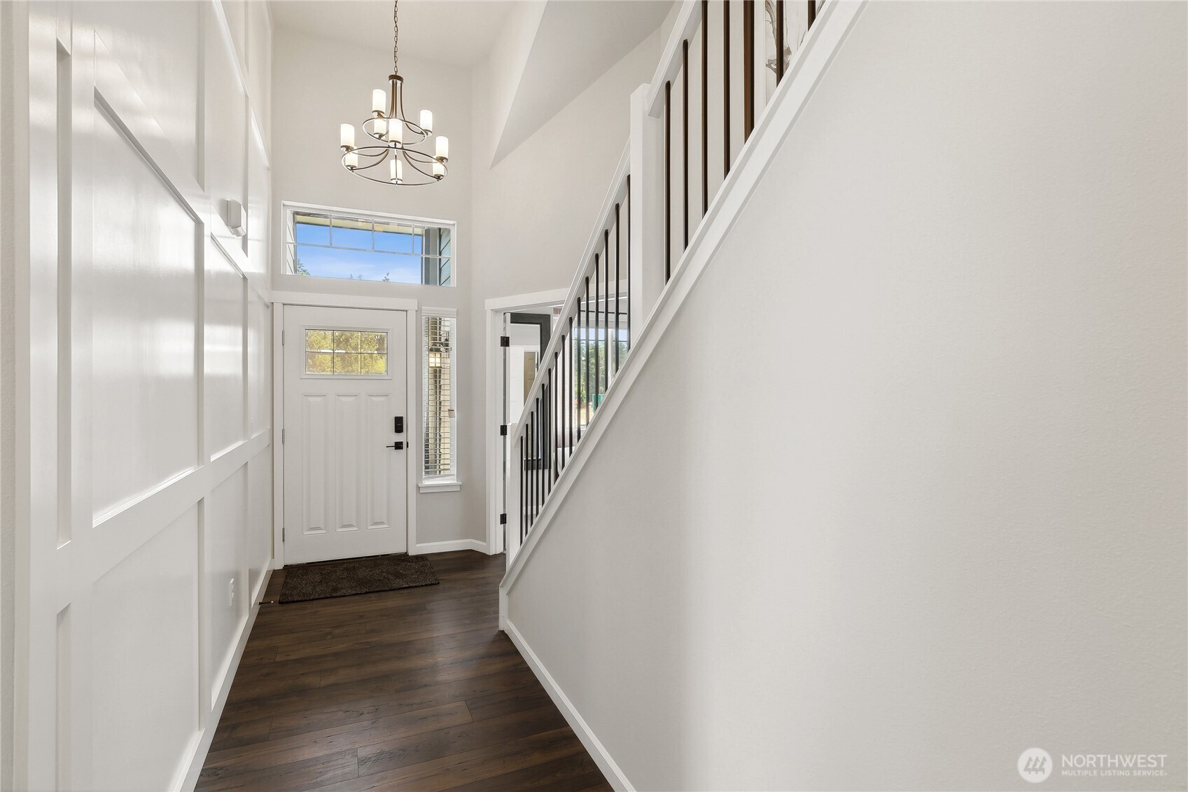
4 MOVE IN READY HOMES!!!Welcome to Star Lake Crossing, a sought-after new construction community built by Sound Built Homes, an award-winning local builder backed by a 2-10 Home Buyers Warranty. Only 15homes remaining. We offer move-in ready homes, homes completing June–September, and presale opportunities to personalize your home. Choose from 8 thoughtfully designed floor plans with modern layouts to fit a variety of lifestyles. Great standard features include energy recovery ventilators for fresh air, EV outlets in the garage, quartz or granite countertops in the kitchen and bathrooms, large kitchen islands, pantries, elegant slide-in range, pendant lighting, white painted millwork, open iron railing, and extensive LVP flooring in entry, great room, bathrooms and laundry room. PLUS FULL LANDSCAPED and fenced yard. Fantastic location within walking distance to the new light rail station, with easy access to freeways, parks, Seattle and Sea-Tac Airport. HOMESITE 14 FEATURES OUR STERLING plan with 2 primary suites. This 2603 sq ft home with MAIN FLOOR Jr suite with attached Walk-in closet and 3/4 bath, spacious kitchen with large island and walk-in pantry, open to a large great room. Spacious primary suite, laundry room & 3 additional bedrooms upstairs. Large homesite that backs up to NGPA, three parks in community. NO THROUGH TRAFFIC !!!! Ask about our $18K FLEX CASH with preferred lender. MODEL HOME OPEN DAILY 11:-5:00
| 3 days ago | Listing updated with changes from the MLS® | |
| 3 weeks ago | Status changed to Active | |
| 5 months ago | Price changed to $841,845 | |
| a year ago | Listing first seen on site |
Listing courtesy of VonKarl Inman of eXp Realty

Listing information is provided by Participants of the Northwest MLS. IDX information is provided exclusively for personal, non-commercial use, and may not be used for any purpose other than to identify prospective properties consumers may be interested in purchasing. Information is deemed reliable but not guaranteed. Copyright 2026, Northwest MLS.
All data is obtained from various sources and may not have been verified by the broker or MLS Grid. Supplied open house information is subject to change without notice. All information should be independently reviewed and verified for accuracy. Properties may or may not be listed by the office/agent presenting the information.
Last checked: 2026-07-26 08:45 PM PDT
*Estimate only. Actual rebate may vary based on final price, lender requirements, MLS rules, and broker policies.
Found a home you love?
Schedule a free consultation to lock in your rebate before you offer.
Calls and texts are answered by Amy, our AI assistant, who can answer questions and help you book.