Property search · The Consumer Protection Brokerage
Every listing shows your estimated rebate.
The green number on each home is what could come back to you: the buyer-broker fee (typically 2 to 3%) minus our flat $9,750. No other search shows you this, because no other brokerage gives it back.
20555 Benson Ridge LaneMount Vernon, WA 98274
Listing courtesy of Rodney R. Clure of AgencyOne
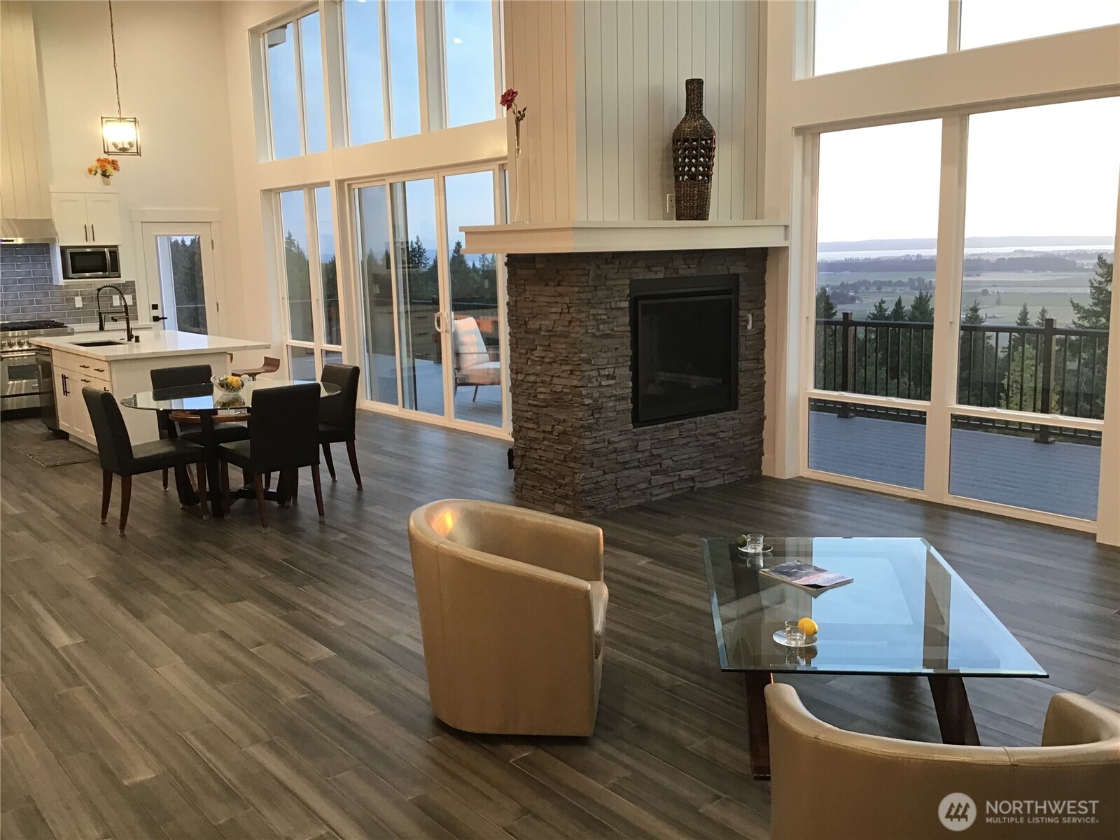
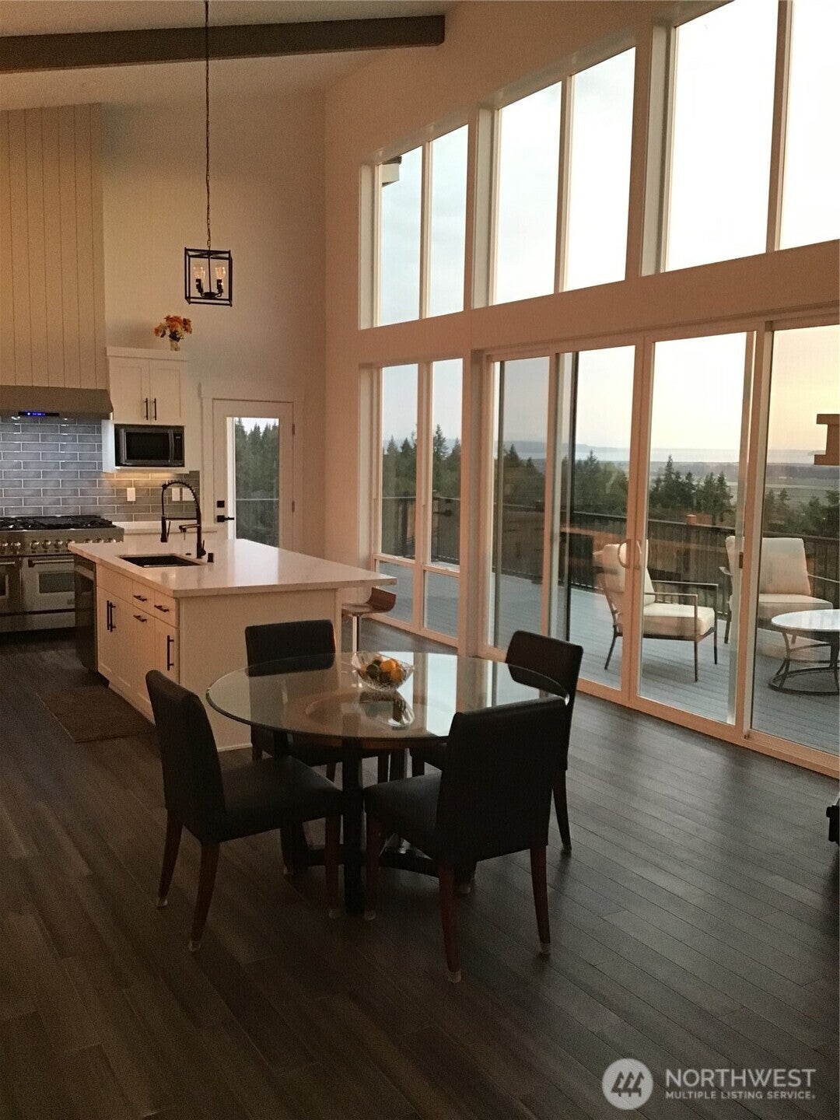
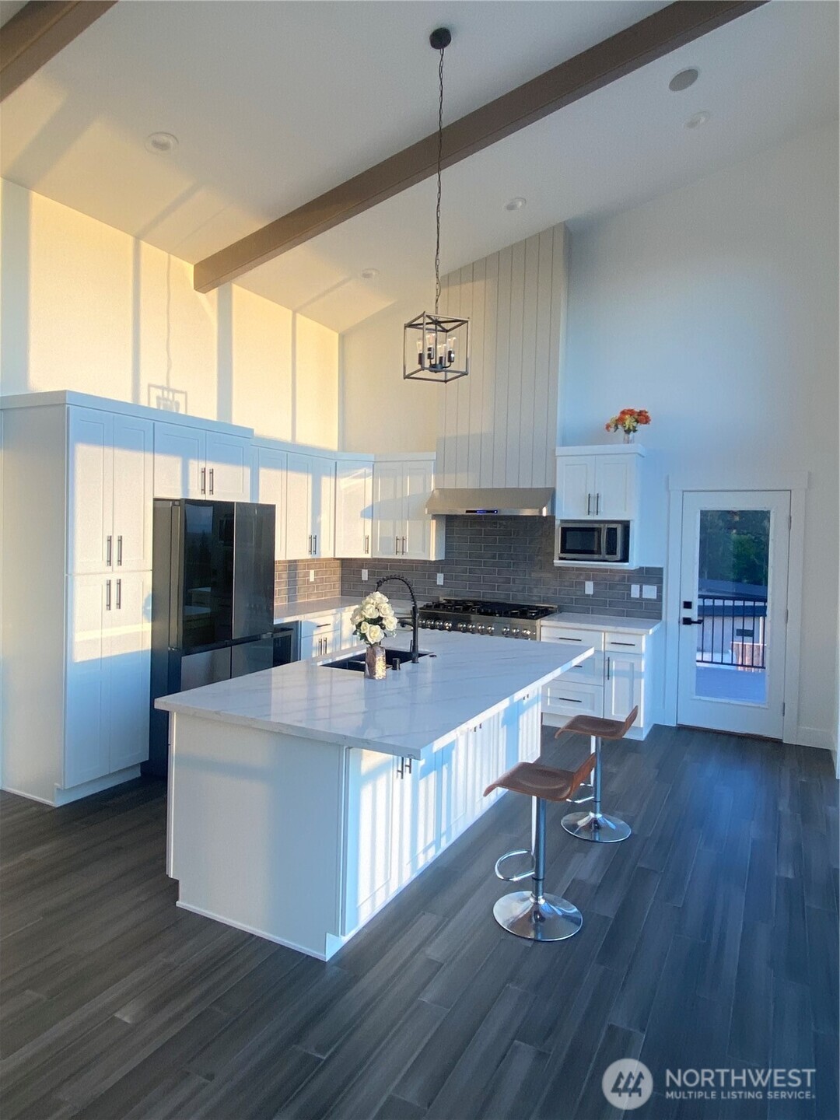
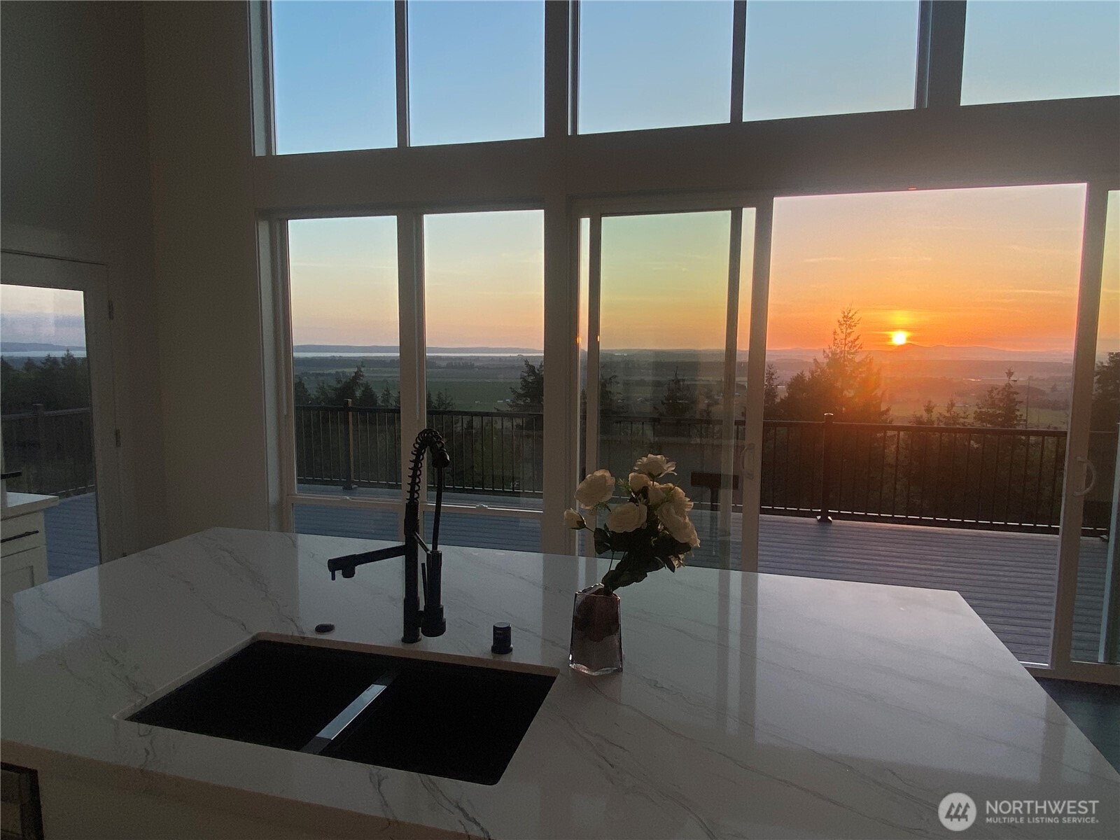
$185,000 BELOW tax assessed value. Dramatic Views, Sensational Sunsets & lots of Light can be your new daily. It’s a grand 2-level vaulted & captivating brand new home overlooking the amazing Skagit Valley. Main level owner’s suite, office/4th BR, & laundry rooms make for easy 1-level living. 5 min’s off 1-5. Nearby Mt Vernon, Conway, & Burlington has it all. Full length decks sprawl over 1,000 square feet over two levels with covered Crow’s Nest type nook to soak it all in. Walls of windows, mile-high ceilings, a trophy garage worthy of a super car, panoramic views of Skagit Valley flats, San Juan & Whidbey Islands, Skagit Bay, the snow capped Olympic Mountains & to the moon. Serenity on 1 acre. An ideal floorplan for anyone wanting multigenerational living with lower backyard access to parking pad & ground level stairs to separate entry. Lower level has capacity to be self sufficient, could be for care givers, guests, or even Airbnb/VRBO with private living/access. Upper area/main floor has no steps at all through front door access & level throughout main level with no threshold bumps. Crawl space is HUGE & could be upgraded to dozens of uses such as: Sauna & Hot tub room, changing room for outside patio Hot Tub, Golf Simulator, Wine Cellar, Craft/Pottery/Kiln Room, Storage, Hobby-Train or Race Track, Archery, Game Room. Literally storage combo with any of the above. 1 acre rectangular lot with New homes all around the neighborhood.
| yesterday | Listing updated with changes from the MLS® | |
| 7 days ago | Price changed to $1,239,950 | |
| a year ago | Listing first seen on site |
Listing courtesy of Rodney R. Clure of AgencyOne

Listing information is provided by Participants of the Northwest MLS. IDX information is provided exclusively for personal, non-commercial use, and may not be used for any purpose other than to identify prospective properties consumers may be interested in purchasing. Information is deemed reliable but not guaranteed. Copyright 2026, Northwest MLS.
All data is obtained from various sources and may not have been verified by the broker or MLS Grid. Supplied open house information is subject to change without notice. All information should be independently reviewed and verified for accuracy. Properties may or may not be listed by the office/agent presenting the information.
Last checked: 2026-07-26 10:00 PM PDT
*Estimate only. Actual rebate may vary based on final price, lender requirements, MLS rules, and broker policies.
Found a home you love?
Schedule a free consultation to lock in your rebate before you offer.
Calls and texts are answered by Amy, our AI assistant, who can answer questions and help you book.