Property search · The Consumer Protection Brokerage
Every listing shows your estimated rebate.
The green number on each home is what could come back to you: the buyer-broker fee (typically 2 to 3%) minus our flat $9,750. No other search shows you this, because no other brokerage gives it back.
2180 Inverness WayCoupeville, WA 98239
Listing courtesy of Lino Guidero of Realogics Sotheby's Int'l Rlty
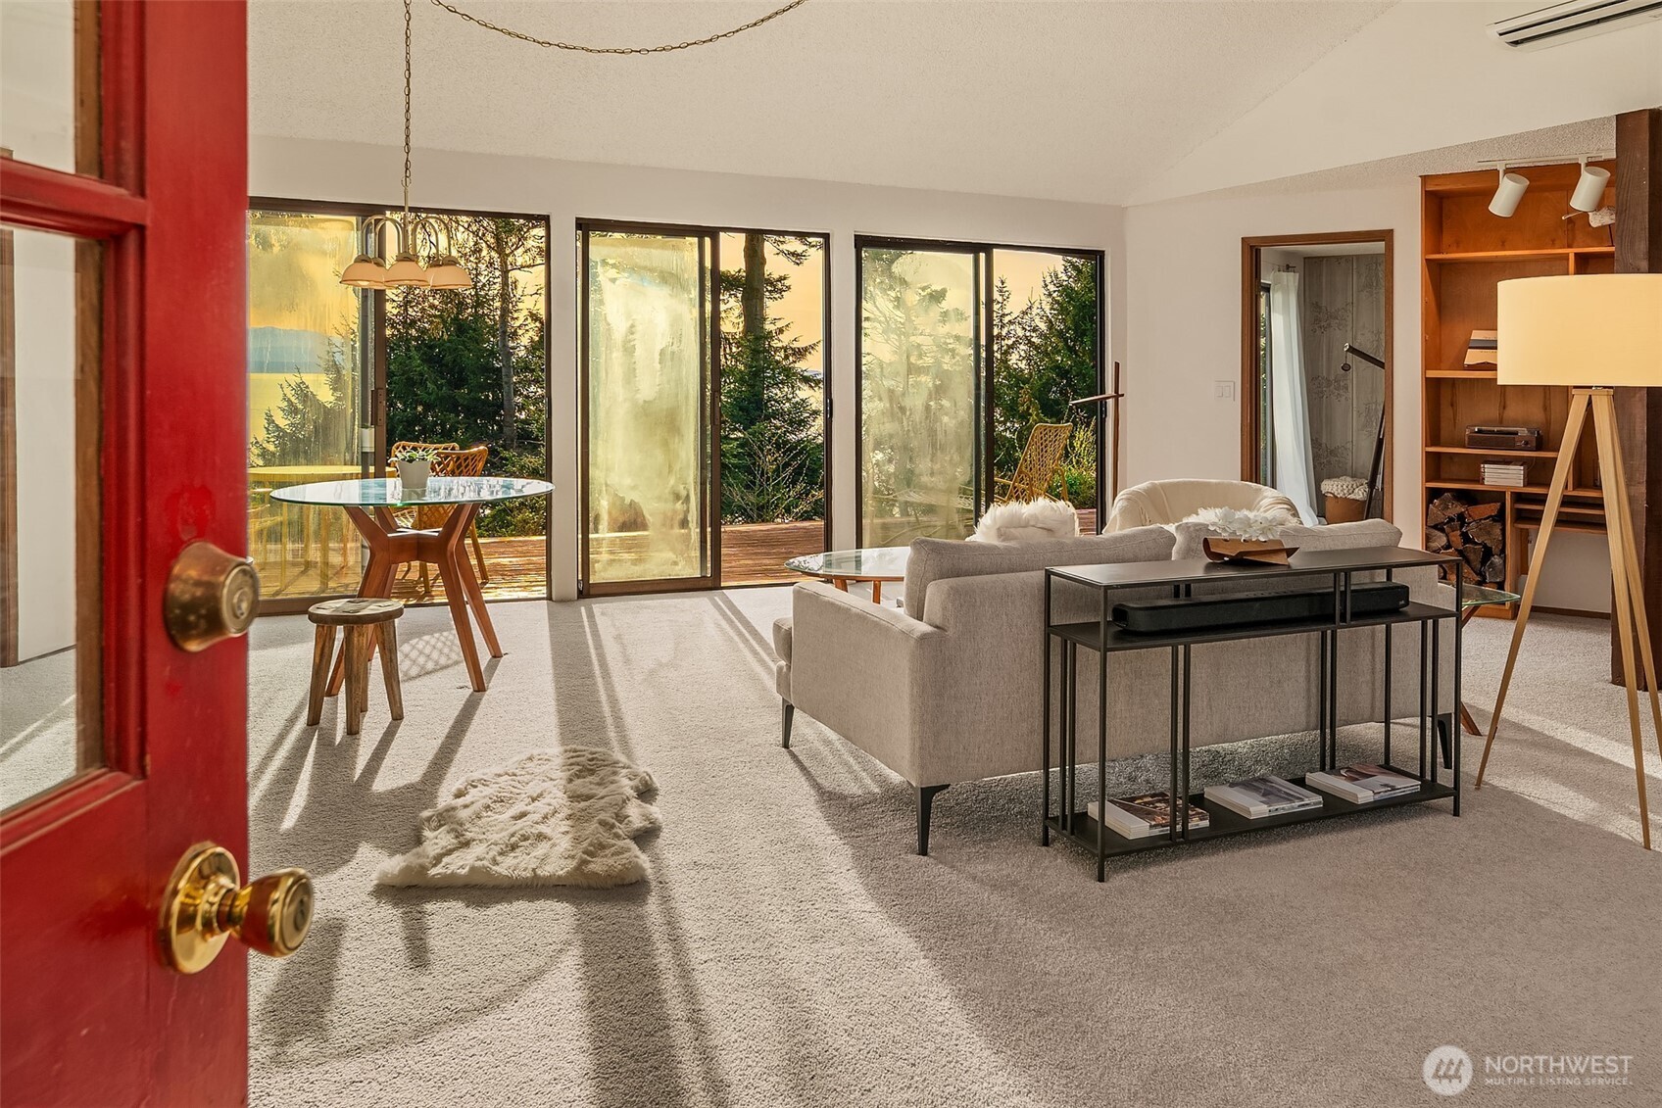
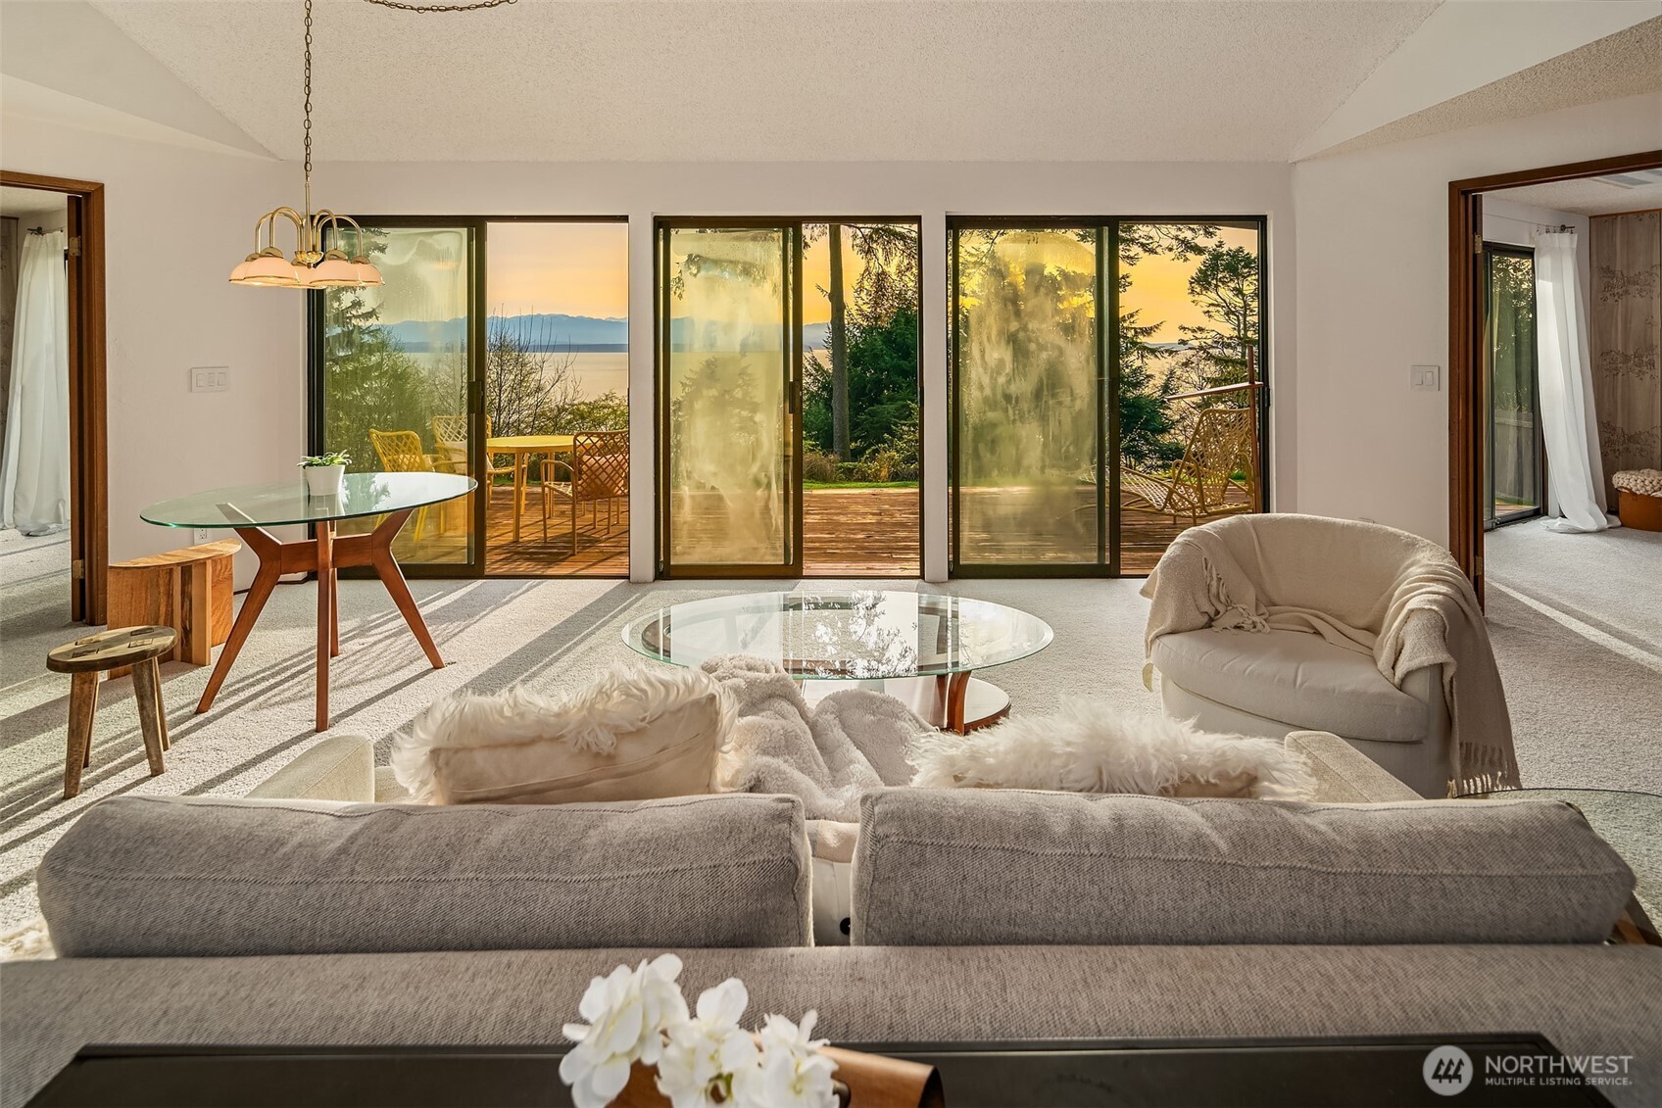


Welcome to your dream retreat! This beautifully designed 2-bed, 2-bath West-facing home offers sweeping views of the Puget Sound & Olympic Mountains from every room. Located on a quiet dead-end street, this serene escape is surrounded by nature—where peaceful mornings & visits from local deer are part of everyday life. Enjoy beach access steps from your door, perfect for morning walks, exploring, or simply soaking in the coastal beauty. Start your day with coffee on the spacious deck overlooking the water, & unwind in the evening with breathtaking sunsets that paint the sky in vibrant color. Whether you're seeking a tranquil getaway or home base with easy access to conveniences, this rare gem offers the best of both worlds.
| a month ago | Listing updated with changes from the MLS® | |
| a month ago | Price changed to $619,000 | |
| 10 months ago | Status changed to Active | |
| a year ago | Listing first seen on site |
Listing courtesy of Lino Guidero of Realogics Sotheby's Int'l Rlty

Listing information is provided by Participants of the Northwest MLS. IDX information is provided exclusively for personal, non-commercial use, and may not be used for any purpose other than to identify prospective properties consumers may be interested in purchasing. Information is deemed reliable but not guaranteed. Copyright 2026, Northwest MLS.
All data is obtained from various sources and may not have been verified by the broker or MLS Grid. Supplied open house information is subject to change without notice. All information should be independently reviewed and verified for accuracy. Properties may or may not be listed by the office/agent presenting the information.
Last checked: 2026-07-26 08:35 PM PDT
*Estimate only. Actual rebate may vary based on final price, lender requirements, MLS rules, and broker policies.
Found a home you love?
Schedule a free consultation to lock in your rebate before you offer.
Calls and texts are answered by Amy, our AI assistant, who can answer questions and help you book.