Property search · The Consumer Protection Brokerage
Every listing shows your estimated rebate.
The green number on each home is what could come back to you: the buyer-broker fee (typically 2 to 3%) minus our flat $9,750. No other search shows you this, because no other brokerage gives it back.
Cross Kirkland Towns10823 120TH Lane NE EKirkland, WA 98033
Listing courtesy of Anne McIntosh of Toll Brothers Real Estate, Inc
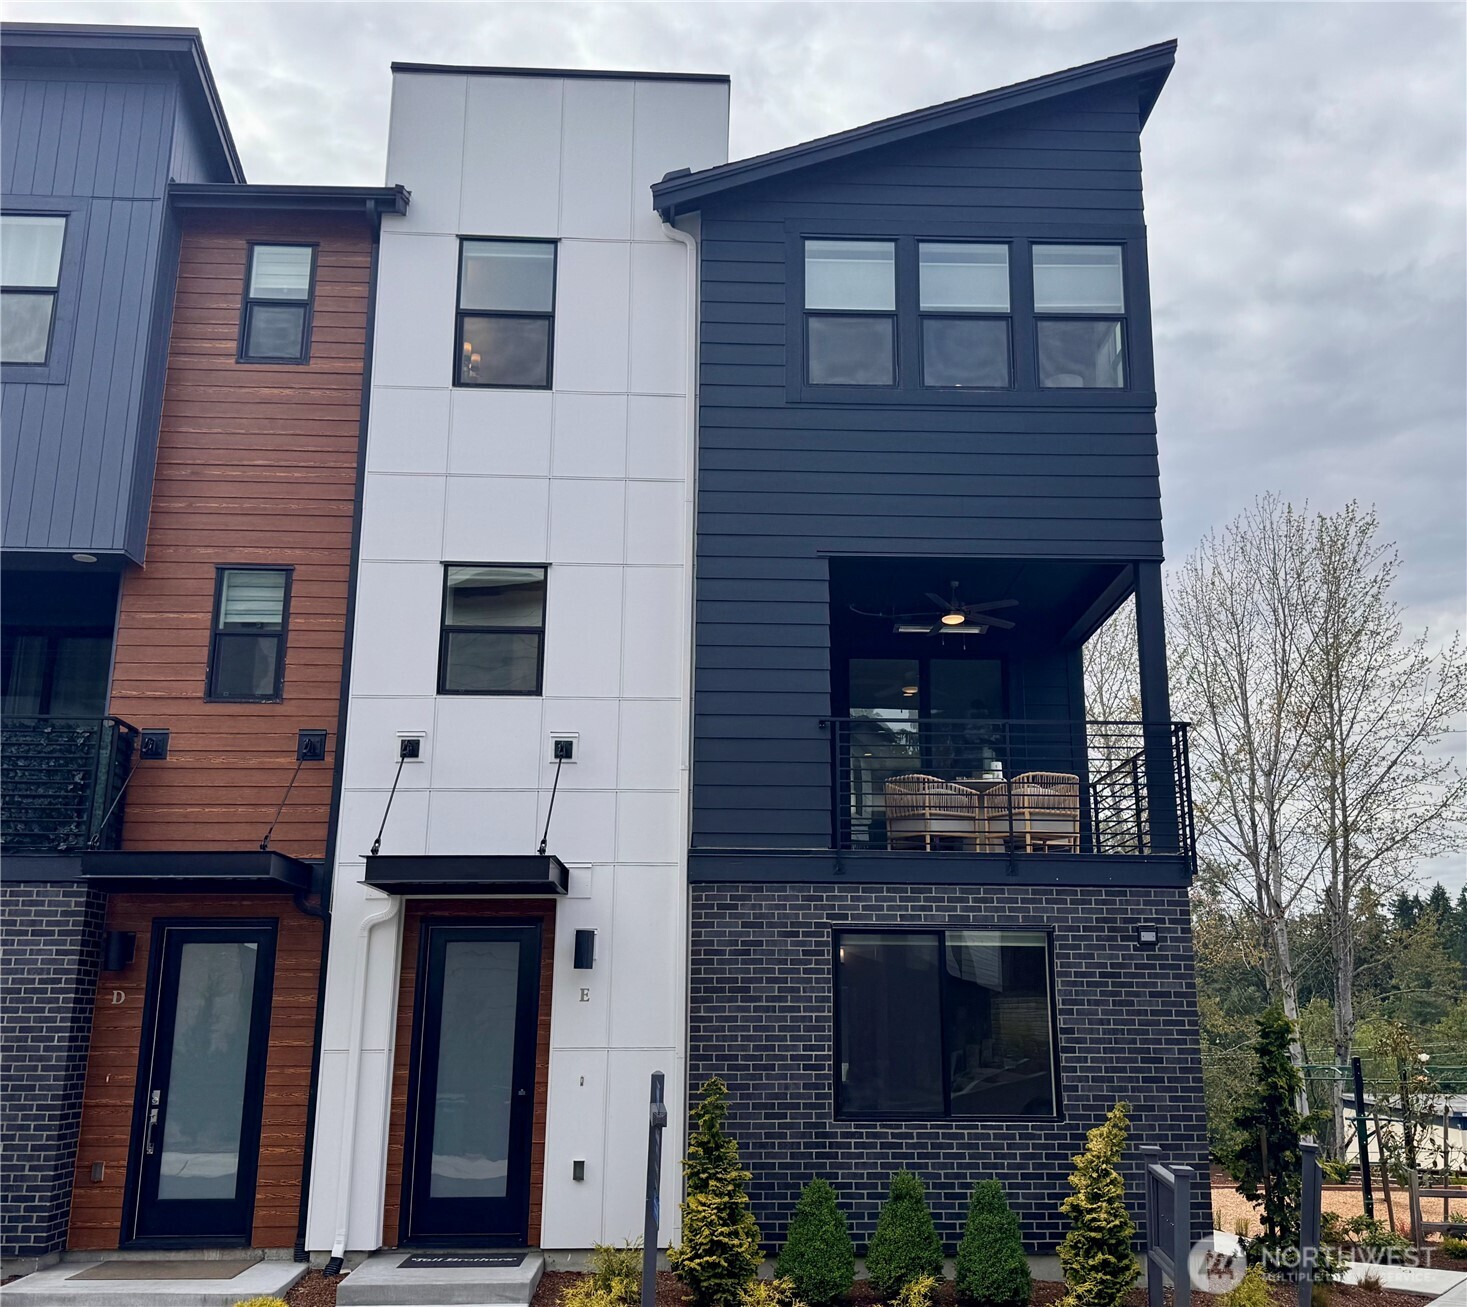

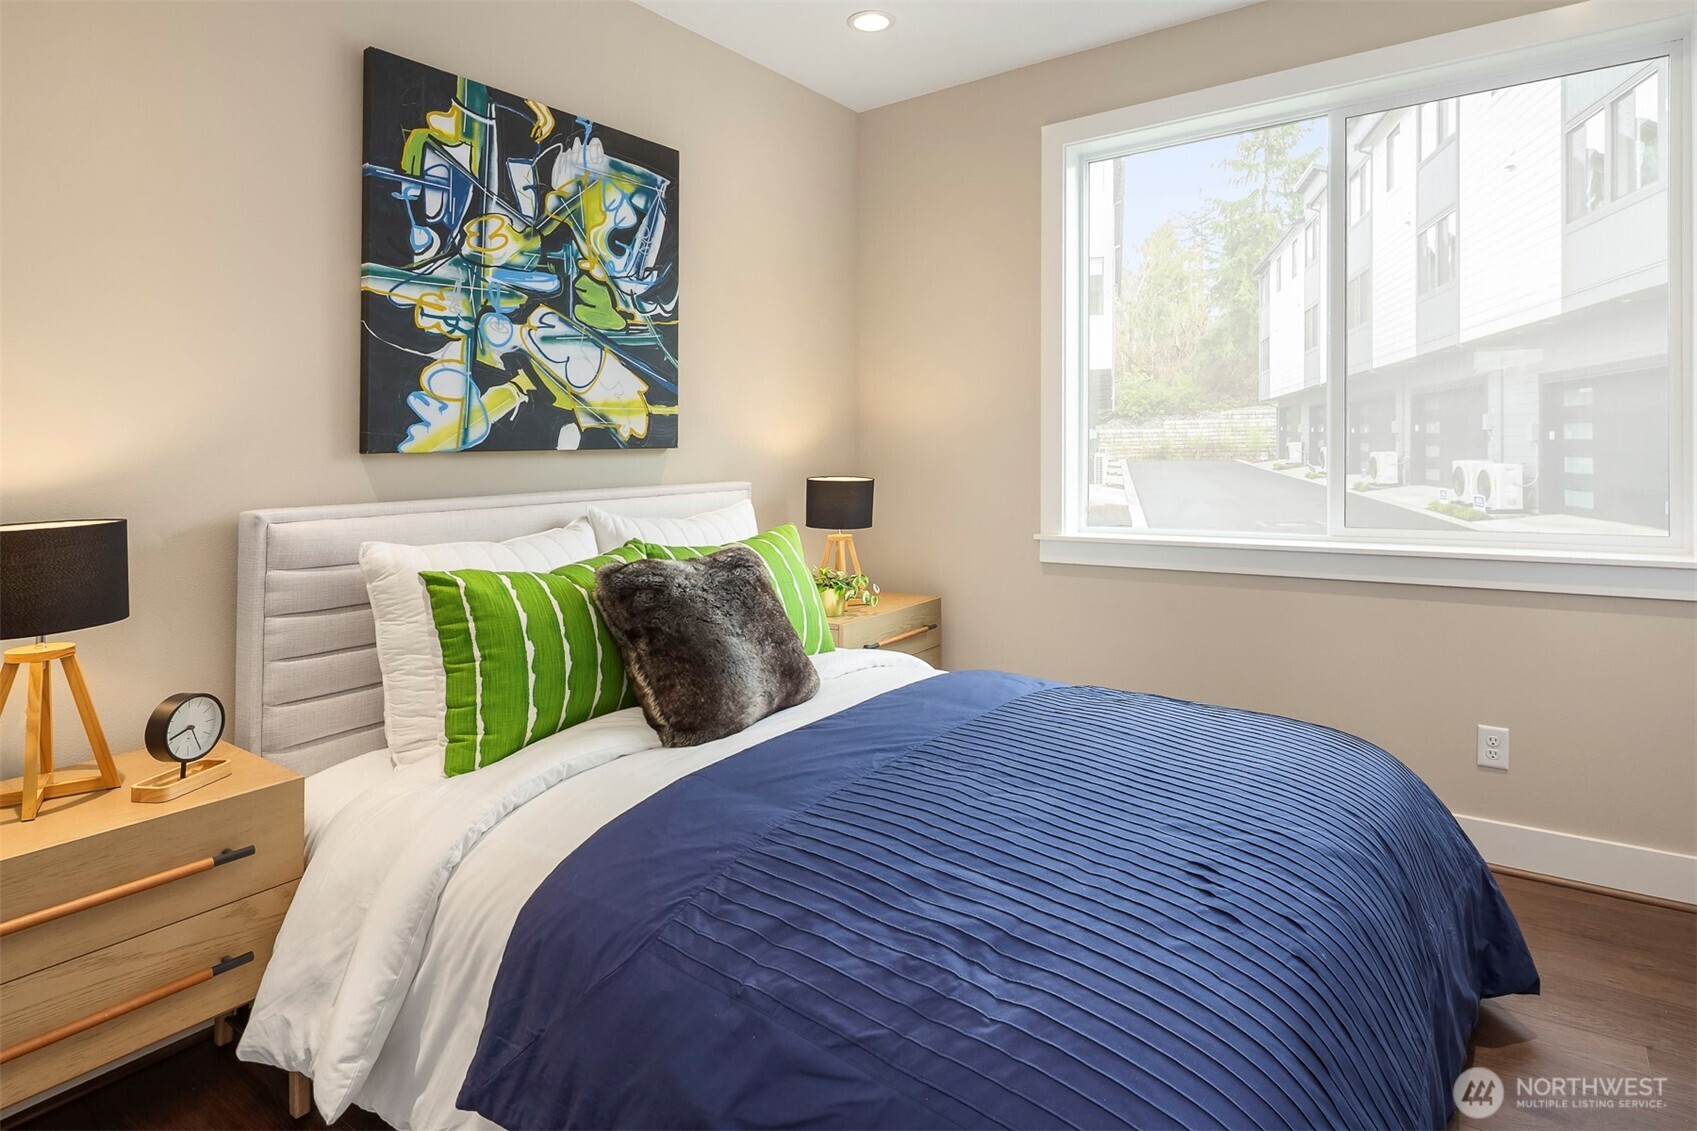

HUGE PRICE IMPROVEMENT! Move-in Ready corner unit available in a prime East-facing location in Cross Kirkland Towns by Toll Brothers. Introducing the Kinney floor plan, thoughtfully designed with elevated finishes and seamless flow. This home is loaded with upgrades that you have to see to appreciate. Extensive designer tile work adds texture and sophistication, while frameless shower surrounds create a clean, spa-inspired feel. Hard surface flooring extends throughout the home, offering both durability and a cohesive, modern look. At the heart of the home, the kitchen is a true showpiece. Dolomite countertops with a striking waterfall edge pair beautifully with warm cabinetry enhanced by undercabinet lighting and additional lighting in the kitchen and great room, creating an inviting ambiance day or night. A farmhouse-style sink anchors the kitchen island, complemented by premium JennAir appliances for elevated performance and style. Step outside to a covered deck complete with built-in space heaters, perfect for year-round enjoyment and entertaining. Thoughtful storage solutions include shelving systems in the spacious Primary closet and a well-designed drop zone in the foyer, keeping daily life organized with ease. The Kinney blends refined design, comfort, and functionality into one exceptional home. If represented, Broker must accompany Buyer and register on FIRST visit.
| 6 hours ago | Listing updated with changes from the MLS® | |
| 2 weeks ago | Price changed to $1,399,000 | |
| 5 months ago | Status changed to Active | |
| a year ago | Listing first seen on site |
Listing courtesy of Anne McIntosh of Toll Brothers Real Estate, Inc

Listing information is provided by Participants of the Northwest MLS. IDX information is provided exclusively for personal, non-commercial use, and may not be used for any purpose other than to identify prospective properties consumers may be interested in purchasing. Information is deemed reliable but not guaranteed. Copyright 2026, Northwest MLS.
All data is obtained from various sources and may not have been verified by the broker or MLS Grid. Supplied open house information is subject to change without notice. All information should be independently reviewed and verified for accuracy. Properties may or may not be listed by the office/agent presenting the information.
Last checked: 2026-07-26 09:40 PM PDT
*Estimate only. Actual rebate may vary based on final price, lender requirements, MLS rules, and broker policies.
Found a home you love?
Schedule a free consultation to lock in your rebate before you offer.
Calls and texts are answered by Amy, our AI assistant, who can answer questions and help you book.