Property search · The Consumer Protection Brokerage
Every listing shows your estimated rebate.
The green number on each home is what could come back to you: the buyer-broker fee (typically 2 to 3%) minus our flat $9,750. No other search shows you this, because no other brokerage gives it back.
Pacific Point9545 Semiahmoo Parkway 201Blaine, WA 98230
Listing courtesy of Heather Taylor of COMPASS
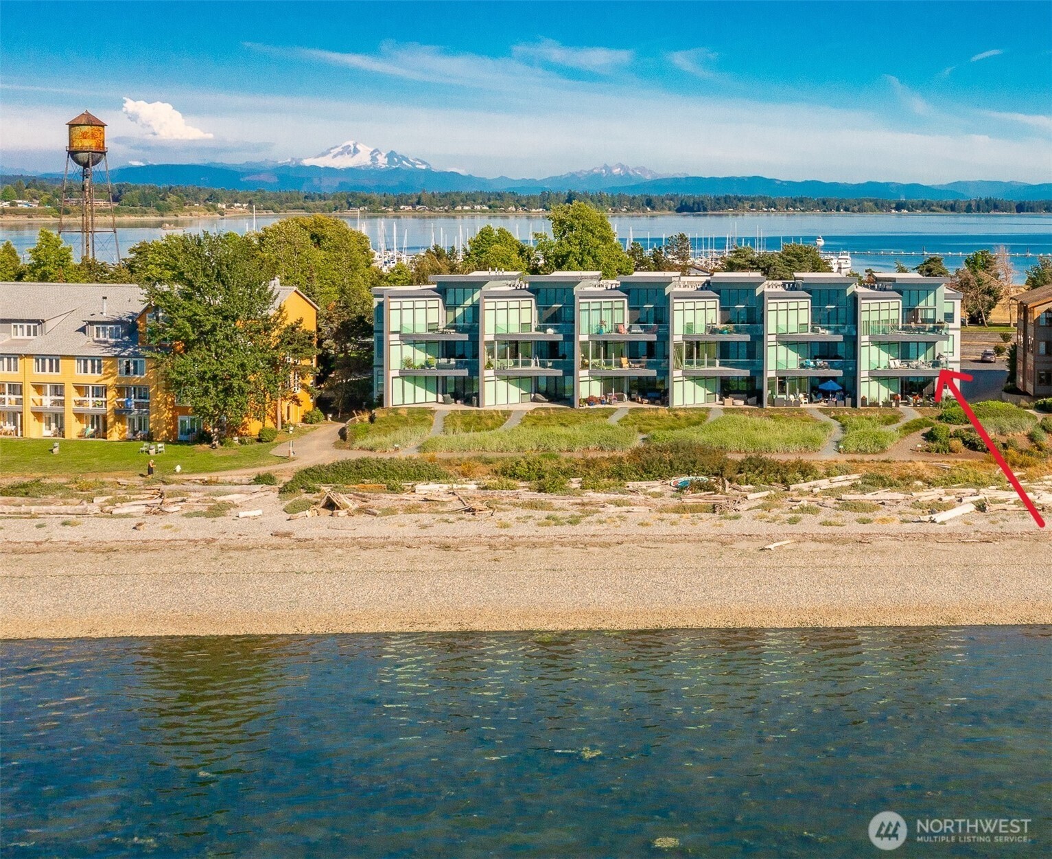
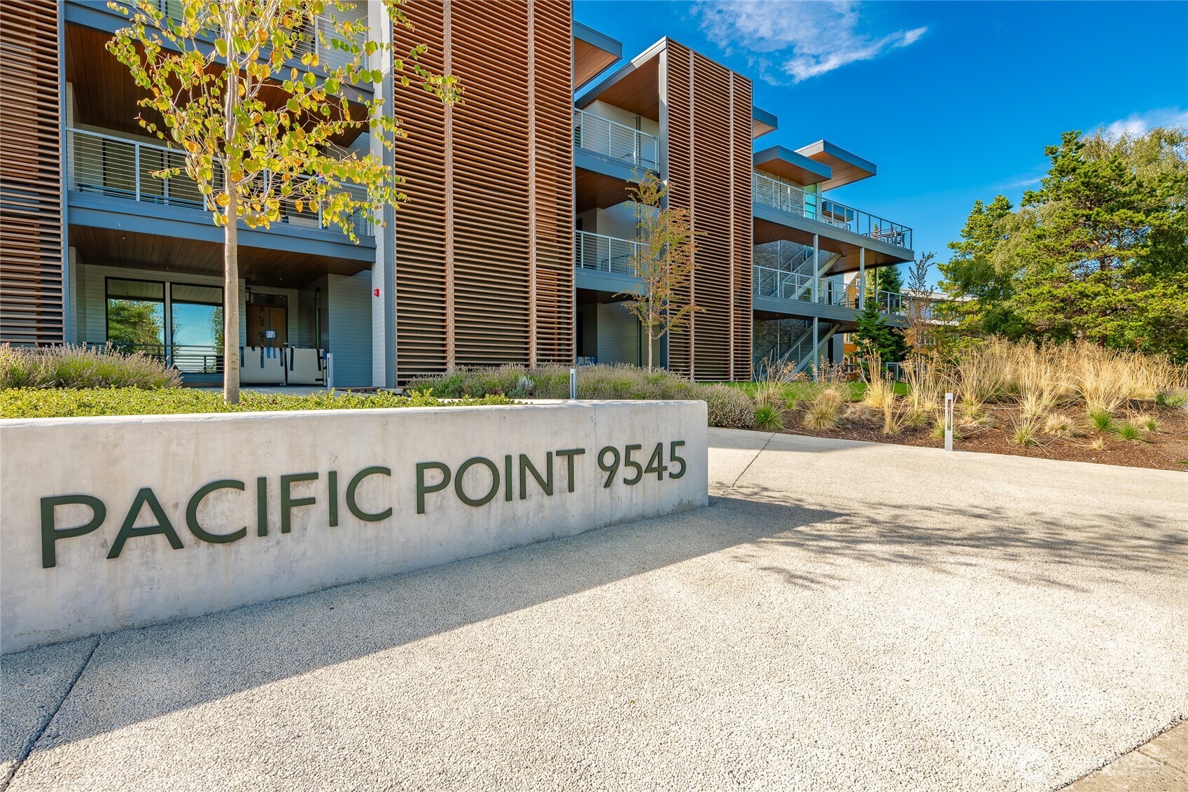
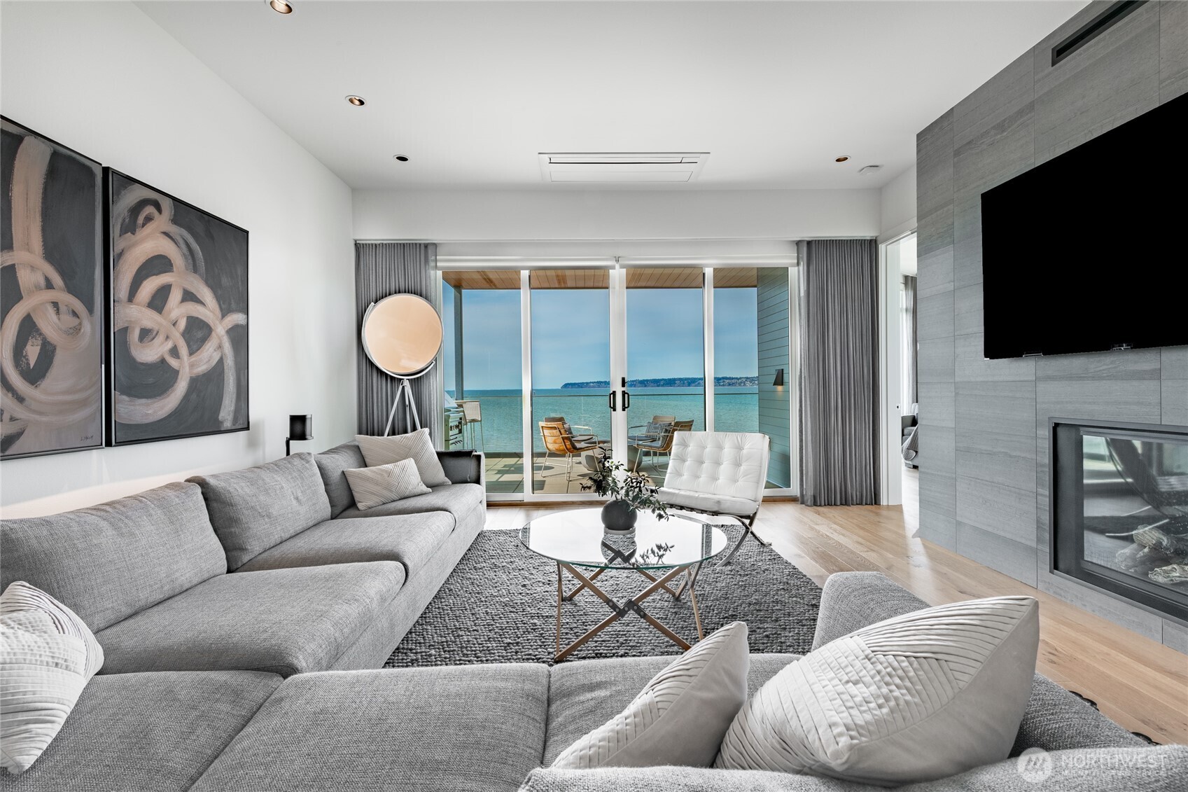
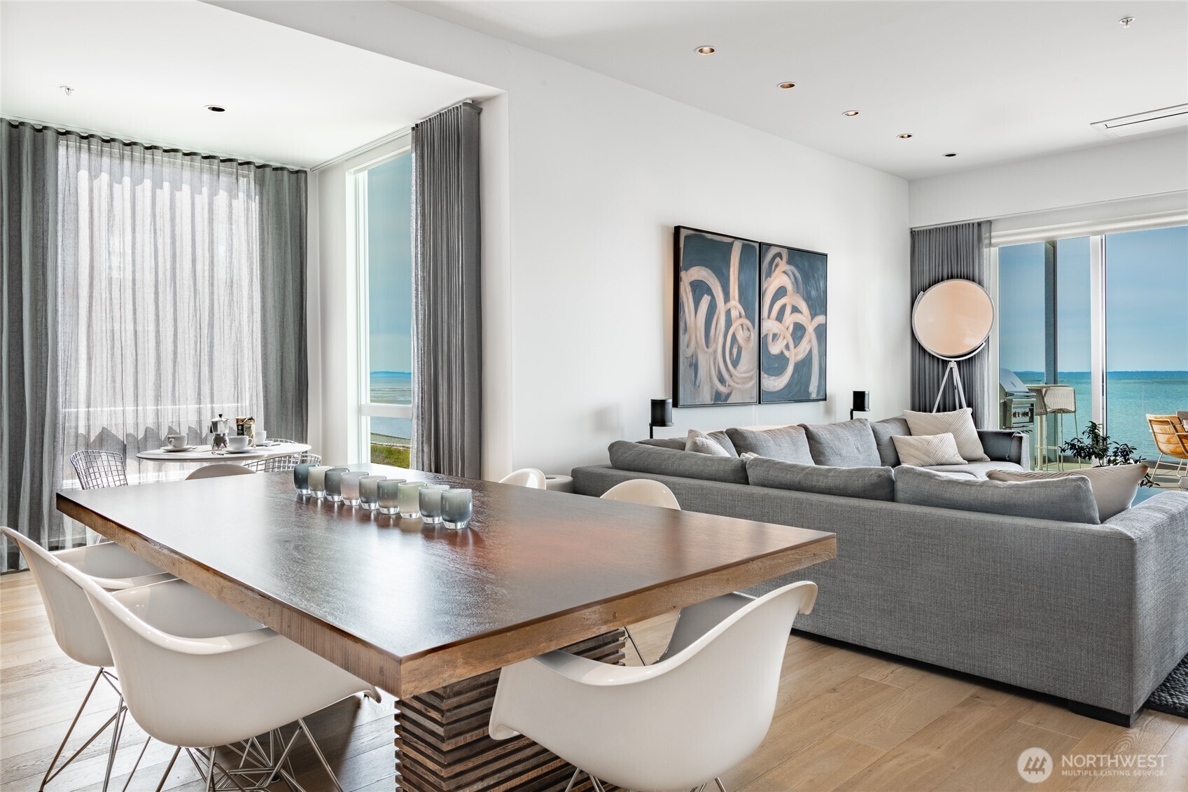
Discover your dream coastal retreat in Semiahmoo—where elegance meets the serenity of beachside living. One-of-a-kind custom sanctuary offers a seamless blend of luxury & comfort, paired with breathtaking panoramic views of the Strait of Georgia, Gulf Islands, & beyond. Less than 2 hours from Seattle and 45 minutes to Vancouver B.C. Step inside to find 2 spacious bedrooms, 2.25 baths, and a versatile den/flex room, designed for those who truly appreciate the finer things in life. East-facing deck invites you to greet the day with stunning sunrise views over Mt. Baker, while the west-facing deck sets the stage for unforgettable sunsets, the glow of city lights from White Rock, B.C., and soothing sound of waves. The heart of the home is a chef’s paradise—culinary kitchen offers 13-foot quartz island, Jenn-Air appliances, Thermador wine fridge, dual dishwashers, double ovens, and a massive butler’s pantry. The open-concept living flows effortlessly to a covered deck, perfect for entertaining & soaking up the ocean breeze. Primary suite is a luxurious haven, with spa-inspired bath, heated floors, and designer closet that connects directly to the utility room for ultimate convenience. Upgrades include a private garage with two parking spaces, EV charging, ample storage, over 50 recessed LED lights, custom shades/blinds, water monitor & filtration system, intelligent toilets, Lumacast 36" NG fire pit and more! This paradise is perfect for a vacation home or turn-key lifestyle.
| 2 weeks ago | Listing updated with changes from the MLS® | |
| 2 months ago | Price changed to $1,695,000 | |
| 10 months ago | Status changed to Active | |
| a year ago | Listing first seen on site |
Listing courtesy of Heather Taylor of COMPASS

Listing information is provided by Participants of the Northwest MLS. IDX information is provided exclusively for personal, non-commercial use, and may not be used for any purpose other than to identify prospective properties consumers may be interested in purchasing. Information is deemed reliable but not guaranteed. Copyright 2026, Northwest MLS.
All data is obtained from various sources and may not have been verified by the broker or MLS Grid. Supplied open house information is subject to change without notice. All information should be independently reviewed and verified for accuracy. Properties may or may not be listed by the office/agent presenting the information.
Last checked: 2026-07-27 02:54 AM PDT
*Estimate only. Actual rebate may vary based on final price, lender requirements, MLS rules, and broker policies.
Found a home you love?
Schedule a free consultation to lock in your rebate before you offer.
Calls and texts are answered by Amy, our AI assistant, who can answer questions and help you book.