Celebrating 10 years: fixed fees, full service, fast responses

Property search · The Consumer Protection Brokerage

Every listing shows your estimated rebate.

The green number on each home is what could come back to you: the buyer-broker fee (typically 2 to 3%) minus our flat $9,750. No other search shows you this, because no other brokerage gives it back.

Save
Ask
Tour
Hide
Share
$3,495,000
1 Day On Site

3100 Flavin Lane
PEBBLE BEACH, CA 93953

For Sale|Single Family Residence|Active
3
Beds
3.5
Total Baths
3
Full Baths
1
Partial Bath
3,032
SqFt
$1,153
/SqFt
1987
Built
County:
Monterey
Listed by of Jim Somerville of Carmel Realty Company (831) 915-9726
Call Now: (408) 868-2620
Is this the listing for you? We can help make it yours.
(408) 868-2620
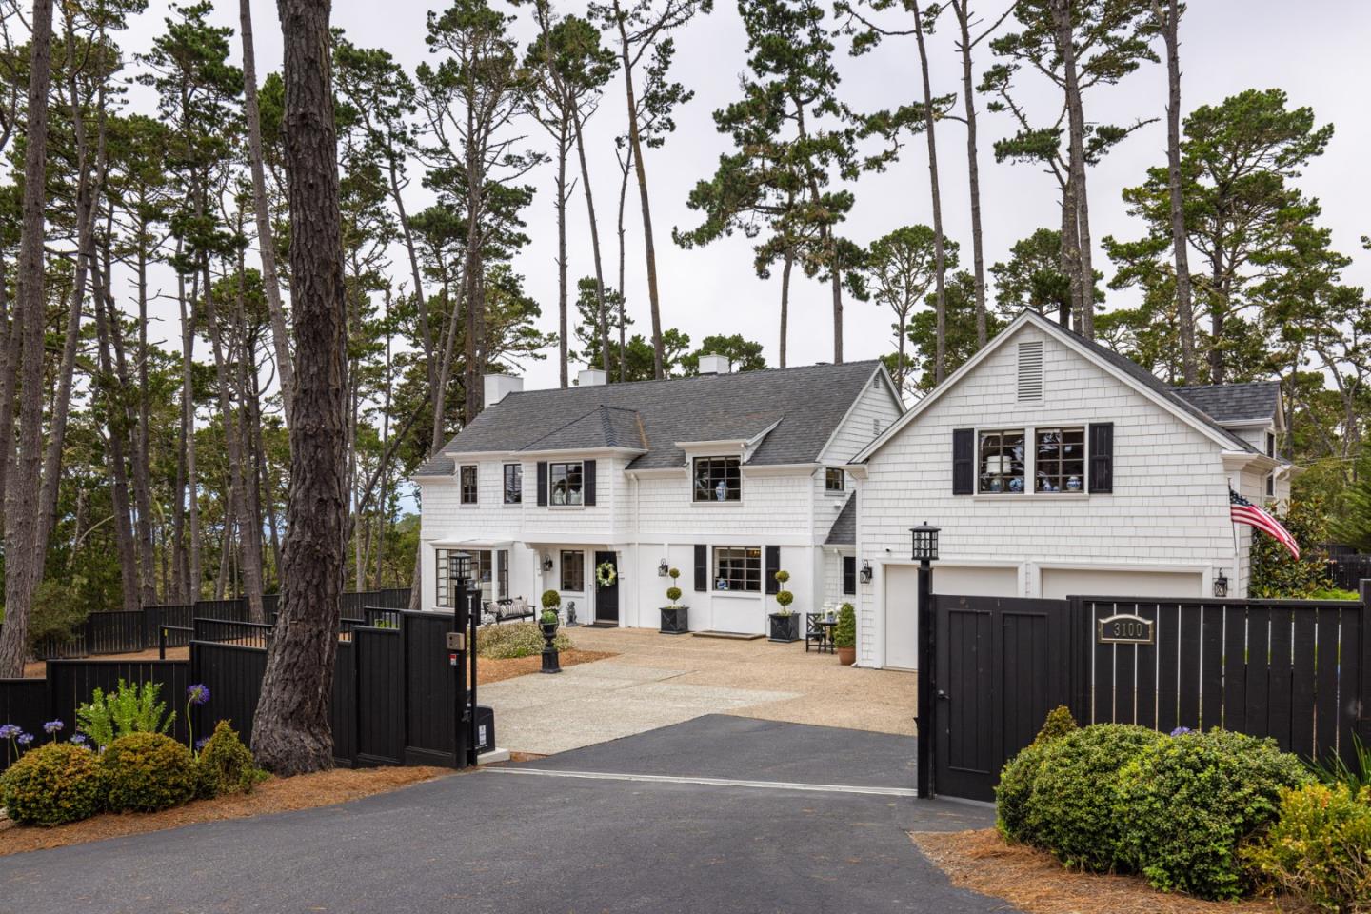
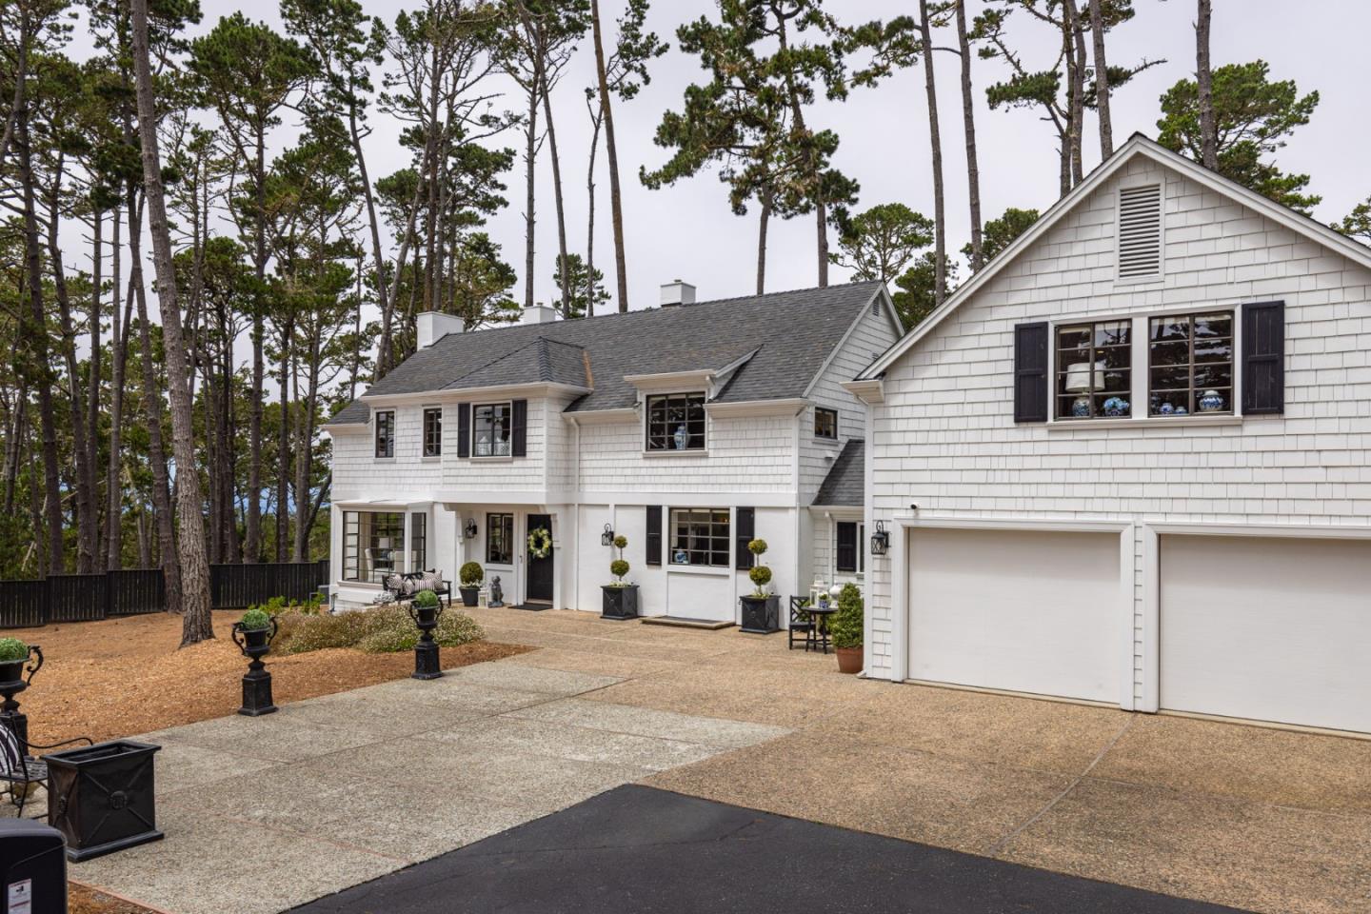
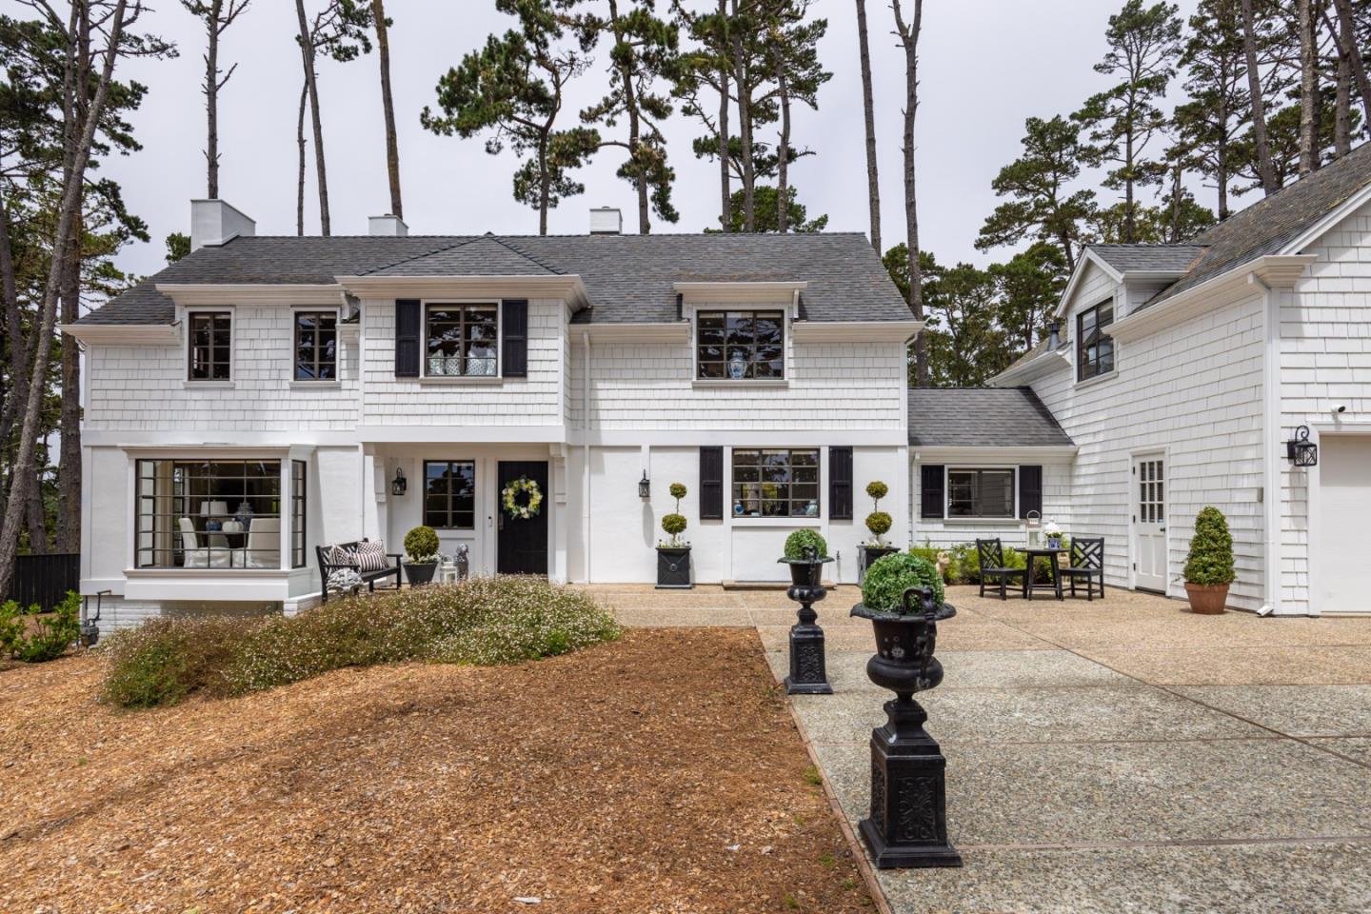
3100 Flavin Lane3100 Flavin Lane3100 Flavin Lane3100 Flavin Lane
Save
Ask
Tour
Hide
Share

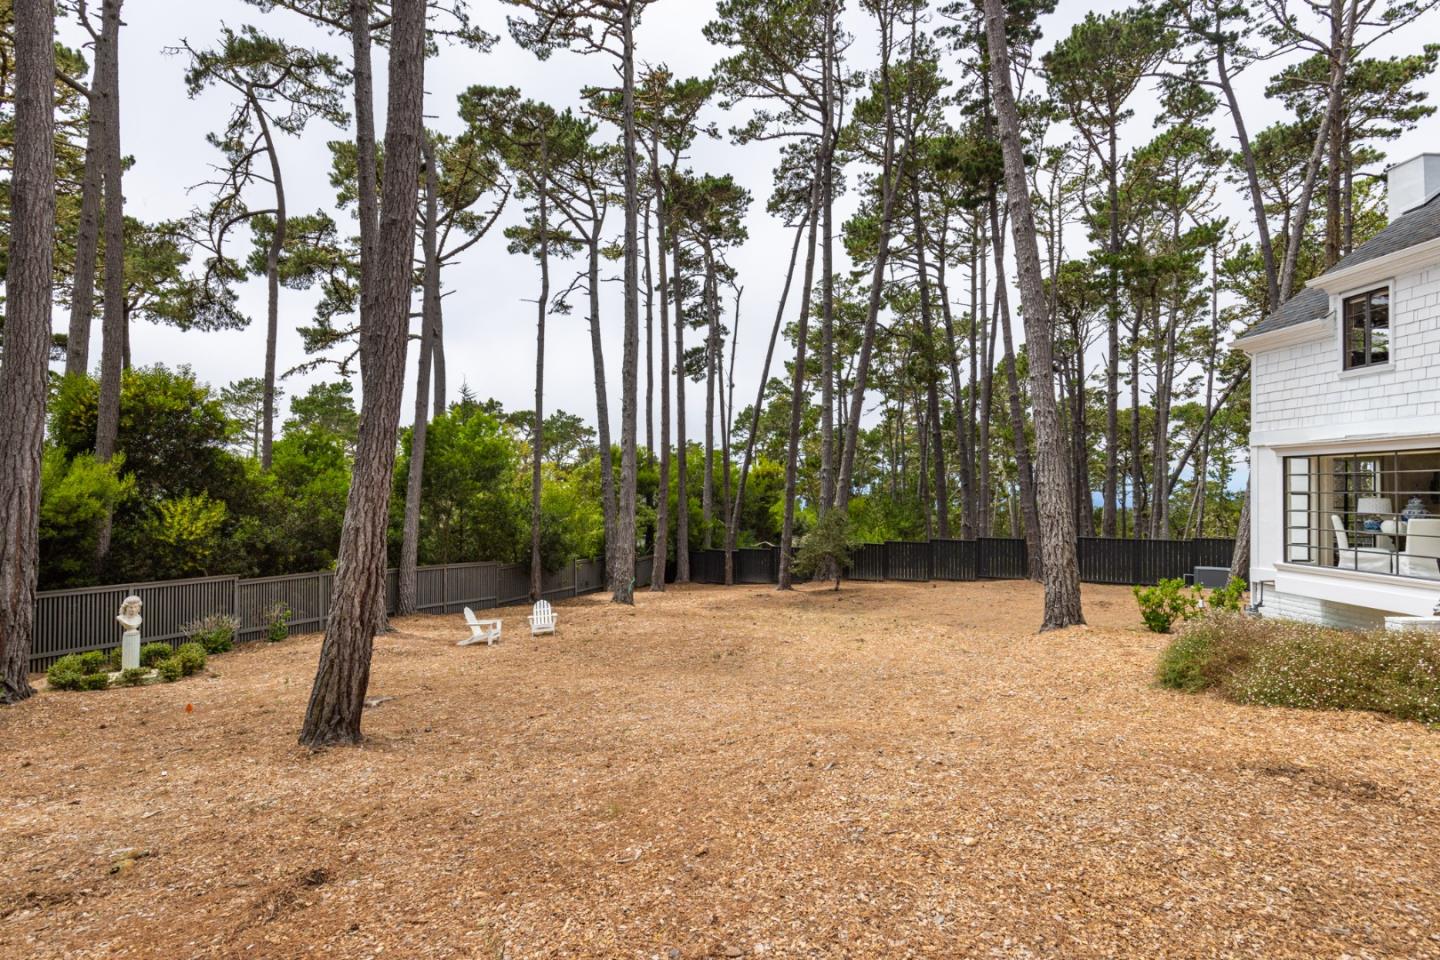
Welcome to 3100 Flavin Lane, where timeless New England Coast elegance meets Pebble Beach sophistication. Set on 1.413 acres, the homestead is fully fenced, giving you privacy and room to grow. This beautifully reimagined residence blends the Nantucket and Hamptons-inspired architecture with refined Pebble Beach living. Bright interiors and curated finishes are complemented by private guest quarters above the garage, accessed through an interior corridor that provides thoughtful separation from the main living areas-ideal for guests, extended family, or a private home office. Ideally located just moments from world-renowned golf courses, pristine beaches, downtown Carmel-by-the-Sea, and the Monterey Peninsula's finest amenities, this exceptional property embodies the very best of luxury coastal living.

Save
Ask
Tour
Hide
Share
Listing Snapshot
Price 
$3,495,000
Days On Site 
1 Day
Bedrooms 
3
Inside Area (SqFt) 
3,032 sqft
Total Baths 
3.5
Full Baths 
3
Partial Baths 
1
Lot Size 
1.413 Acres
Year Built 
1987
MLS® Number 
ML82055540
Status 
Active
Property Tax 
N/A
HOA/Condo/Coop Fees 
N/A
Sq Ft Source 
N/A
Friends & Family
Recent Activity
yesterdayListing updated with changes from the MLS®
yesterdayListing first seen on site
General Features
Acres 
1.413
Attached Garage 
Yes
Cross Street 
Sunridge Rd
Direction Faces 
Southwest
Disclosures 
NHDS Report
Foundation 
Concrete Perimeter
Garage 
Yes
Garage Spaces 
2
Number Of Stories 
2
Parking 
Off StreetAttachedElectric GateGuestOversized
Property Sub Type 
Single Family Residence
Security 
Security System
Sewer 
Public Sewer
SqFt Total 
3032
Style 
Cape Cod
Utilities 
Cable Available
Water Source 
Public
Zoning 
Residential
Interior Features
Appliances 
DisposalDishwasherExhaust FanMicrowaveRefrigeratorGas CooktopRange HoodGas OvenSelf Cleaning OvenWasher/Dryer
Fireplace 
Yes
Fireplace Features 
Family RoomGas LogGas StarterLiving RoomMaster Bedroom
Fireplaces 
4
Flooring 
HardwoodLaminate
Heating 
Forced AirNatural GasElectric
Interior 
Vaulted Ceiling(s)Walk-In Closet(s)Double VanityKitchen Island
Window Features 
Bay Window(s)
Save
Ask
Tour
Hide
Share
Exterior Features
Construction Details 
Shingle SidingFrame
Fencing 
FencedFullWoodOther
Lot Features 
Gentle Sloping
Pool Features 
None
Roof 
CompositionShingle
View 
NeighborhoodWaterForest
Waterview 
NeighborhoodWaterForest
Windows/Doors 
Bay Window(s)
Community Features
School District 
Monterey Peninsula Unified
Schools
School District
Monterey Peninsula Unified
Elementary School
Unknown
Middle School
Unknown
High School
Unknown
Listed by of Jim Somerville of Carmel Realty Company (831) 915-9726


The data relating to real estate for sale on this display comes in part from the Internet Data Exchange program of the MLSListings™ MLS system. Real estate listings held by brokerage firms other than eXp Realty are marked with the Internet Data Exchange icon and detailed information about them includes the names of the listing brokers and listing agents. IDX information is provided exclusively for personal, non-commercial use, and may not be used for any purpose other than to identify prospective properties consumers may be interested in purchasing. Information is deemed reliable but not guaranteed. Copyright 2026, MLS Listings, Inc..
Last checked: 2026-07-27 07:57 AM UTC

Neighborhood & Commute
Source: Walkscore
Disclosure: Community information and market data powered by Constellation Data Labs. Information is deemed reliable but not guaranteed.
Save
Ask
Tour
Hide
Share

*Estimate only. Actual rebate may vary based on final price, lender requirements, MLS rules, and broker policies.

Found a home you love?

Schedule a free consultation to lock in your rebate before you offer.

Calls and texts are answered by Amy, our AI assistant, who can answer questions and help you book.