Property search · The Consumer Protection Brokerage
Every listing shows your estimated rebate.
The green number on each home is what could come back to you: the buyer-broker fee (typically 2 to 3%) minus our flat $9,750. No other search shows you this, because no other brokerage gives it back.
311 Santa Ana RoadHOLLISTER, CA 95023
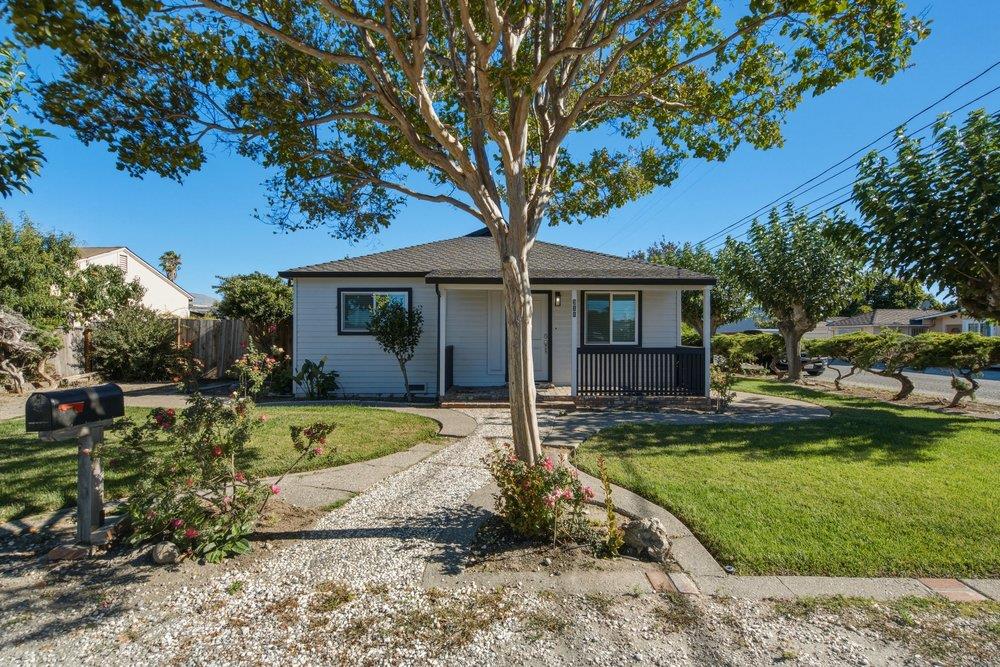
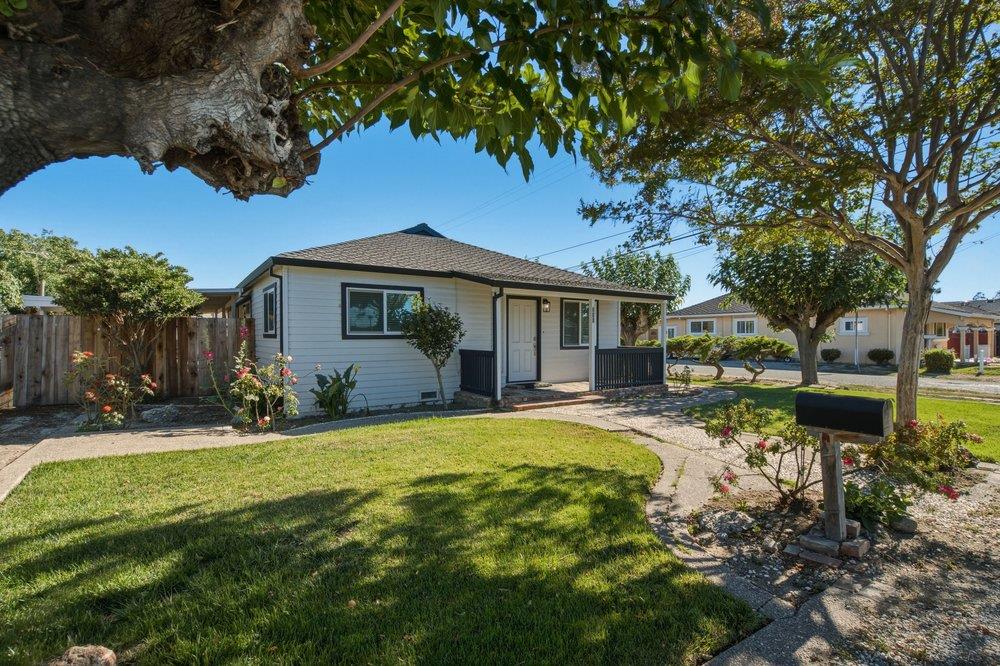
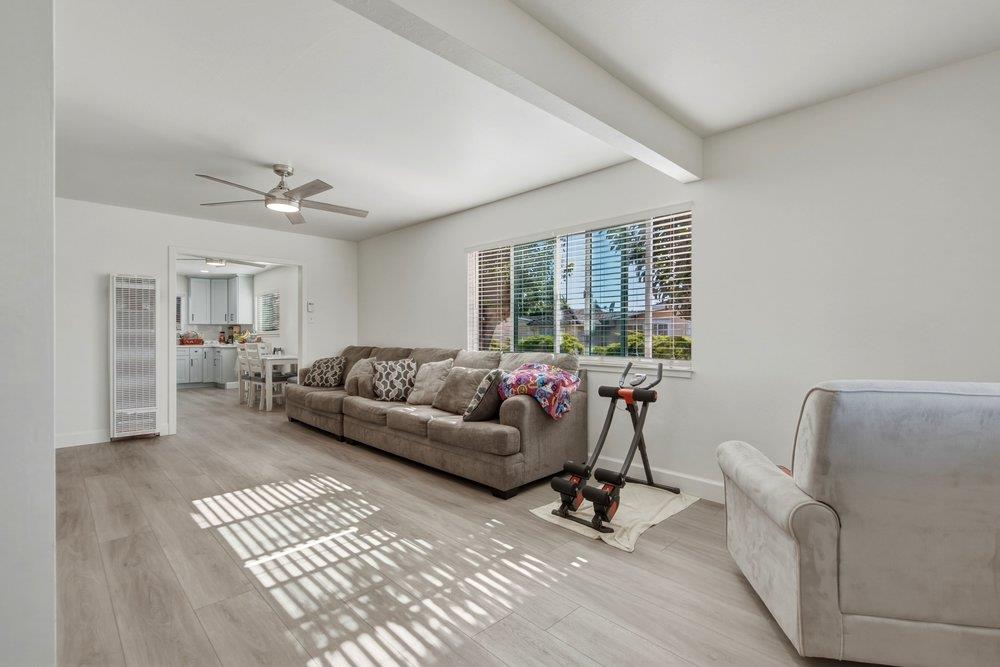
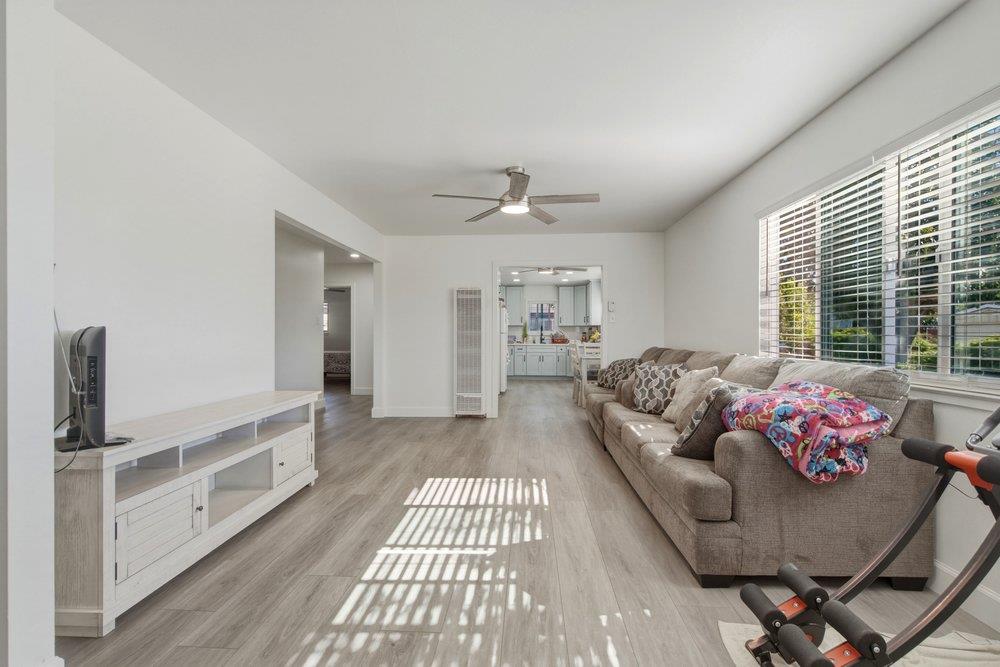
Located in Hollister, this 3-bedroom, 1-bathroom home offers approximately 1,204 square feet of living space. This home has been updated throughout. The interior features laminate flooring throughout, built-in cabinets and drawers, indoor access to cellar. The eat-in kitchen provides a convenient dining area and opens up to the living area to give you a spacious feel. Laundry facilities are located inside the home for added convenience along with cellar for additional storage needs. The property includes a one-car detached garage, as well as an additional storage shed and large covered patio area great for all those outdoor gatherings. There is ample room for additional parking on side yard either outside or inside the gate.
| 2 days ago | Listing updated with changes from the MLS® | |
| 3 days ago | Listing first seen on site |

The data relating to real estate for sale on this display comes in part from the Internet Data Exchange program of the MLSListings™ MLS system. Real estate listings held by brokerage firms other than eXp Realty are marked with the Internet Data Exchange icon and detailed information about them includes the names of the listing brokers and listing agents. IDX information is provided exclusively for personal, non-commercial use, and may not be used for any purpose other than to identify prospective properties consumers may be interested in purchasing. Information is deemed reliable but not guaranteed. Copyright 2026, MLS Listings, Inc..
Last checked: 2026-07-27 05:10 AM UTC
*Estimate only. Actual rebate may vary based on final price, lender requirements, MLS rules, and broker policies.
Found a home you love?
Schedule a free consultation to lock in your rebate before you offer.
Calls and texts are answered by Amy, our AI assistant, who can answer questions and help you book.