Property search · The Consumer Protection Brokerage
Every listing shows your estimated rebate.
The green number on each home is what could come back to you: the buyer-broker fee (typically 2 to 3%) minus our flat $9,750. No other search shows you this, because no other brokerage gives it back.
46085 Pine Meadow DriveKING CITY, CA 93930
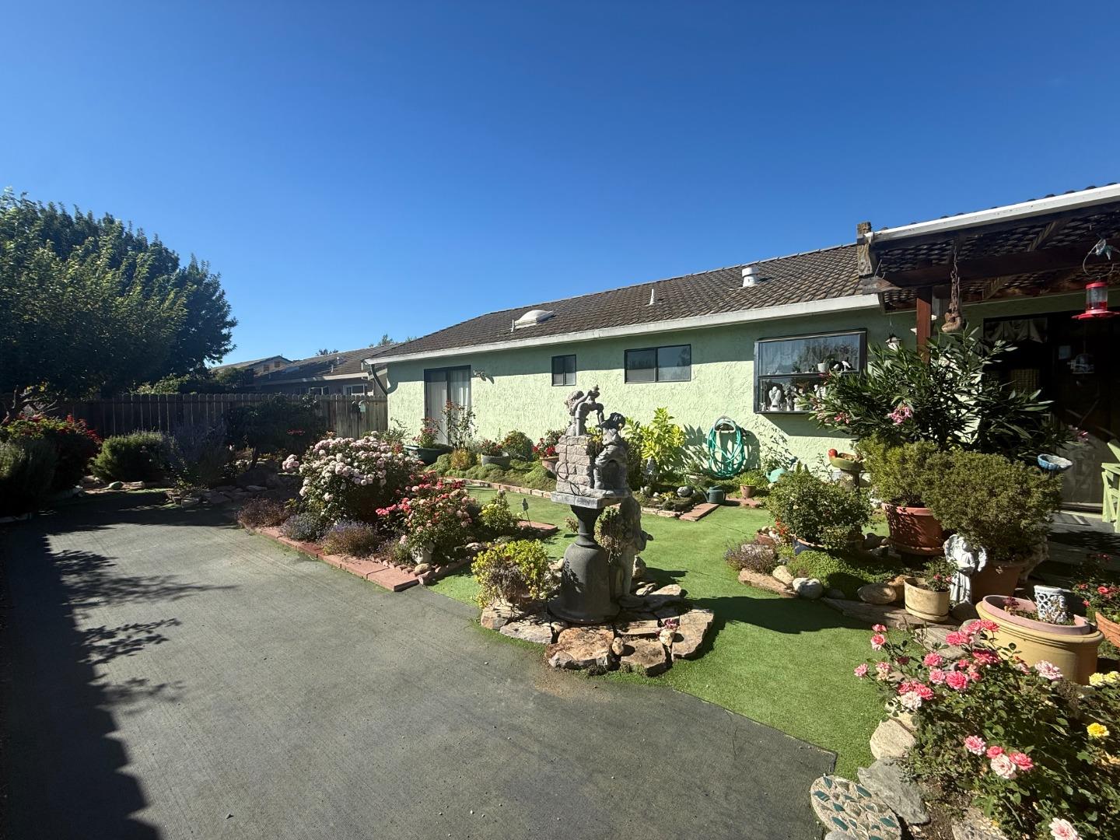
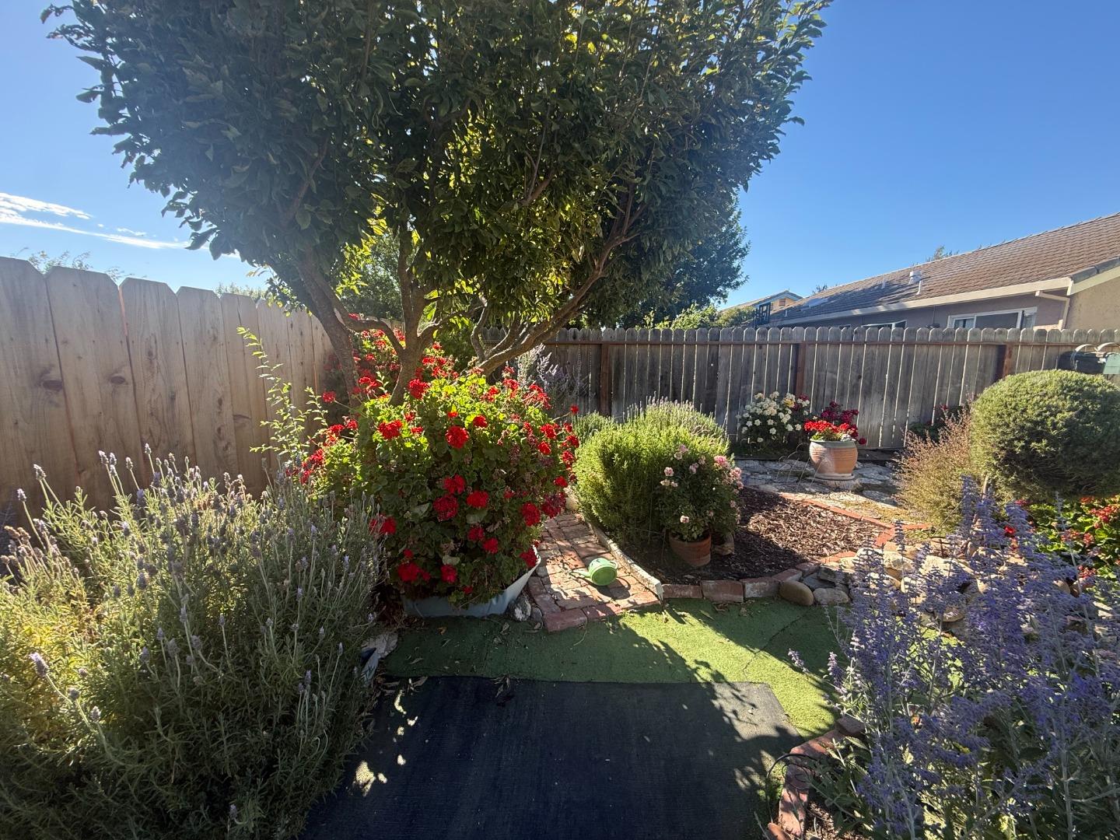
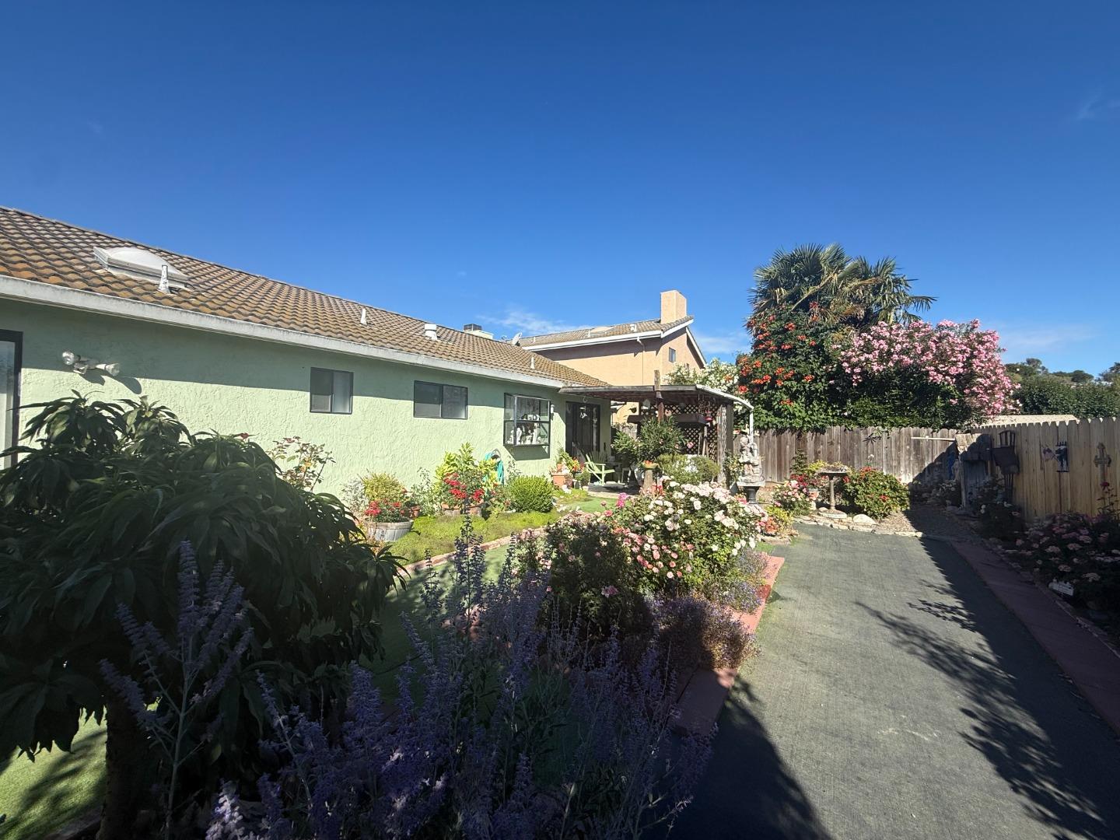
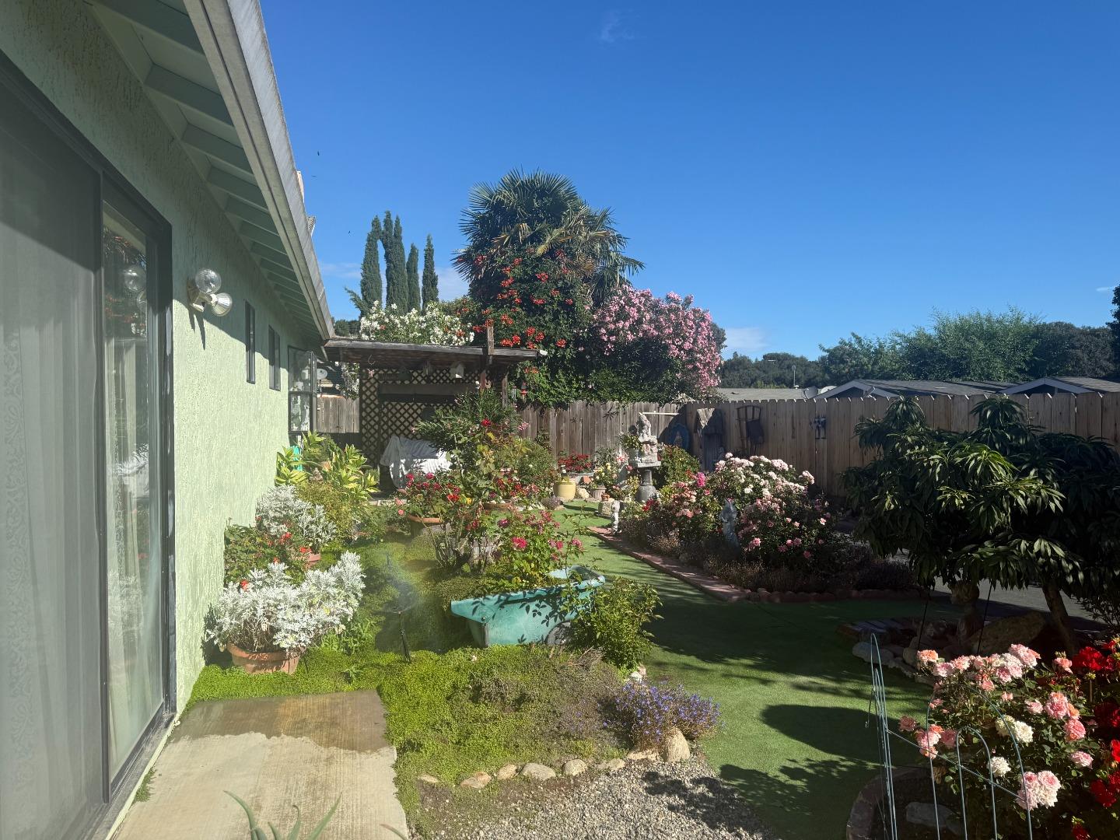
Located in King City's popular Pine Meadow Estates, just outside King City proper that offers that Country Feel". This 1,300 sq ft home features three bedrooms and two full bathrooms. The kitchen is equipped with tile countertops, an electric oven range, a hood over the range, a refrigerator, and a garbage disposal & a garden window. Flooring throughout the home includes carpet and vinyl/linoleum. The living room offers a wood-burning fireplace, and the home is heated by central forced air with ceiling fan cooling. Bathrooms include double sinks, a shower over tub, and a stall shower. Additional amenities include double-pane windows and low-flow shower and toilet fixtures. The rear yard is a Lucious garden oasis, and the front yard is low maintenance The property includes a two-car garage. This residence falls within the King City Union Elementary School District. Come experience the quiet streets of Pine Meadow Estates
| 2 days ago | Listing updated with changes from the MLS® | |
| 3 days ago | Status changed to Active | |
| 3 days ago | Listing first seen on site |

The data relating to real estate for sale on this display comes in part from the Internet Data Exchange program of the MLSListings™ MLS system. Real estate listings held by brokerage firms other than eXp Realty are marked with the Internet Data Exchange icon and detailed information about them includes the names of the listing brokers and listing agents. IDX information is provided exclusively for personal, non-commercial use, and may not be used for any purpose other than to identify prospective properties consumers may be interested in purchasing. Information is deemed reliable but not guaranteed. Copyright 2026, MLS Listings, Inc..
Last checked: 2026-07-27 03:35 AM UTC
*Estimate only. Actual rebate may vary based on final price, lender requirements, MLS rules, and broker policies.
Found a home you love?
Schedule a free consultation to lock in your rebate before you offer.
Calls and texts are answered by Amy, our AI assistant, who can answer questions and help you book.