Property search · The Consumer Protection Brokerage
Every listing shows your estimated rebate.
The green number on each home is what could come back to you: the buyer-broker fee (typically 2 to 3%) minus our flat $9,750. No other search shows you this, because no other brokerage gives it back.
5530 Cooney PlaceSAN JOSE, CA 95123
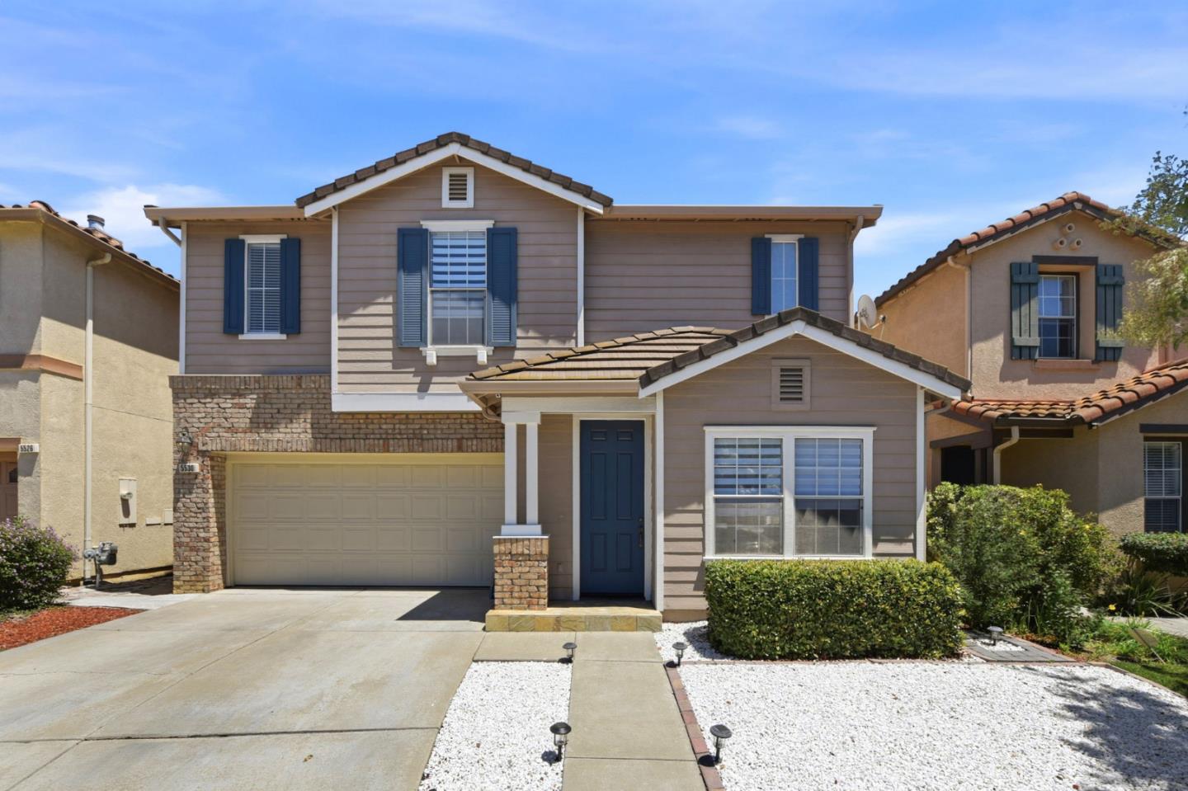
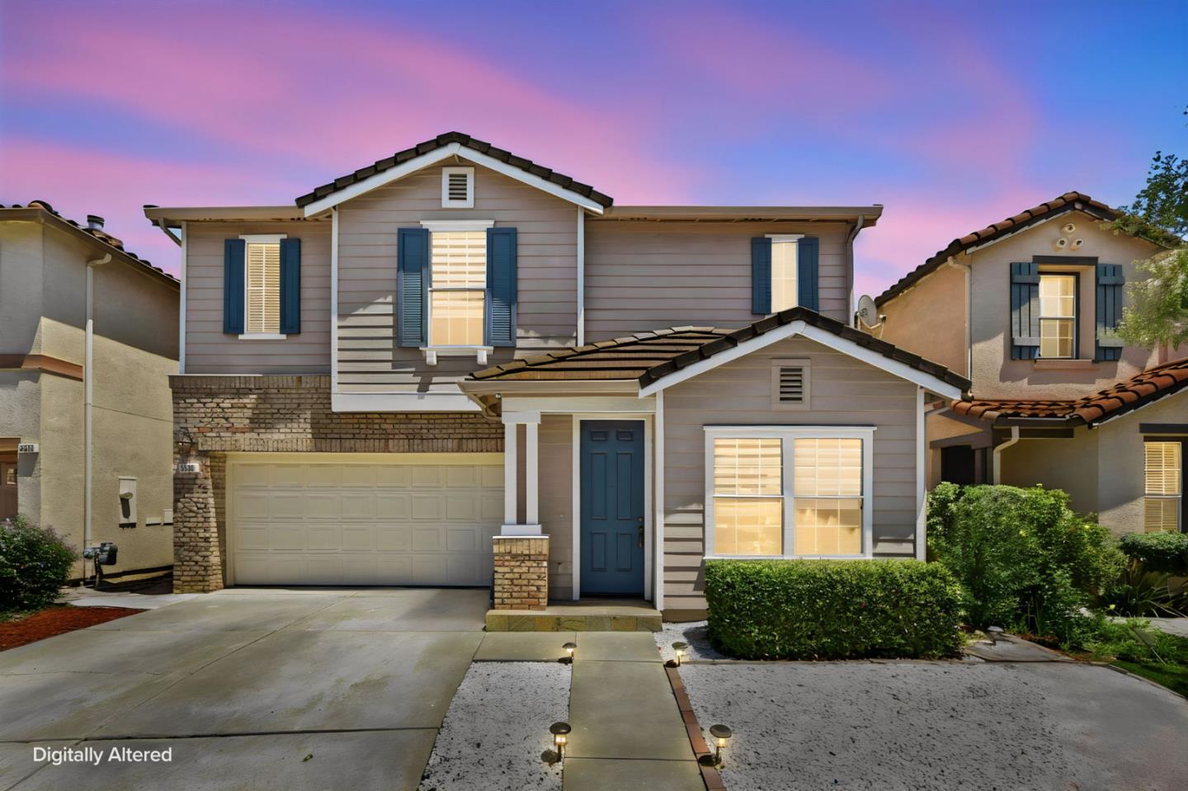
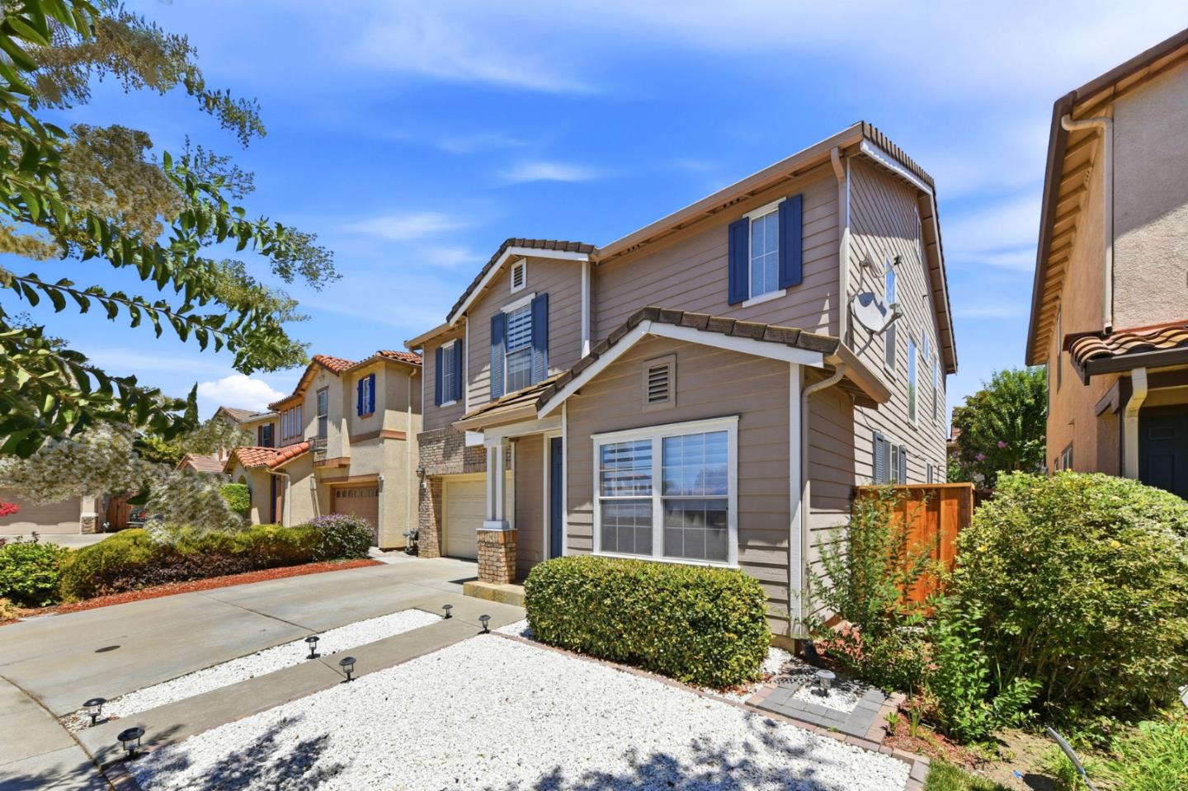
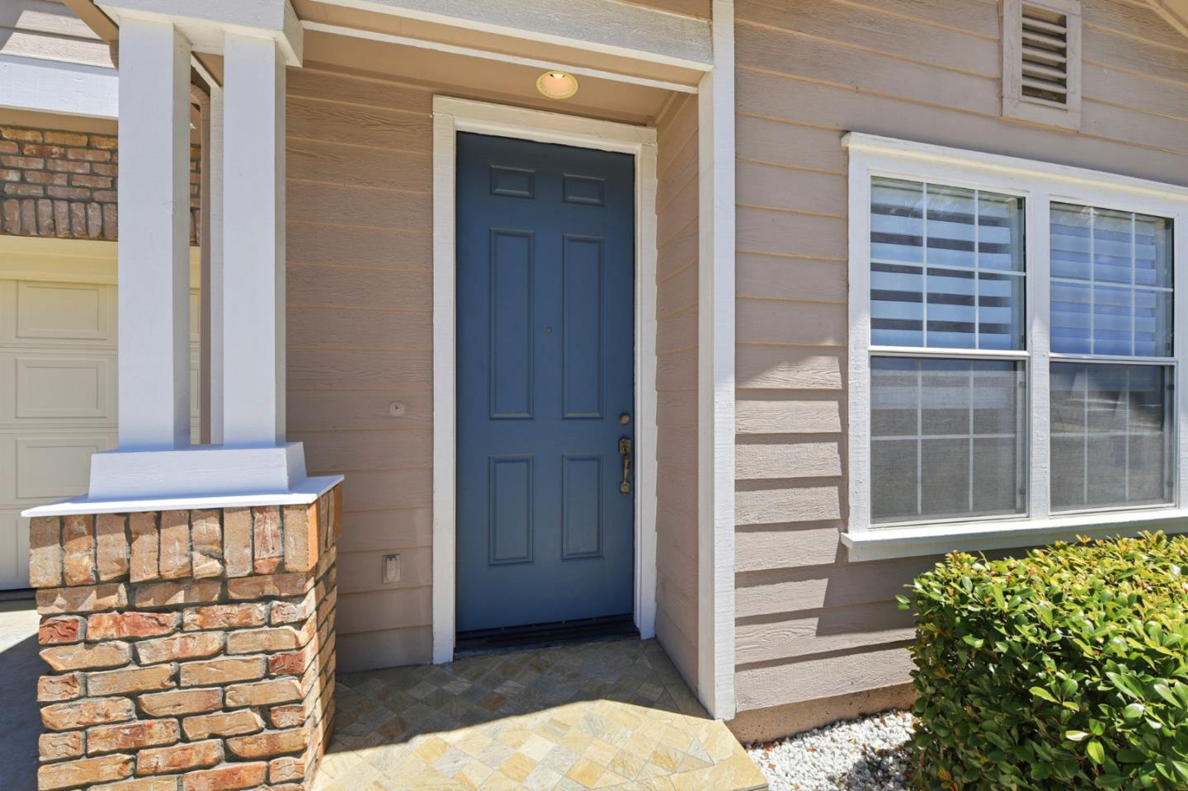
Beautiful 5-Bedroom, 3-Bathroom Home on a Private Cul-de-Sac! Welcome to a sophisticated sanctuary tailored for luxurious modern living and effortless entertaining. Tucked away on a private cul-de-sac, this exceptional home features bespoke craftsman finishes throughout, highlighted by custom moldings, high-end stone and tile work, and elegant built-in cabinetry. Experience elevated comfort with radiant heated flooring in the living and dining rooms, keeping the main gathering spaces cozy from fall through spring. At the center of the home is a chef-inspired kitchen featuring a sleek center island and premium stainless steel appliances, seamlessly flowing into the light-filled family room with its soaring ceilings and oversized windows. A main-floor bedroom with a full bathroom offers flexible living for guests, in-laws, or a dedicated home office. Upstairs, the expansive primary suite serves as an ultimate sanctuary with a spa-like bathroom and custom walk-in closet. Complete with a generous backyard designed for alfresco dining, family BBQs, and modern indoor-outdoor living, this home offers a rare blend of elegance and everyday luxury.
| 22 hours ago | Listing updated with changes from the MLS® | |
| 4 days ago | Listing first seen on site |

The data relating to real estate for sale on this display comes in part from the Internet Data Exchange program of the MLSListings™ MLS system. Real estate listings held by brokerage firms other than eXp Realty are marked with the Internet Data Exchange icon and detailed information about them includes the names of the listing brokers and listing agents. IDX information is provided exclusively for personal, non-commercial use, and may not be used for any purpose other than to identify prospective properties consumers may be interested in purchasing. Information is deemed reliable but not guaranteed. Copyright 2026, MLS Listings, Inc..
Last checked: 2026-07-27 05:10 AM UTC
*Estimate only. Actual rebate may vary based on final price, lender requirements, MLS rules, and broker policies.
Found a home you love?
Schedule a free consultation to lock in your rebate before you offer.
Calls and texts are answered by Amy, our AI assistant, who can answer questions and help you book.