Property search · The Consumer Protection Brokerage
Every listing shows your estimated rebate.
The green number on each home is what could come back to you: the buyer-broker fee (typically 2 to 3%) minus our flat $9,750. No other search shows you this, because no other brokerage gives it back.
975 Berry AvenueLOS ALTOS, CA 94024
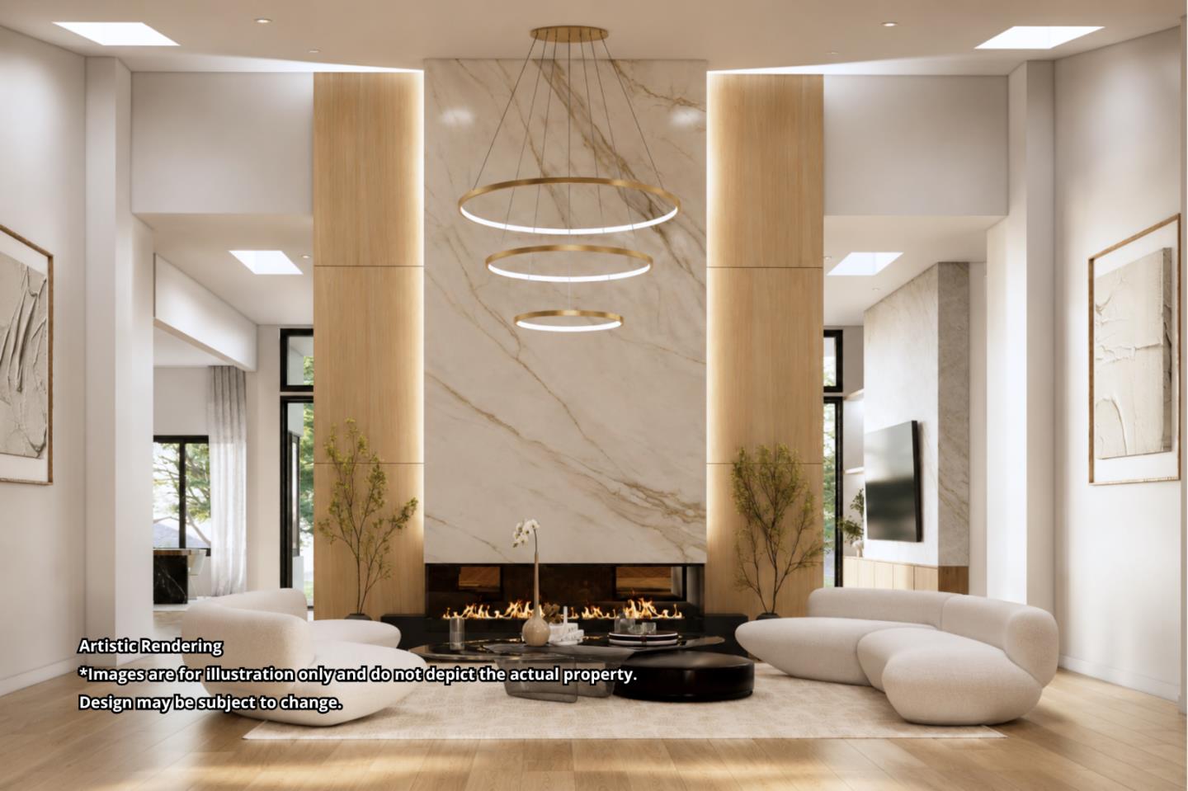
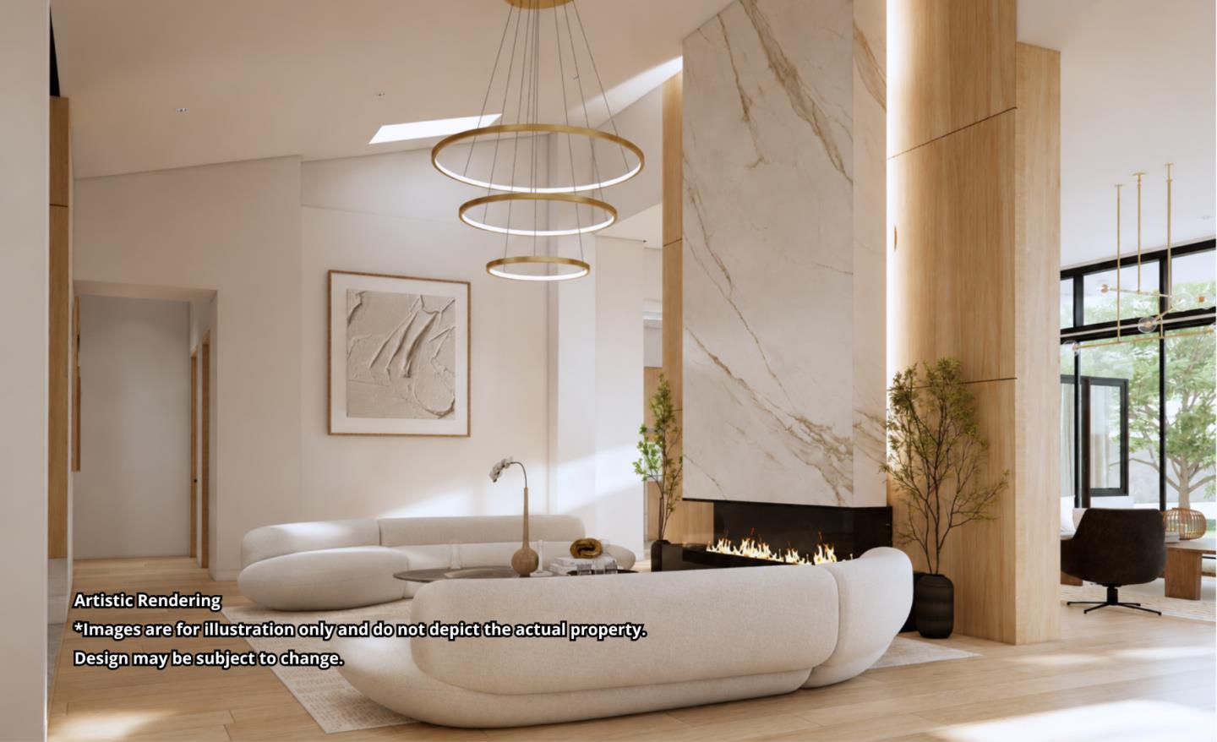
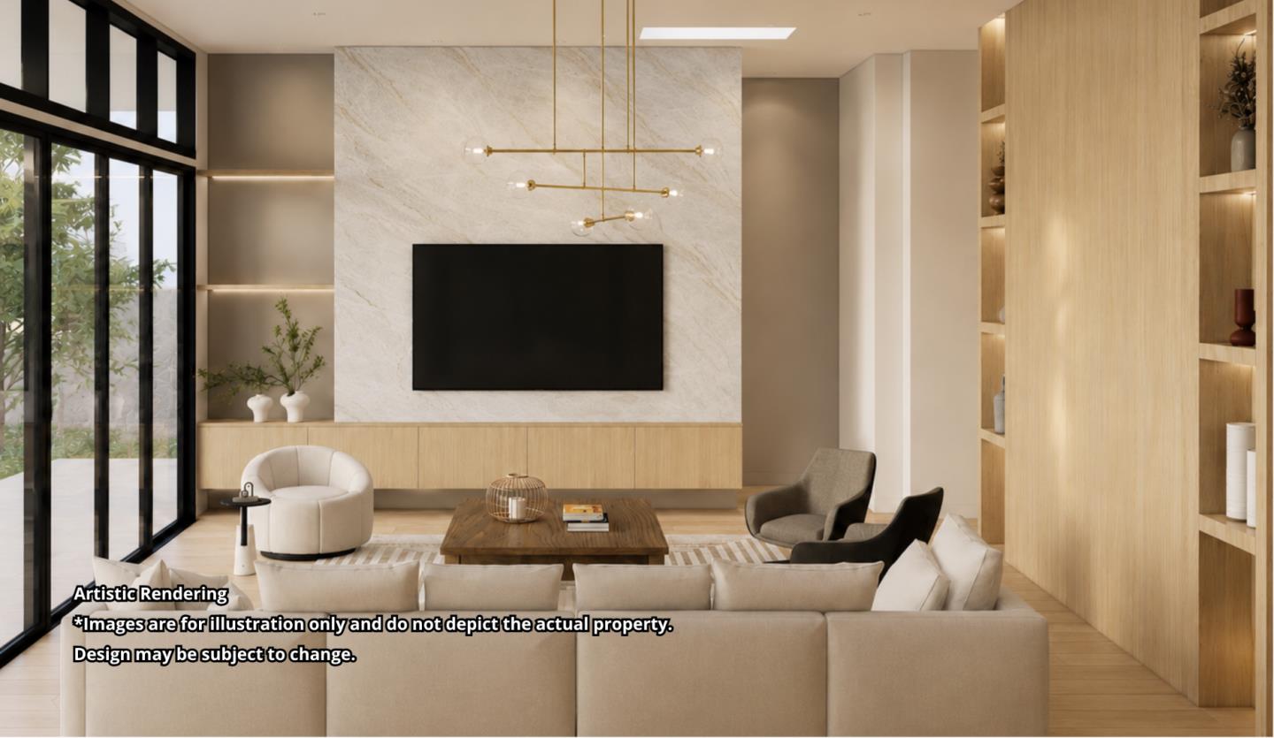
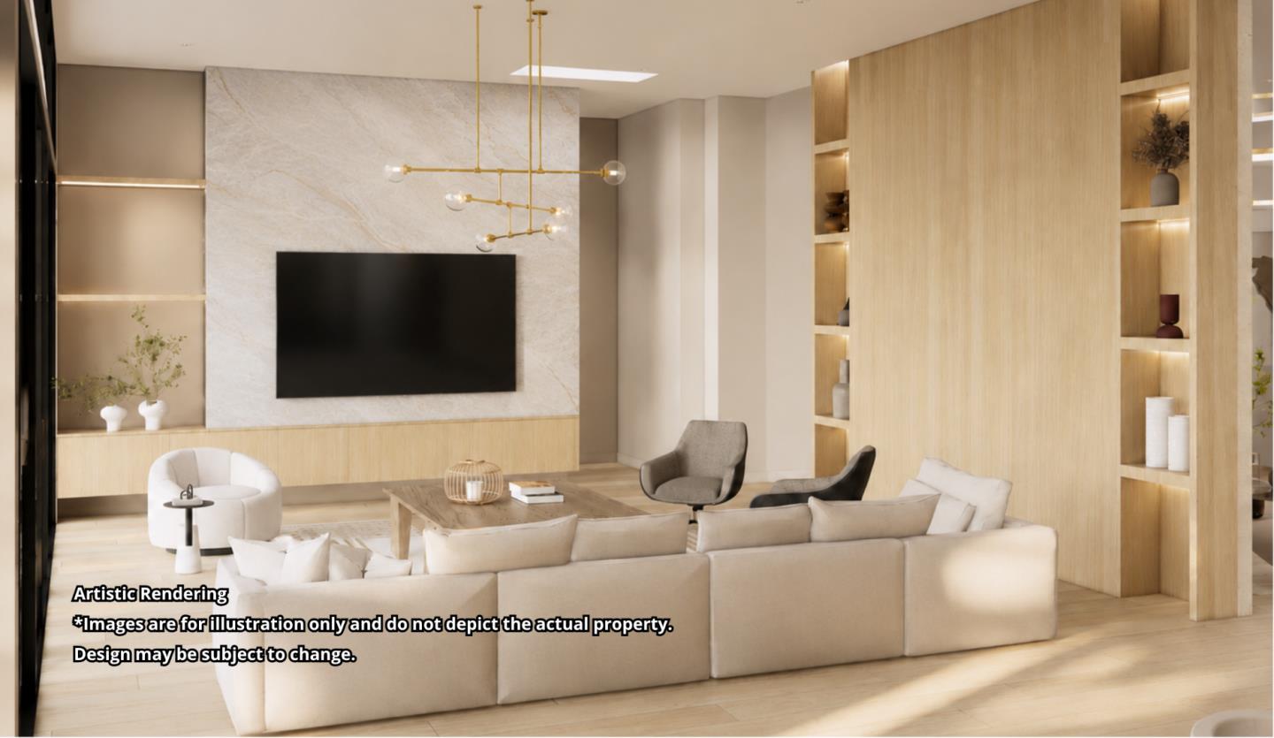
Pre-sale opportunity for a single-level new construction residence in Los Altos, offered while under construction. Plans call for 4 bedrooms, a dedicated office, 4.5 baths, approximately 3,770 sq ft of living space, and a 430 sq ft attached garage on an expansive 17,157 sq ft lot. The envisioned design features a dramatic foyer, soaring ceilings, clean architectural lines, and a striking three-sided fireplace. The open kitchen, dining area, and family room are planned as the heart of the home, with natural oak cabinetry, a waterfall-edge island, custom porcelain slab countertops with slab backsplash, integrated appliances, and generous storage. Walls of glass are designed to connect the interiors with the rear garden and bring abundant natural light into the main living spaces. The planned primary suite includes a spacious walk-in closet and spa-inspired bath with dual vanities, a freestanding soaking tub, and oversized shower. Additional proposed features include custom lighting, engineered wood flooring, built-in cabinetry, a laundry room, and an attached 2-car garage. An optional ADU design is available from the builder; pricing with the ADU is available upon request. Renderings, plans, finishes, and specifications are conceptual and subject to change.
| 4 days ago | Listing updated with changes from the MLS® | |
| 4 days ago | Listing first seen on site |

The data relating to real estate for sale on this display comes in part from the Internet Data Exchange program of the MLSListings™ MLS system. Real estate listings held by brokerage firms other than eXp Realty are marked with the Internet Data Exchange icon and detailed information about them includes the names of the listing brokers and listing agents. IDX information is provided exclusively for personal, non-commercial use, and may not be used for any purpose other than to identify prospective properties consumers may be interested in purchasing. Information is deemed reliable but not guaranteed. Copyright 2026, MLS Listings, Inc..
Last checked: 2026-07-27 03:30 AM UTC
*Estimate only. Actual rebate may vary based on final price, lender requirements, MLS rules, and broker policies.
Found a home you love?
Schedule a free consultation to lock in your rebate before you offer.
Calls and texts are answered by Amy, our AI assistant, who can answer questions and help you book.