Property search · The Consumer Protection Brokerage
Every listing shows your estimated rebate.
The green number on each home is what could come back to you: the buyer-broker fee (typically 2 to 3%) minus our flat $9,750. No other search shows you this, because no other brokerage gives it back.
1271 Fernside StreetREDWOOD CITY, CA 94061
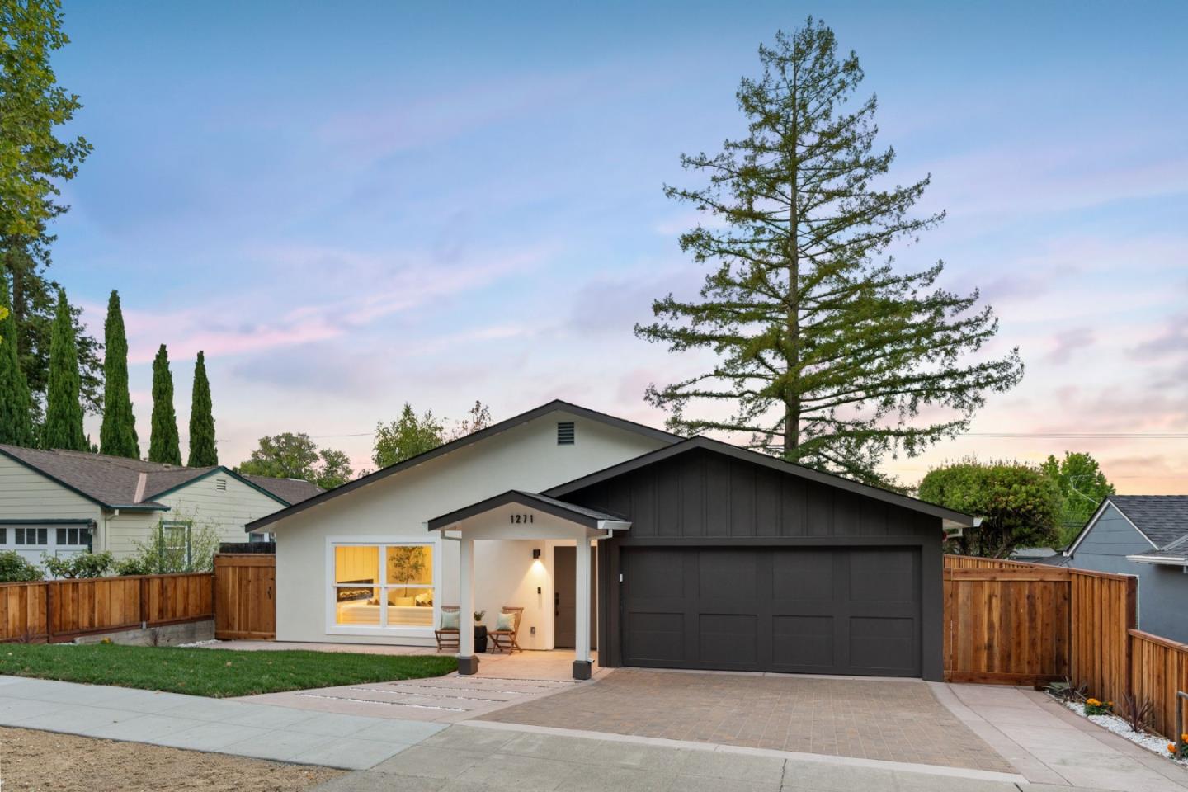
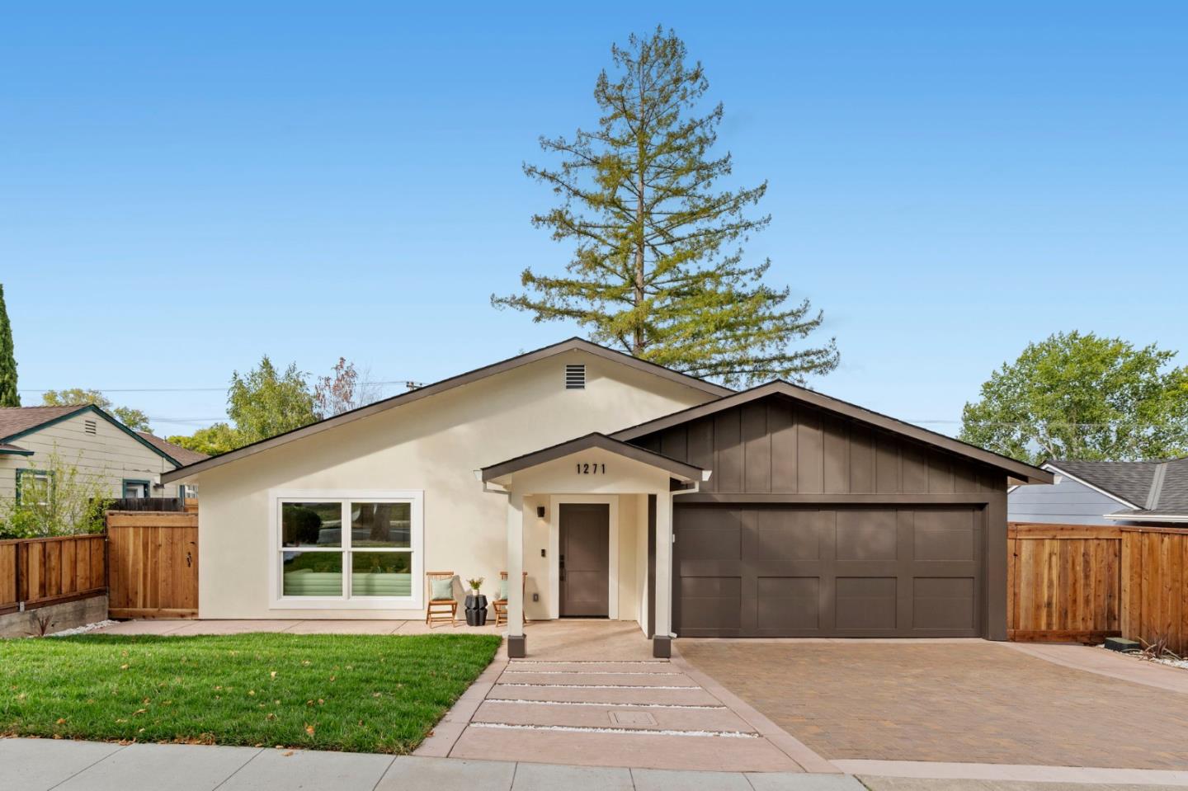
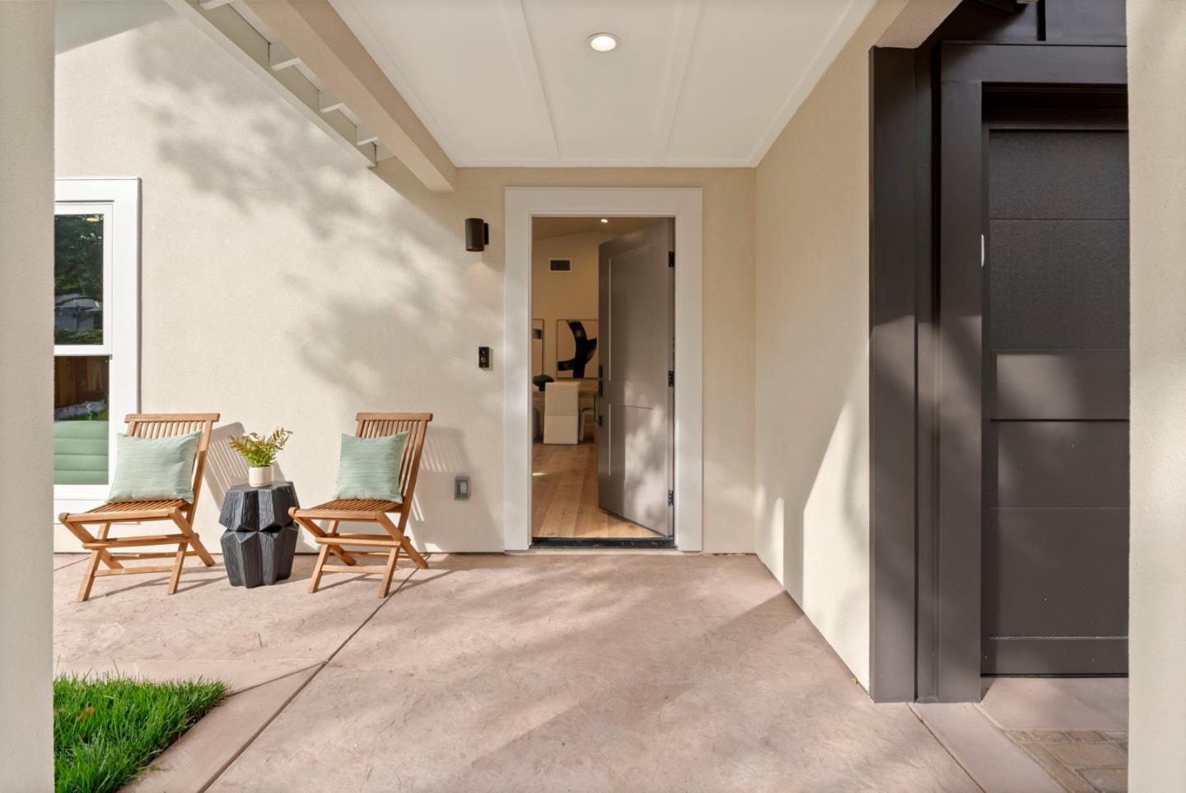
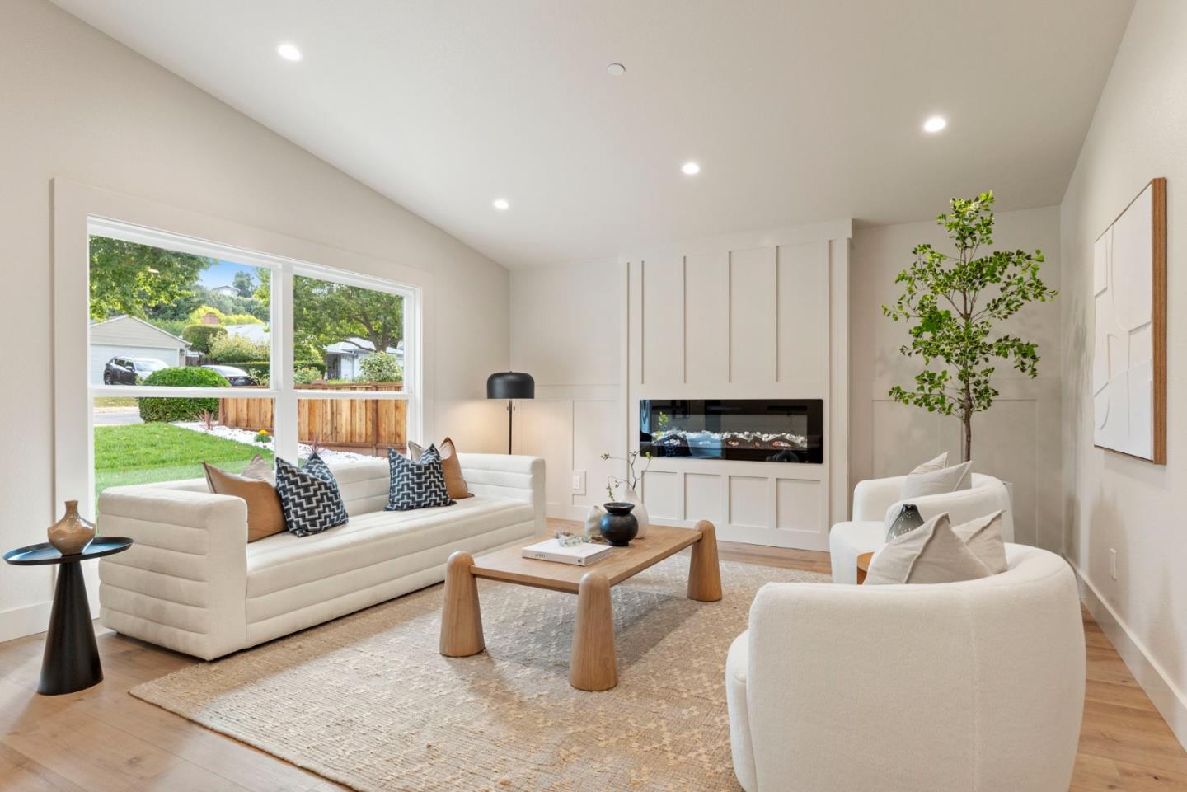
The grass is greener on Fernside! This home was expanded to 2,030 sqft during a "down-to-the-studs" renovation. Enjoy peace of mind with all-new plumbing and electrical systems, not a single original pipe or wire remains. A new high-efficiency heat pump HVAC system, a new roof, new windows, new solid core doors, and custom moldings add both style and substance. The expansive living space showcases soaring ceilings, thoughtfully selected finishes, oak cabinetry, and KitchenAid appliances. French doors lead to a peaceful yard with fresh landscaping and all new stamped concrete, perfect for family and friends! Situated on a peaceful tree lined street this generous lot backs up to Hetch Hetchy open space giving added privacy with no rear neighbors and access to the greenbelt walking path. The highly sought after Farm Hill Estates neighborhood offers a tranquil retreat while remaining just minutes from shopping, dining, parks, and major commuter routes. Don't miss your chance to make it all yours!
| 23 hours ago | Listing updated with changes from the MLS® | |
| 5 days ago | Listing first seen on site |

The data relating to real estate for sale on this display comes in part from the Internet Data Exchange program of the MLSListings™ MLS system. Real estate listings held by brokerage firms other than eXp Realty are marked with the Internet Data Exchange icon and detailed information about them includes the names of the listing brokers and listing agents. IDX information is provided exclusively for personal, non-commercial use, and may not be used for any purpose other than to identify prospective properties consumers may be interested in purchasing. Information is deemed reliable but not guaranteed. Copyright 2026, MLS Listings, Inc..
Last checked: 2026-07-27 06:15 AM UTC
*Estimate only. Actual rebate may vary based on final price, lender requirements, MLS rules, and broker policies.
Found a home you love?
Schedule a free consultation to lock in your rebate before you offer.
Calls and texts are answered by Amy, our AI assistant, who can answer questions and help you book.