Property search · The Consumer Protection Brokerage
Every listing shows your estimated rebate.
The green number on each home is what could come back to you: the buyer-broker fee (typically 2 to 3%) minus our flat $9,750. No other search shows you this, because no other brokerage gives it back.
1635 West Swain RoadSTOCKTON, CA 95207
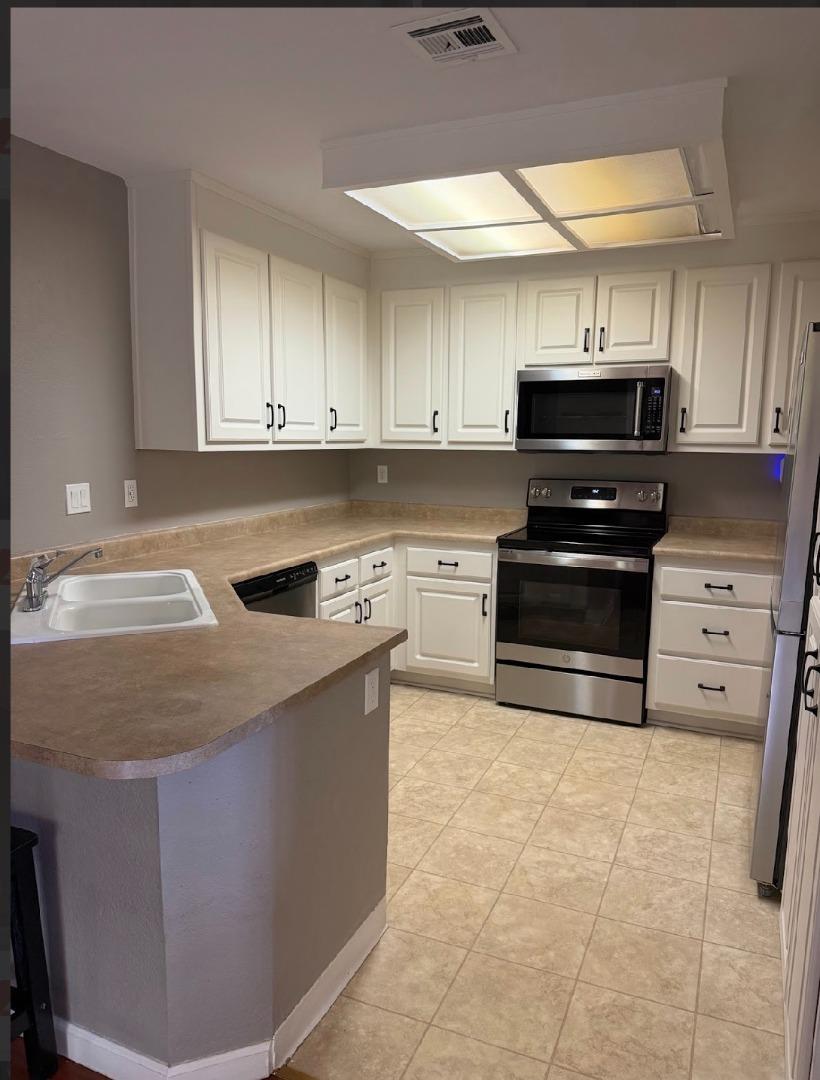
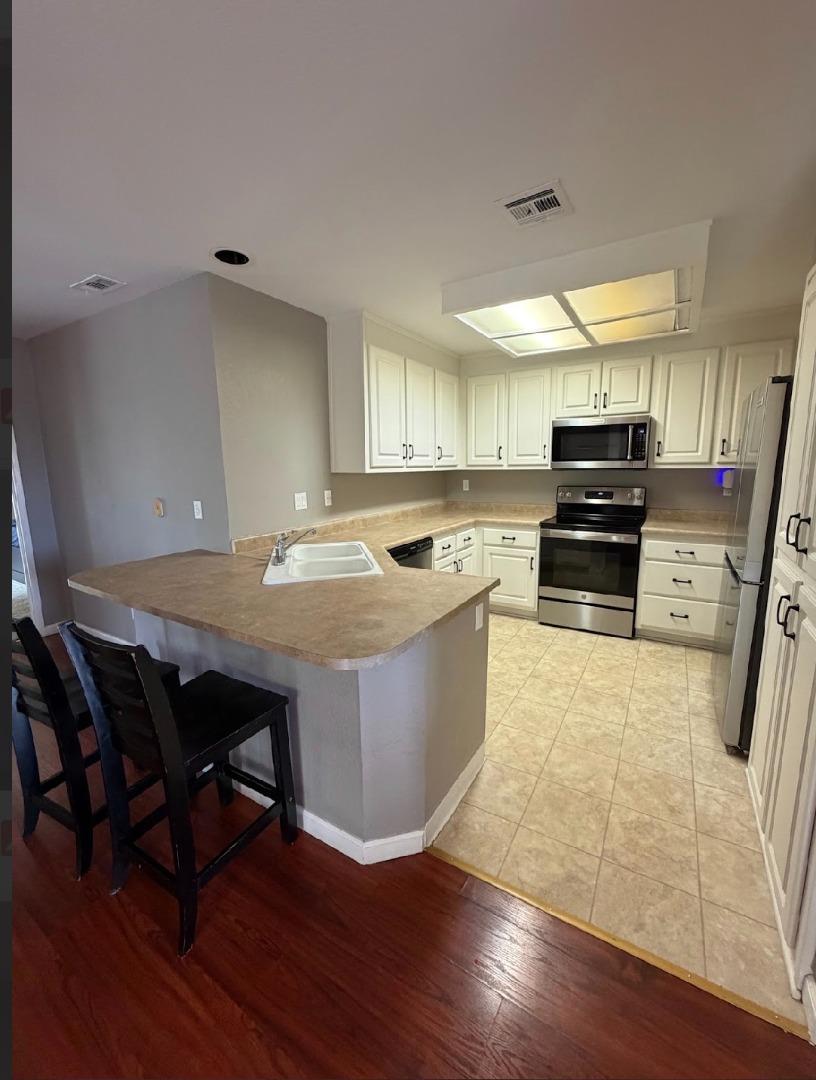
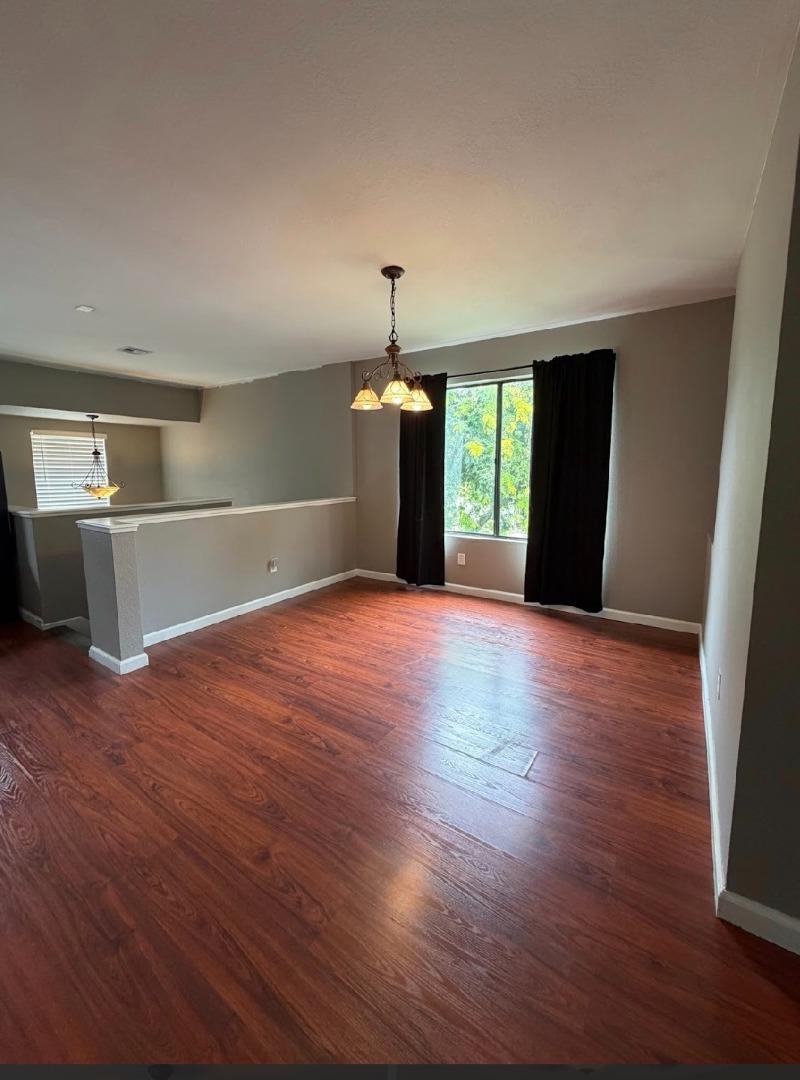
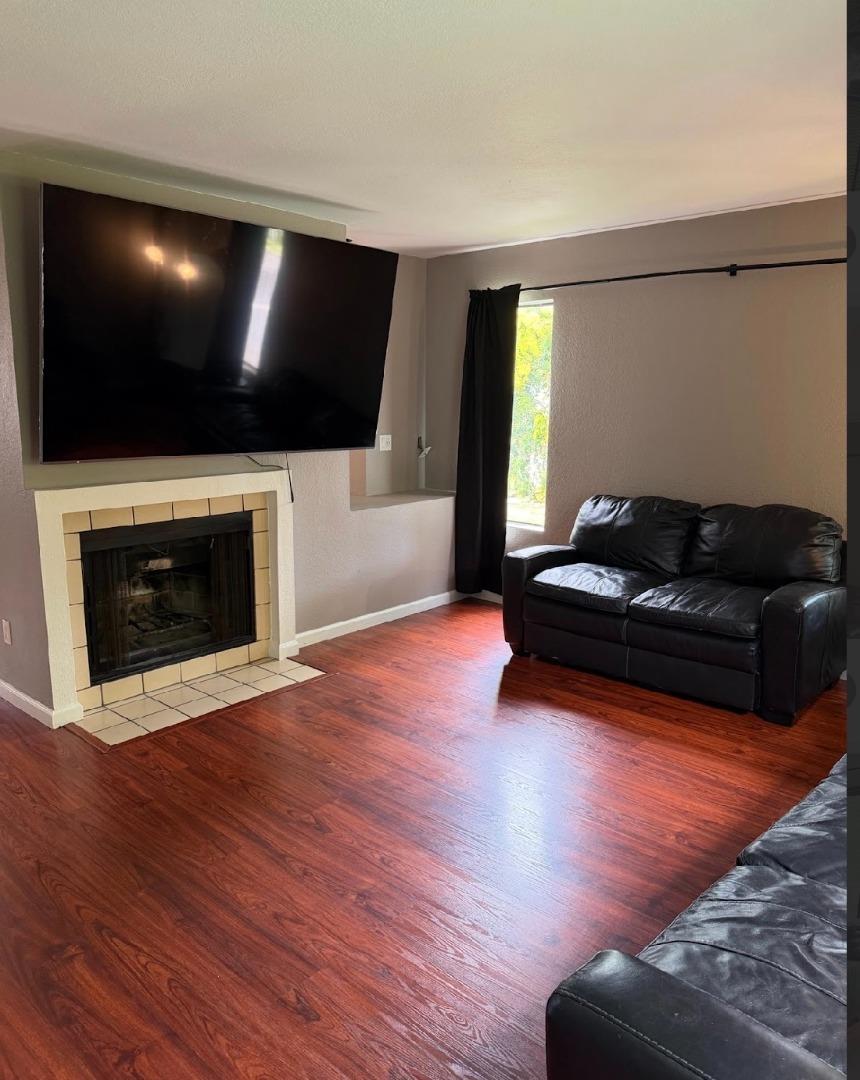
Welcome to the desirable Victorian Village community, where beautifully maintained grounds and resort-style amenities create an inviting place to call home. Just steps from the sparkling community pool, this spacious upstairs condominium offers comfort, style, and convenience. Inside, you'll find an open and functional floor plan featuring two generously sized bedrooms plus a flexible bonus roomideal as a home office, guest room, or playroom. Luxury vinyl plank flooring flows throughout the home, creating a clean, modern feel. The light-filled living area opens to a private deck, perfect for morning coffee or relaxing at the end of the day. The attached two-car garage offers abundant storage with built-in cabinetry, while the home's central location provides easy access to shopping, dining, parks, and commuter routes. Whether you're a first-time buyer, downsizing, or looking for a low-maintenance lifestyle, this move-in-ready home offers exceptional value in one of Stockton's most established communities.
| 4 days ago | Listing updated with changes from the MLS® | |
| 6 days ago | Listing first seen on site |

The data relating to real estate for sale on this display comes in part from the Internet Data Exchange program of the MLSListings™ MLS system. Real estate listings held by brokerage firms other than eXp Realty are marked with the Internet Data Exchange icon and detailed information about them includes the names of the listing brokers and listing agents. IDX information is provided exclusively for personal, non-commercial use, and may not be used for any purpose other than to identify prospective properties consumers may be interested in purchasing. Information is deemed reliable but not guaranteed. Copyright 2026, MLS Listings, Inc..
Last checked: 2026-07-27 04:50 AM UTC
*Estimate only. Actual rebate may vary based on final price, lender requirements, MLS rules, and broker policies.
Found a home you love?
Schedule a free consultation to lock in your rebate before you offer.
Calls and texts are answered by Amy, our AI assistant, who can answer questions and help you book.