Celebrating 10 years: fixed fees, full service, fast responses

Property search · The Consumer Protection Brokerage

Every listing shows your estimated rebate.

The green number on each home is what could come back to you: the buyer-broker fee (typically 2 to 3%) minus our flat $9,750. No other search shows you this, because no other brokerage gives it back.

Save
Ask
Tour
Hide
Share
$8,788,000
6 Days On Site

725 Evergreen Street
MENLO PARK, CA 94025

For Sale|Single Family Residence|Active
5
Beds
4.5
Total Baths
4
Full Baths
1
Partial Bath
3,464
SqFt
$2,537
/SqFt
2023
Built
County:
San Mateo
Listed by of DeLeon Team of Deleon Realty (650) 300-0888
Call Now: (408) 868-2620
Is this the listing for you? We can help make it yours.
(408) 868-2620
725 Evergreen Street725 Evergreen Street725 Evergreen Street725 Evergreen Street
Save
Ask
Tour
Hide
Share

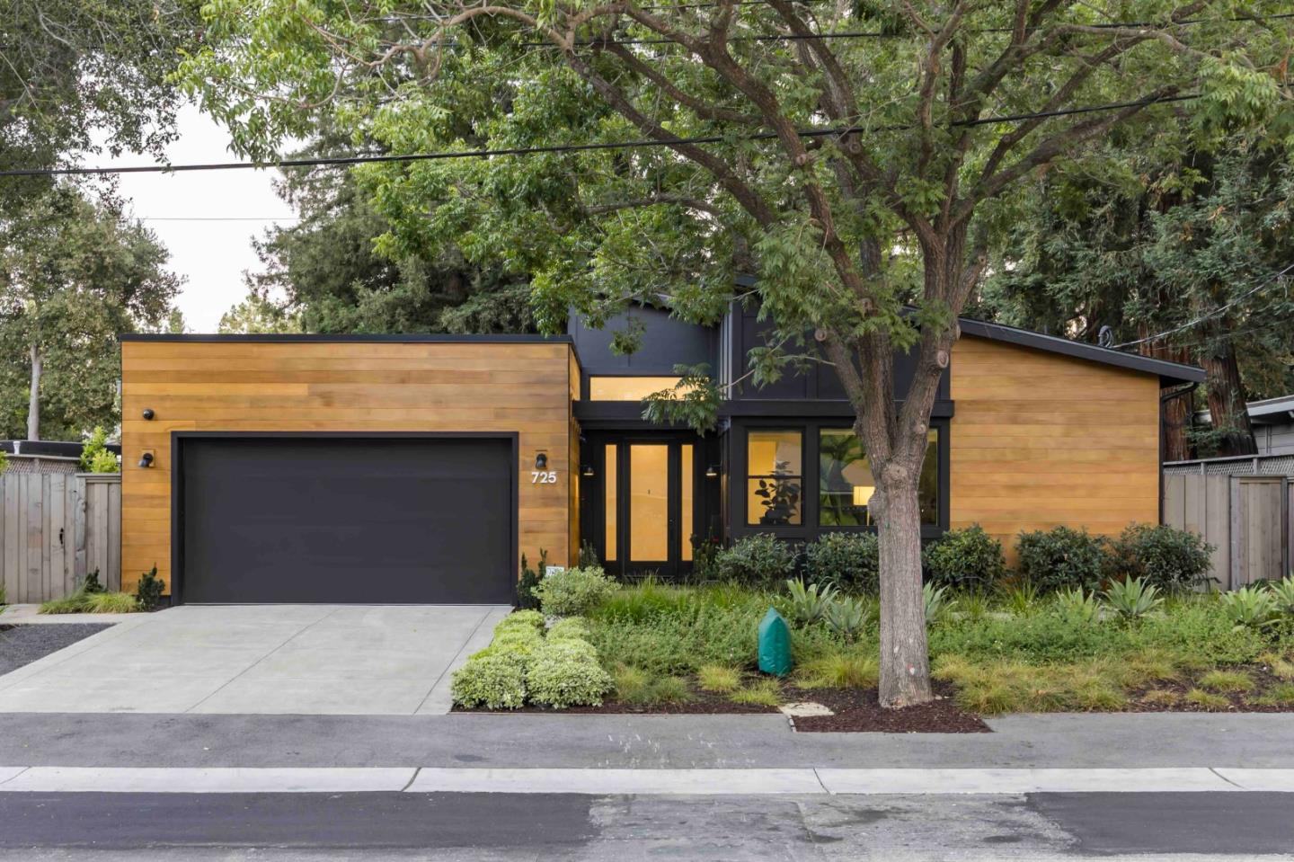
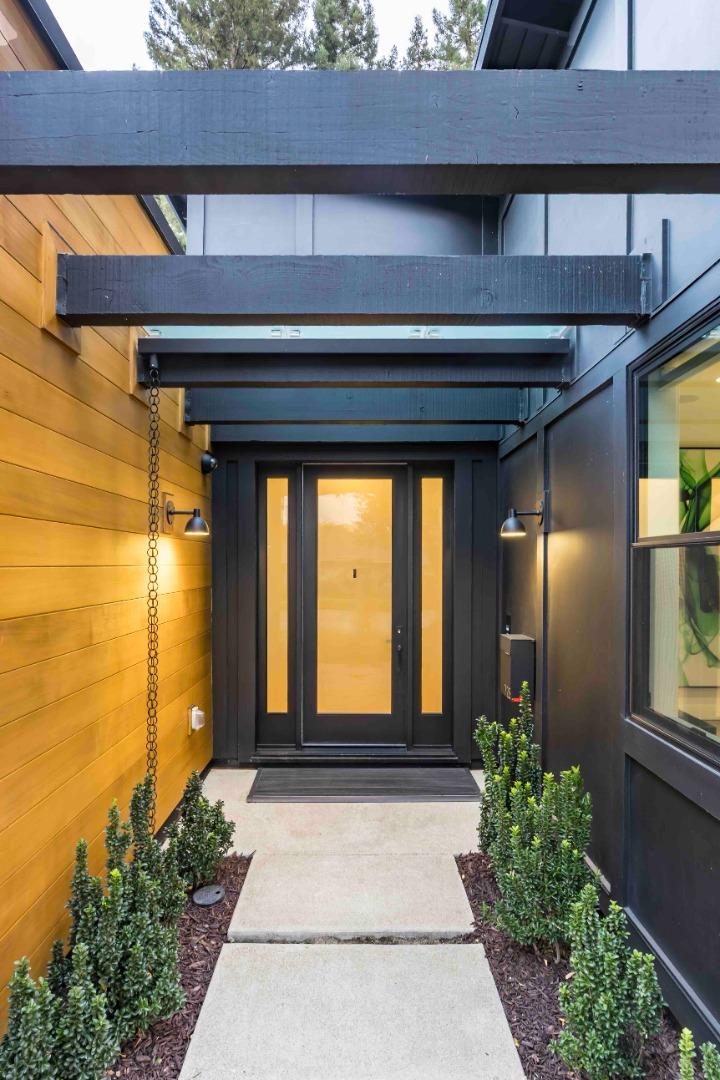
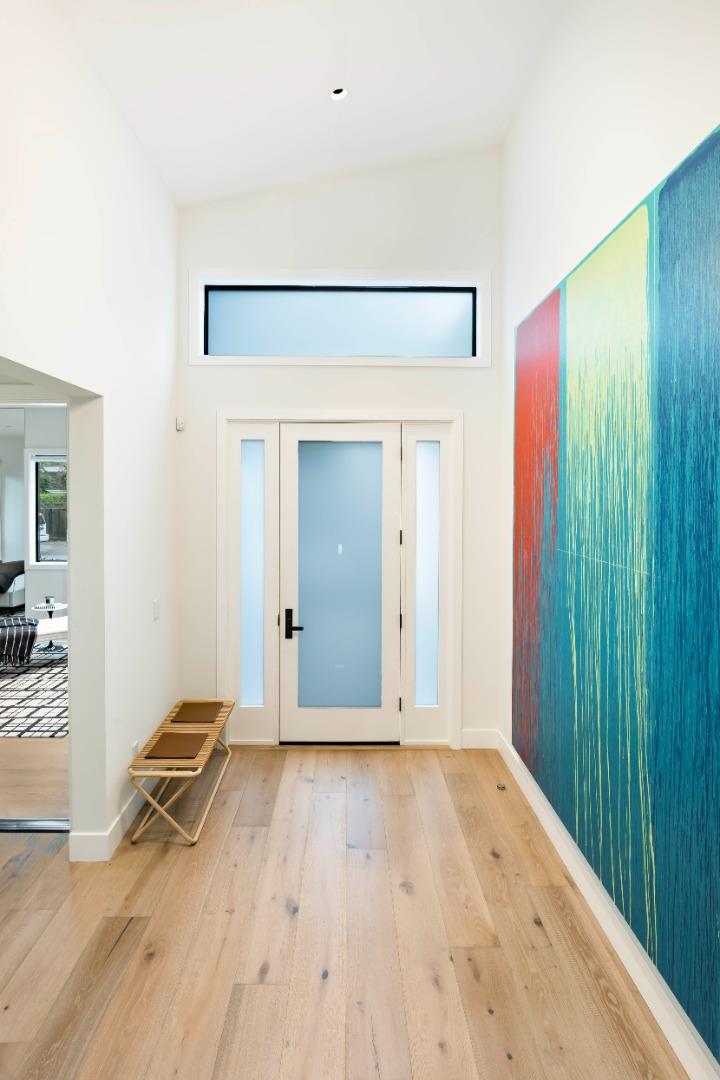
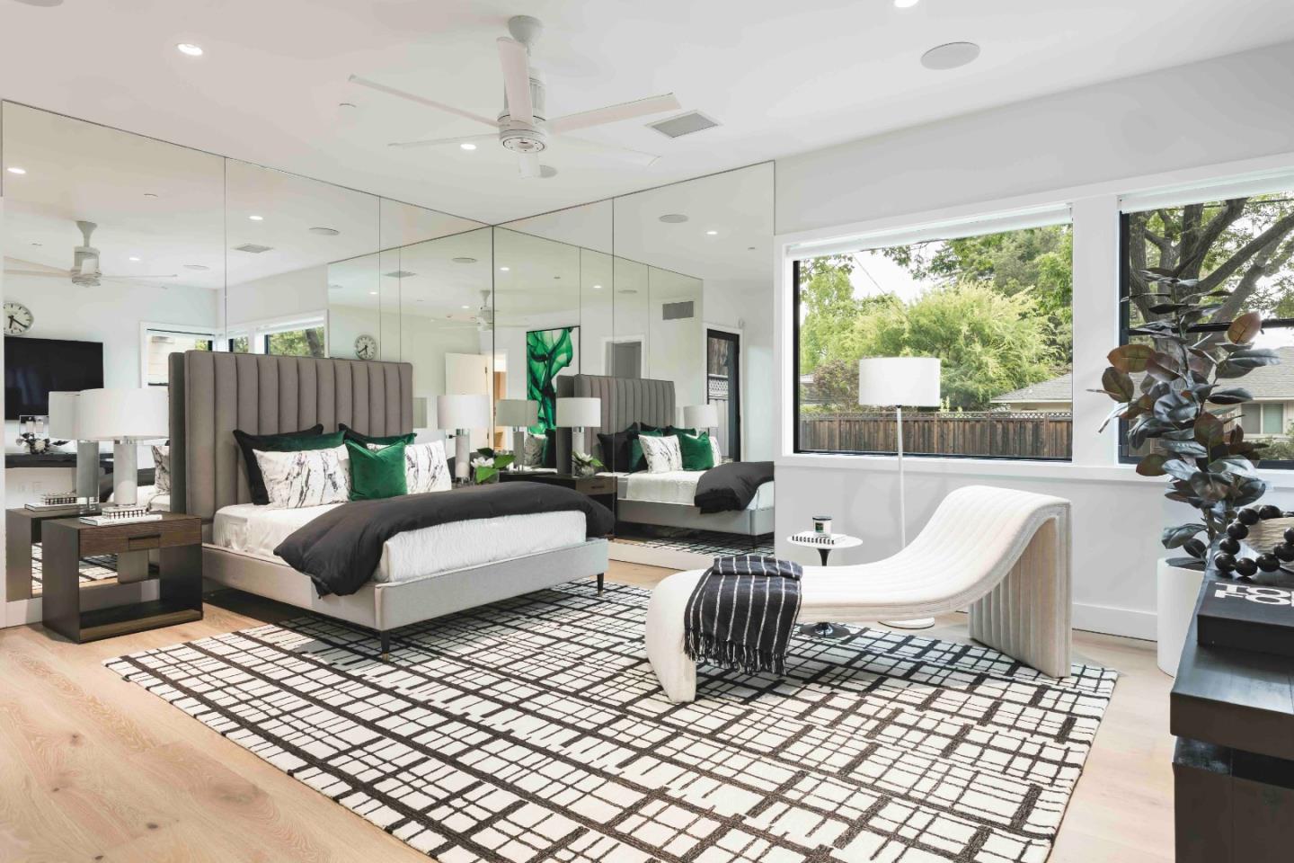
Set on nearly a quarter acre in coveted Central Menlo, this striking contemporary home blends modern farmhouse warmth with clean architectural lines to create a residence that is both sophisticated and inviting. Offering more than 3,400 square feet of single-level living space, the home is filled with natural light beneath lofty ceilings and showcases luxurious finishes including wide-plank oak floors, marble, and quartz. Formal living and dining rooms complement a chef's kitchen with Thermador and Miele appliances, while five bedrooms, many en suite, provide exceptional flexibility. The primary suite offers a spa-inspired bath, and inviting outdoor spaces include a central courtyard and a peaceful backyard with a synthetic lawn, patios, and towering redwoods. Complete with solar panels, two Tesla PowerWalls, EV charging, AC, and a prime location near downtown Menlo Park, Palo Alto, Sand Hill Road, and acclaimed schools.

Save
Ask
Tour
Hide
Share
Listing Snapshot
Price 
$8,788,000
Days On Site 
6 Days
Bedrooms 
5
Inside Area (SqFt) 
3,464 sqft
Total Baths 
4.5
Full Baths 
4
Partial Baths 
1
Lot Size 
0.2298 Acres
Year Built 
2023
MLS® Number 
ML82054807
Status 
Active
Property Tax 
N/A
HOA/Condo/Coop Fees 
N/A
Sq Ft Source 
N/A
Friends & Family
Recent Activity
5 days agoListing updated with changes from the MLS®
7 days agoListing first seen on site
General Features
Attached Garage 
Yes
Cross Street 
Poppy Avenue
Disclosures 
http://app.disclosures.io/link/725-Evergreen-Street-rr87ofts
Garage 
Yes
Garage Spaces 
2
Number Of Stories 
1
Parking 
AttachedOn StreetGarage Door Opener
Parking Spaces 
2
Property Sub Type 
Single Family Residence
Security 
Fire Sprinkler System
SqFt Total 
3464
Style 
Modern / High Tech
Water Source 
Public
Zoning 
R10010
Interior Features
Appliances 
DryerDisposalDishwasherIce MakerRefrigeratorWine RefrigeratorGas CooktopRange HoodDouble OvenElectric OvenSelf Cleaning OvenWasher
Cooling 
Ceiling Fan(s)Central AirOther
Electric 
220 Volts in Laundry
Flooring 
TileWood
Heating 
ElectricRadiant
Interior 
Breakfast BarEat-in KitchenVaulted Ceiling(s)PantryMaster DownstairsWalk-In Closet(s)High CeilingsBidetDouble VanityKitchen Island
Laundry Features 
Laundry RoomInsideSink
Save
Ask
Tour
Hide
Share
Exterior Features
Construction Details 
Frame
Exterior 
Balcony
Fencing 
FencedFullGateWood
Lot Features 
LevelBack Yard
Patio And Porch 
Patio
Pool Features 
None
Roof 
Flat
View 
Neighborhood
Waterview 
Neighborhood
Community Features
School District 
Sequoia Union High
Schools
School District
Sequoia Union High
Elementary School
Oak Knoll Elementary
Middle School
Hillview Middle
High School
Menlo-Atherton High
Listed by of DeLeon Team of Deleon Realty (650) 300-0888


The data relating to real estate for sale on this display comes in part from the Internet Data Exchange program of the MLSListings™ MLS system. Real estate listings held by brokerage firms other than eXp Realty are marked with the Internet Data Exchange icon and detailed information about them includes the names of the listing brokers and listing agents. IDX information is provided exclusively for personal, non-commercial use, and may not be used for any purpose other than to identify prospective properties consumers may be interested in purchasing. Information is deemed reliable but not guaranteed. Copyright 2026, MLS Listings, Inc..
Last checked: 2026-07-27 03:35 AM UTC

Neighborhood & Commute
Source: Walkscore
Disclosure: Community information and market data powered by Constellation Data Labs. Information is deemed reliable but not guaranteed.
Save
Ask
Tour
Hide
Share

*Estimate only. Actual rebate may vary based on final price, lender requirements, MLS rules, and broker policies.

Found a home you love?

Schedule a free consultation to lock in your rebate before you offer.

Calls and texts are answered by Amy, our AI assistant, who can answer questions and help you book.