Property search · The Consumer Protection Brokerage
Every listing shows your estimated rebate.
The green number on each home is what could come back to you: the buyer-broker fee (typically 2 to 3%) minus our flat $9,750. No other search shows you this, because no other brokerage gives it back.
1140 Halsey BoulevardFOSTER CITY, CA 94404
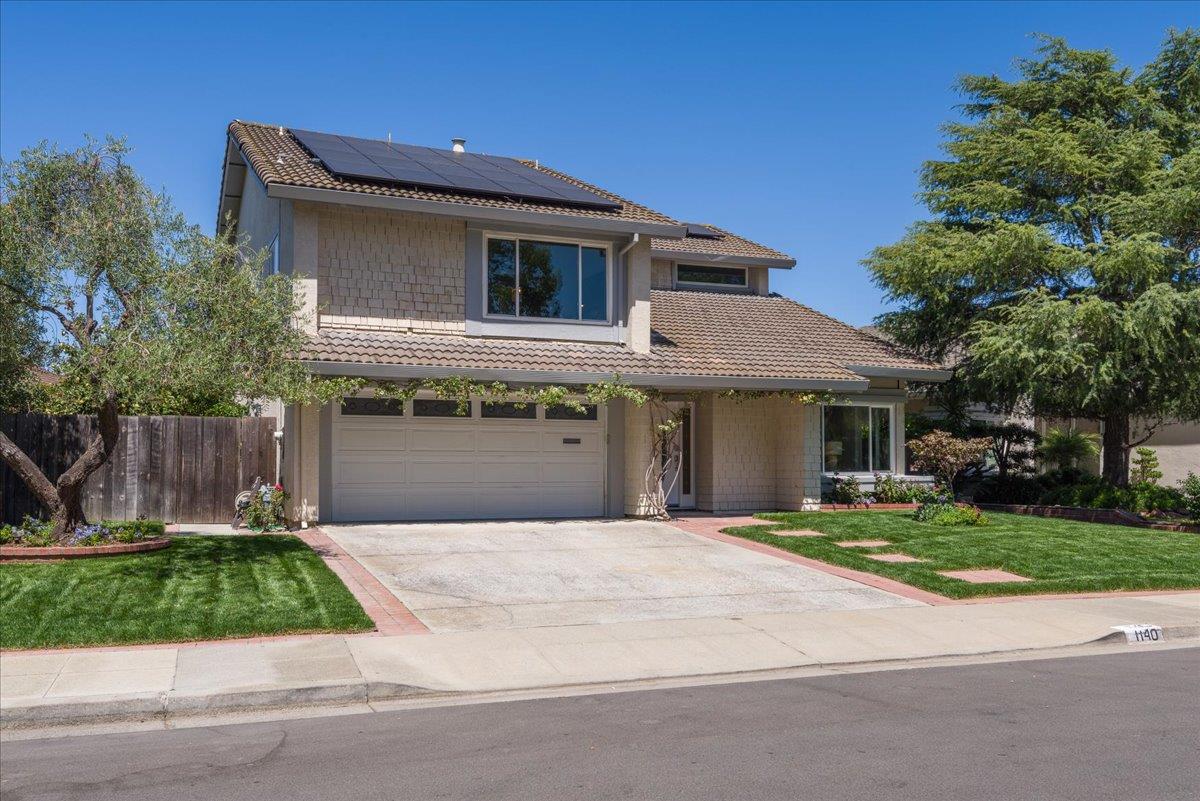
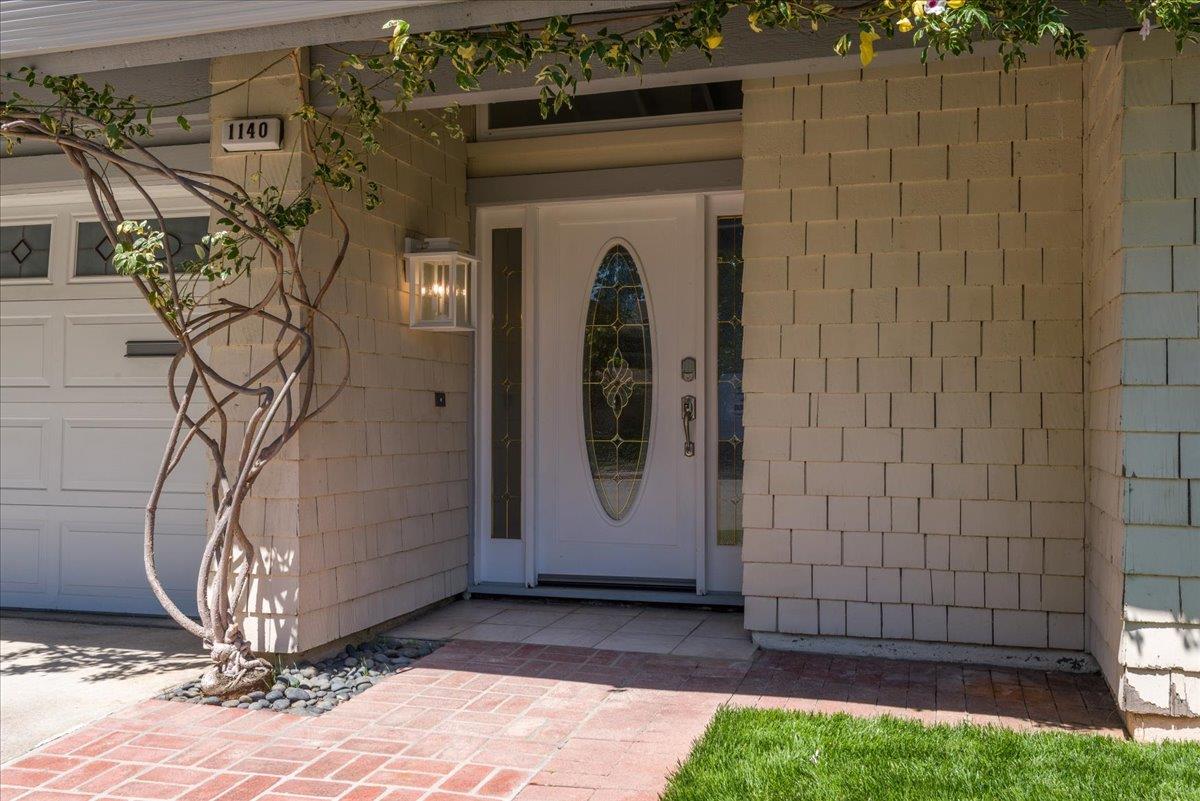
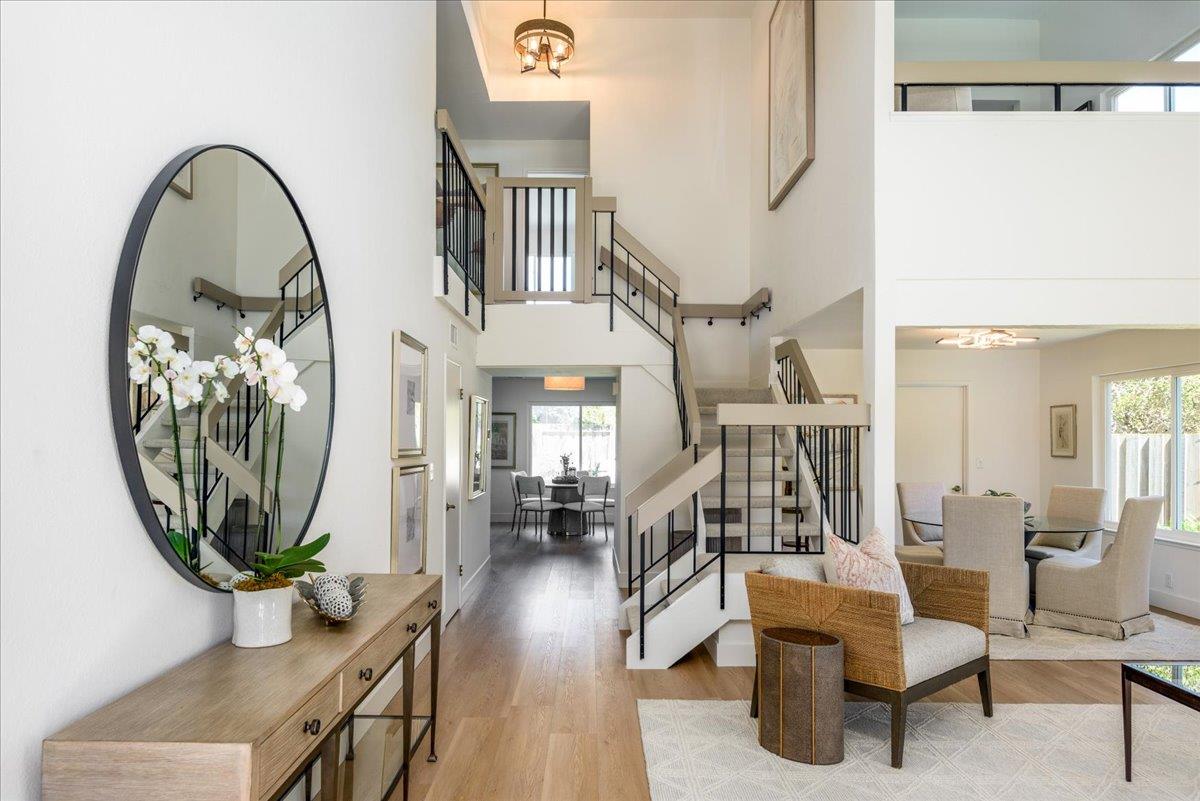
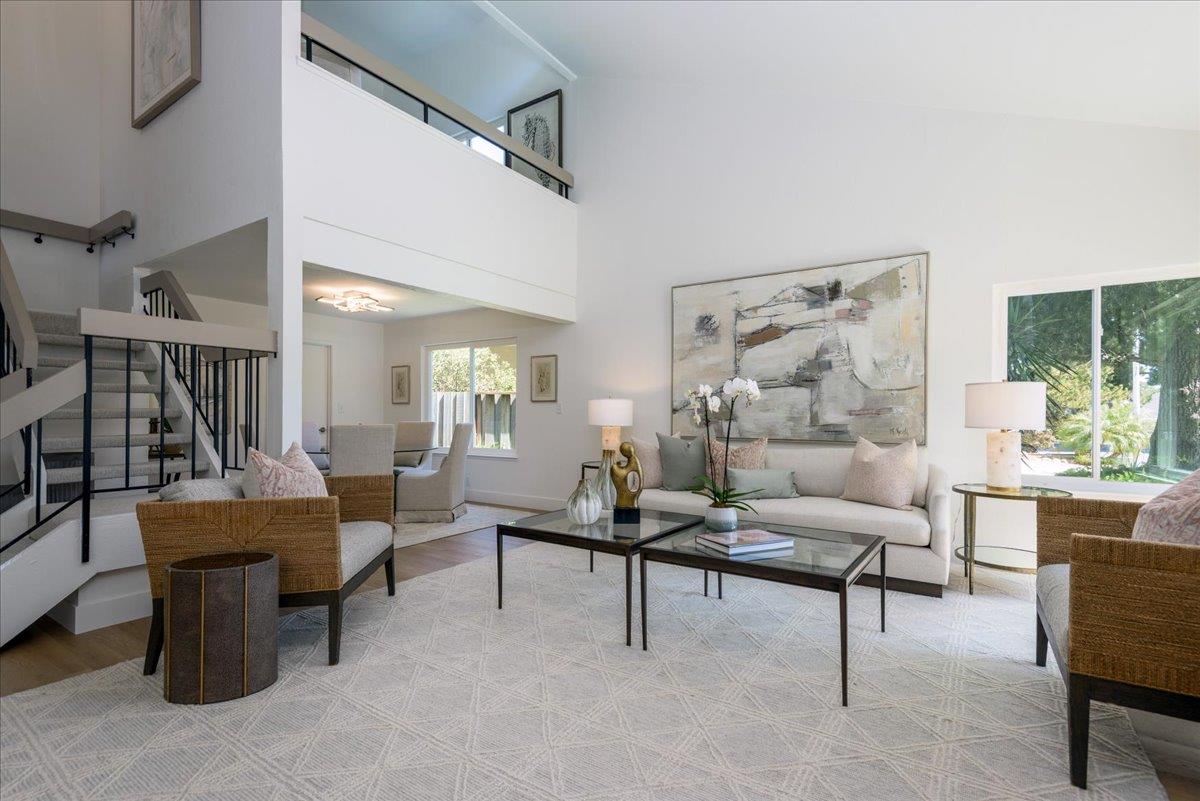
FIRST OPEN Sat & Sun 7/25 and 7/26 2-4 ! This stunning two-story residence in Foster City blends sophisticated design with move-in-ready comfort. The grand entryway, anchored by a dramatic open staircase and inviting living room and dining rooms feature fresh paint, new wood flooring, and plush new carpet throughout. At the heart of the home, the spacious open-concept kitchen and great room invite relaxation with a cozy fireplace, a wet bar with views and access to the yard and pool. The convenience of a half bath and a separate laundry room with washer and dryer adds to the home's effortless utility. Upstairs, the expansive primary suite serves as a private sanctuary, complete with its own fireplace. Three additional bedrooms and two full bathrooms occupy the upper level, along with a dedicated loft that provides the perfect footprint for a quiet home office. Outside, the backyard is a true oasis, featuring a sparkling pool framed by fragrant rose bushes and citrus trees. The oversized 2-car garage comes equipped with extra storage cabinets and workspace. This home offers a vibrant lifestyle in one of the Peninsulas most sought-after communities.
| 20 hours ago | Listing updated with changes from the MLS® | |
| 7 days ago | Listing first seen on site |

The data relating to real estate for sale on this display comes in part from the Internet Data Exchange program of the MLSListings™ MLS system. Real estate listings held by brokerage firms other than eXp Realty are marked with the Internet Data Exchange icon and detailed information about them includes the names of the listing brokers and listing agents. IDX information is provided exclusively for personal, non-commercial use, and may not be used for any purpose other than to identify prospective properties consumers may be interested in purchasing. Information is deemed reliable but not guaranteed. Copyright 2026, MLS Listings, Inc..
Last checked: 2026-07-27 03:30 AM UTC
*Estimate only. Actual rebate may vary based on final price, lender requirements, MLS rules, and broker policies.
Found a home you love?
Schedule a free consultation to lock in your rebate before you offer.
Calls and texts are answered by Amy, our AI assistant, who can answer questions and help you book.