Property search · The Consumer Protection Brokerage
Every listing shows your estimated rebate.
The green number on each home is what could come back to you: the buyer-broker fee (typically 2 to 3%) minus our flat $9,750. No other search shows you this, because no other brokerage gives it back.
1394 Kimberly DriveSan Jose, CA 95118
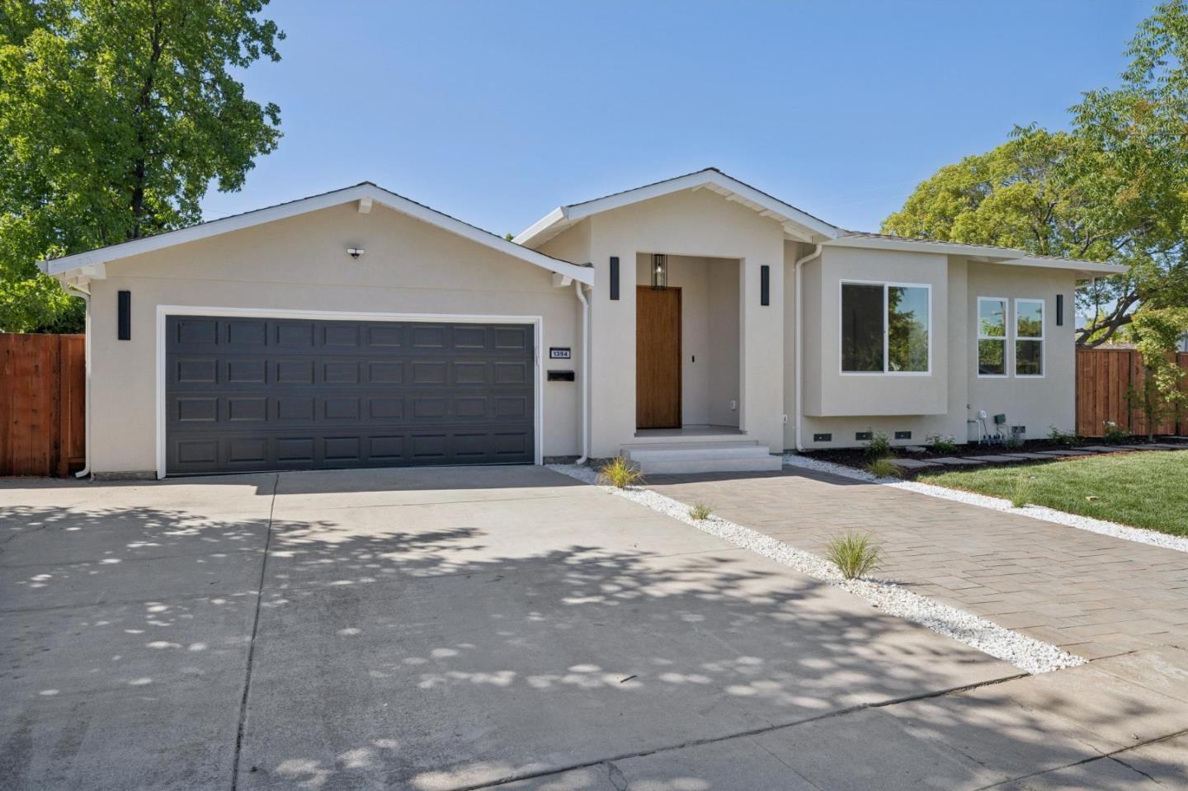
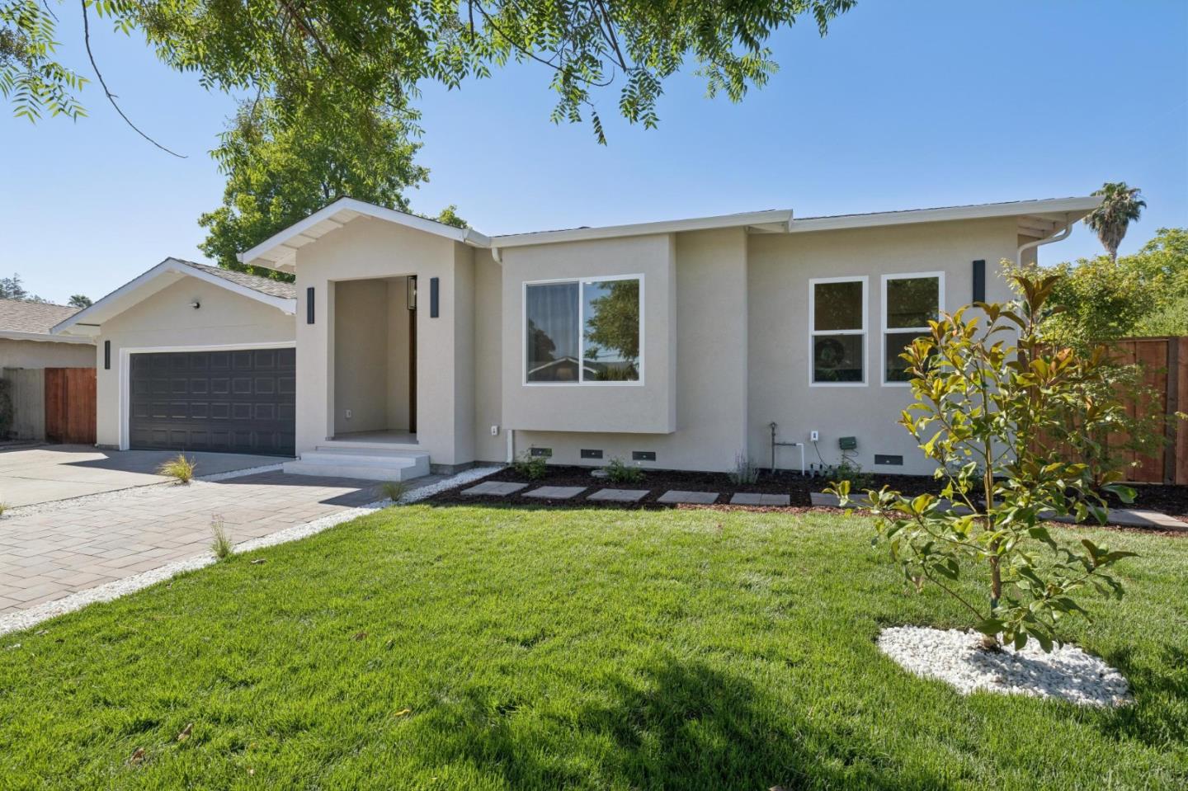
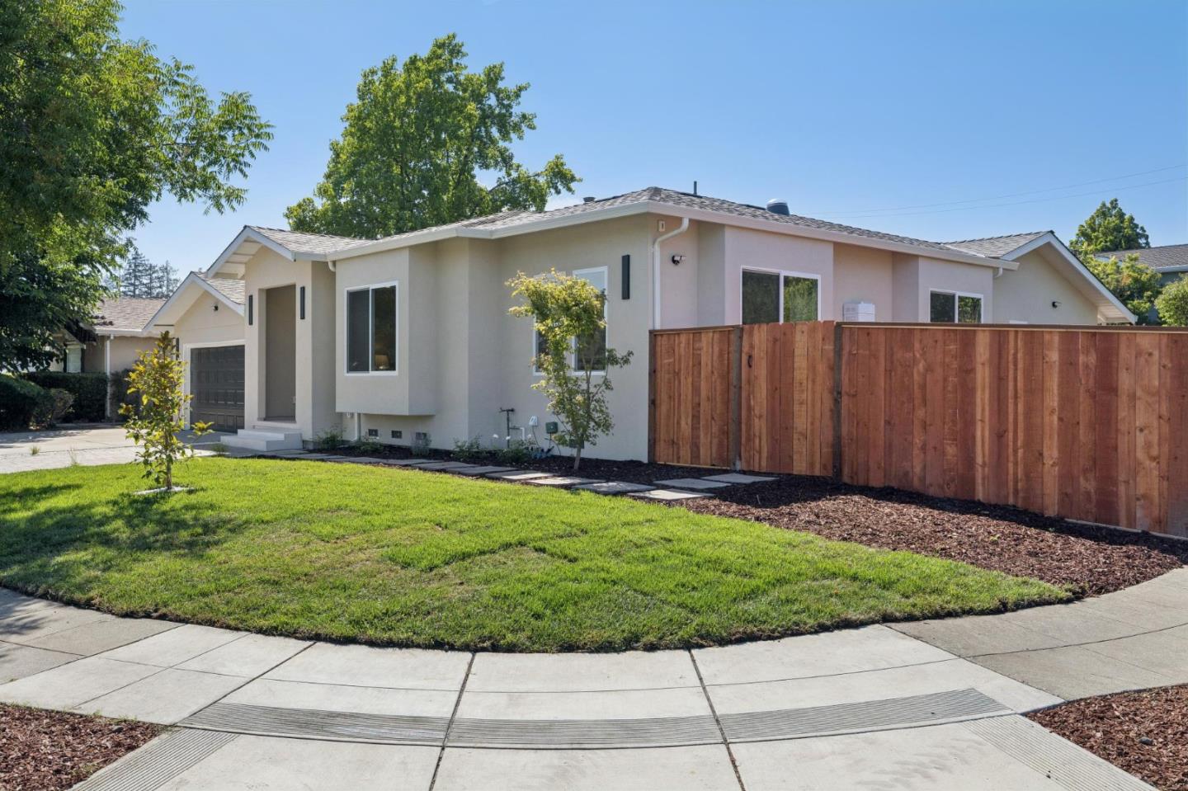
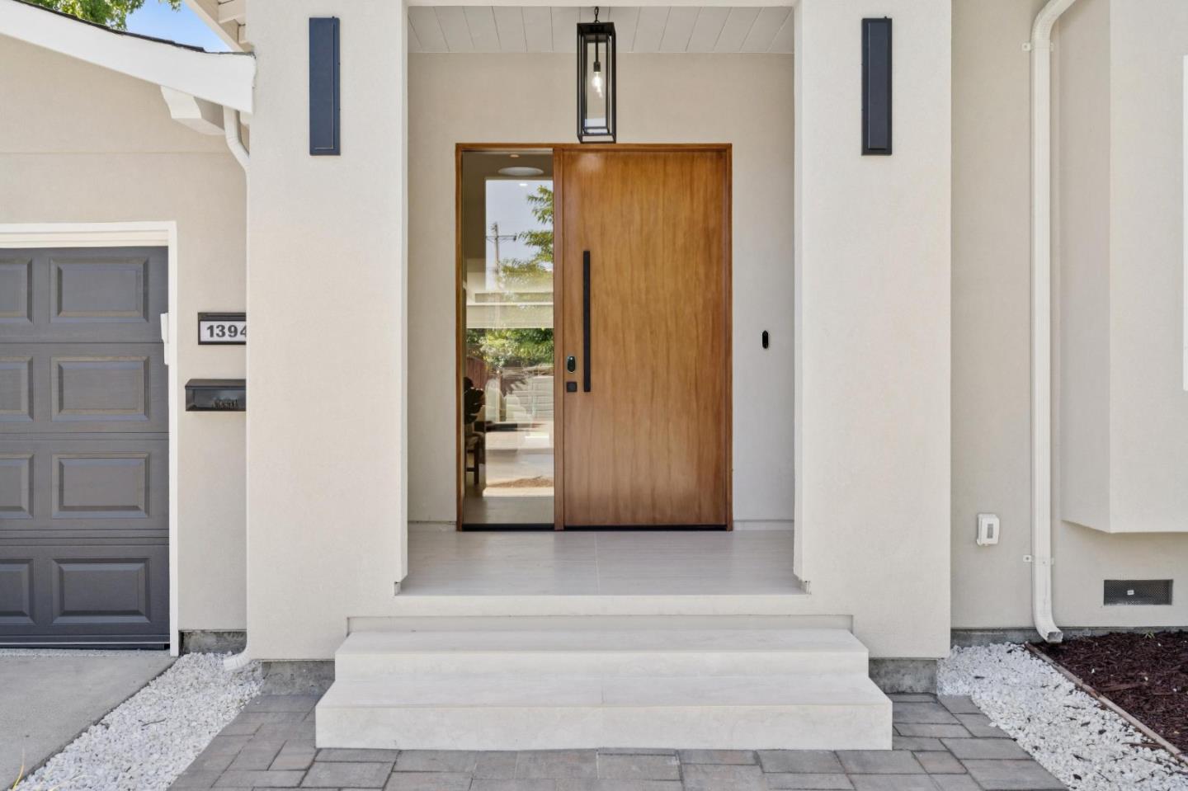
Welcome to this thoughtfully designed, expanded, and extensively rebuilt north-facing home. With little of the original structure remaining, it feels like a practically new home. The open floor plan gleaming with natural light features engineered hardwood floors, recessed lighting, and Level 5 smooth walls. The chef-inspired kitchen has custom white cabinetry, quartz counters and backsplash, an 8-by-5-foot island, appliance garage, garden window, and high quality appliances. It flows into the living room with an electric fireplace and a dramatic 20-foot stacking Milgard glass door opening to a beautifully landscaped backyard for exceptional indoor-outdoor living. The dining area features modern lighting and a bay window with built-in seating. The primary suite includes backyard access, a walk-in closet, and a spa-inspired bath with dual showers and sinks. A second en-suite and two additional bedrooms with bay windows, and another full bath complete the home. Smart features include a Nest doorbell, door lock and thermostat, motion-sensor lighting, dusk-to-dawn exterior lights, and a smart garage opener. Updates include Milgard windows, a 200-amp panel, copper plumbing, tankless water heater, heat-pump HVAC, updated sewer lateral, epoxy garage flooring and potential for an ADU.
| 23 hours ago | Listing updated with changes from the MLS® | |
| a week ago | Listing first seen on site |

The data relating to real estate for sale on this display comes in part from the Internet Data Exchange program of the MLSListings™ MLS system. Real estate listings held by brokerage firms other than eXp Realty are marked with the Internet Data Exchange icon and detailed information about them includes the names of the listing brokers and listing agents. IDX information is provided exclusively for personal, non-commercial use, and may not be used for any purpose other than to identify prospective properties consumers may be interested in purchasing. Information is deemed reliable but not guaranteed. Copyright 2026, MLS Listings, Inc..
Last checked: 2026-07-27 06:50 AM UTC
*Estimate only. Actual rebate may vary based on final price, lender requirements, MLS rules, and broker policies.
Found a home you love?
Schedule a free consultation to lock in your rebate before you offer.
Calls and texts are answered by Amy, our AI assistant, who can answer questions and help you book.