Property search · The Consumer Protection Brokerage
Every listing shows your estimated rebate.
The green number on each home is what could come back to you: the buyer-broker fee (typically 2 to 3%) minus our flat $9,750. No other search shows you this, because no other brokerage gives it back.
7246 Sharon DriveSAN JOSE, CA 95129
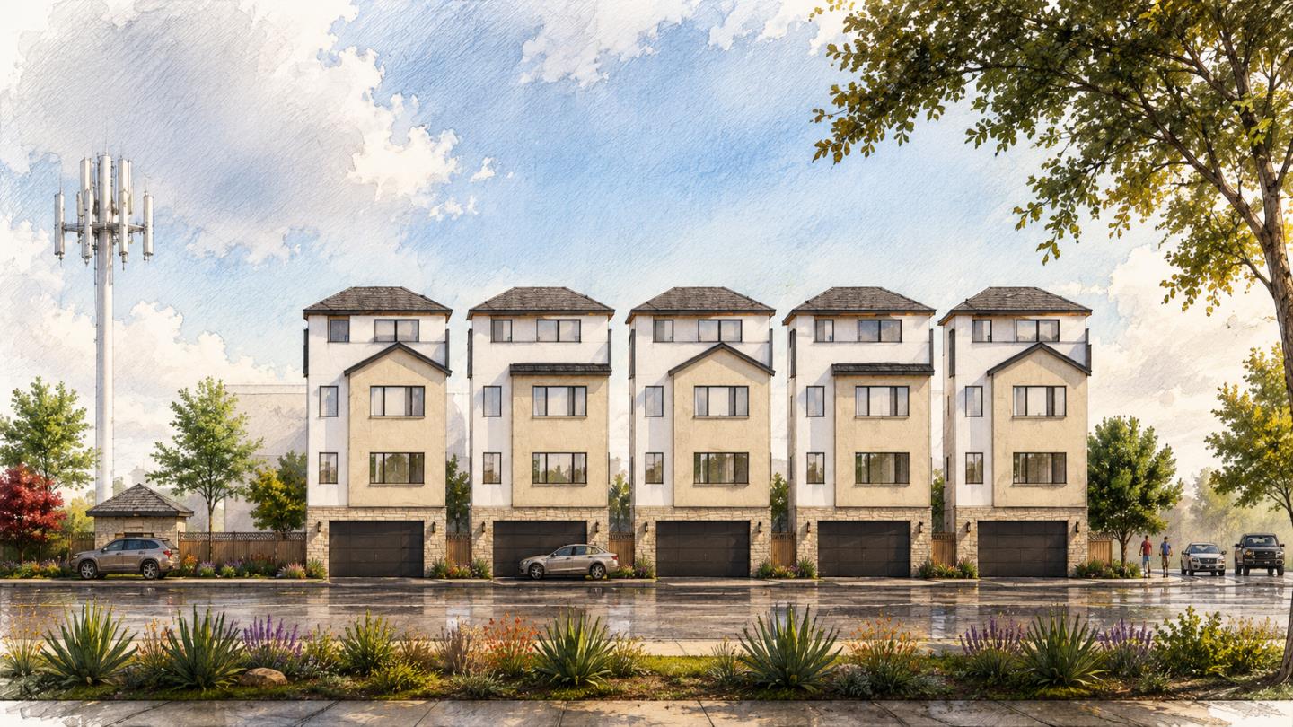
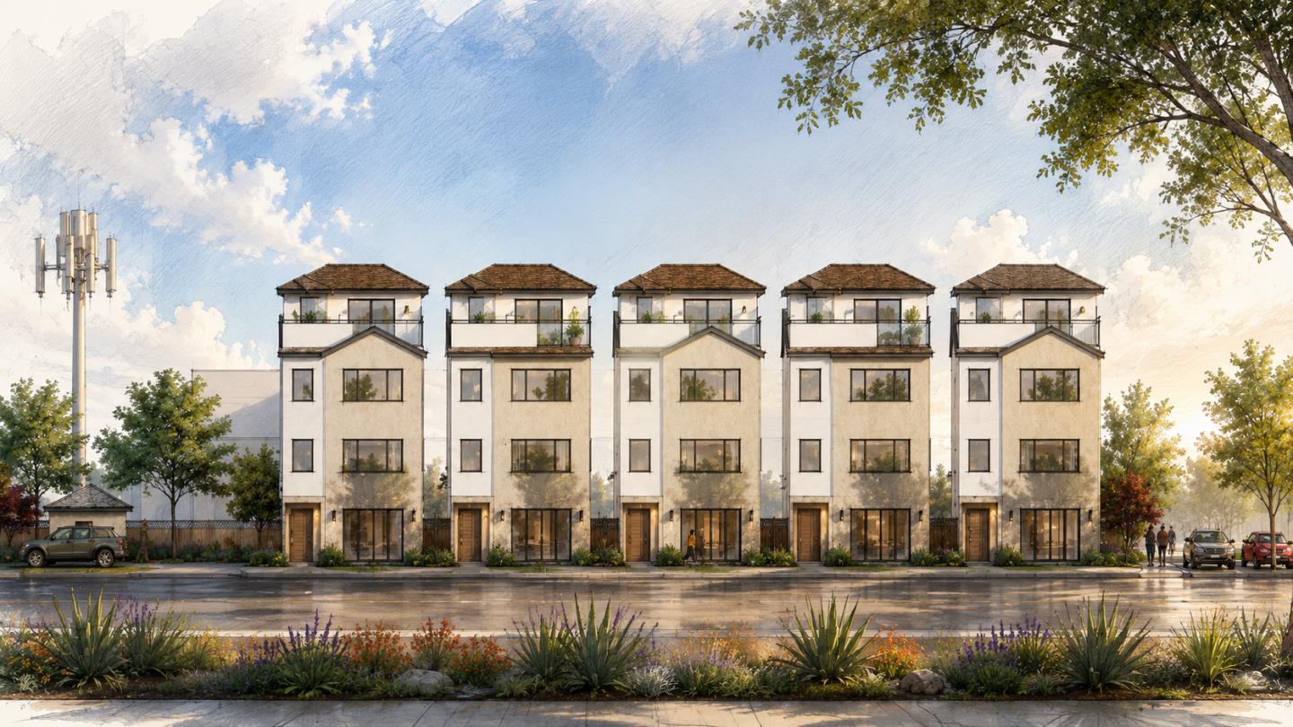
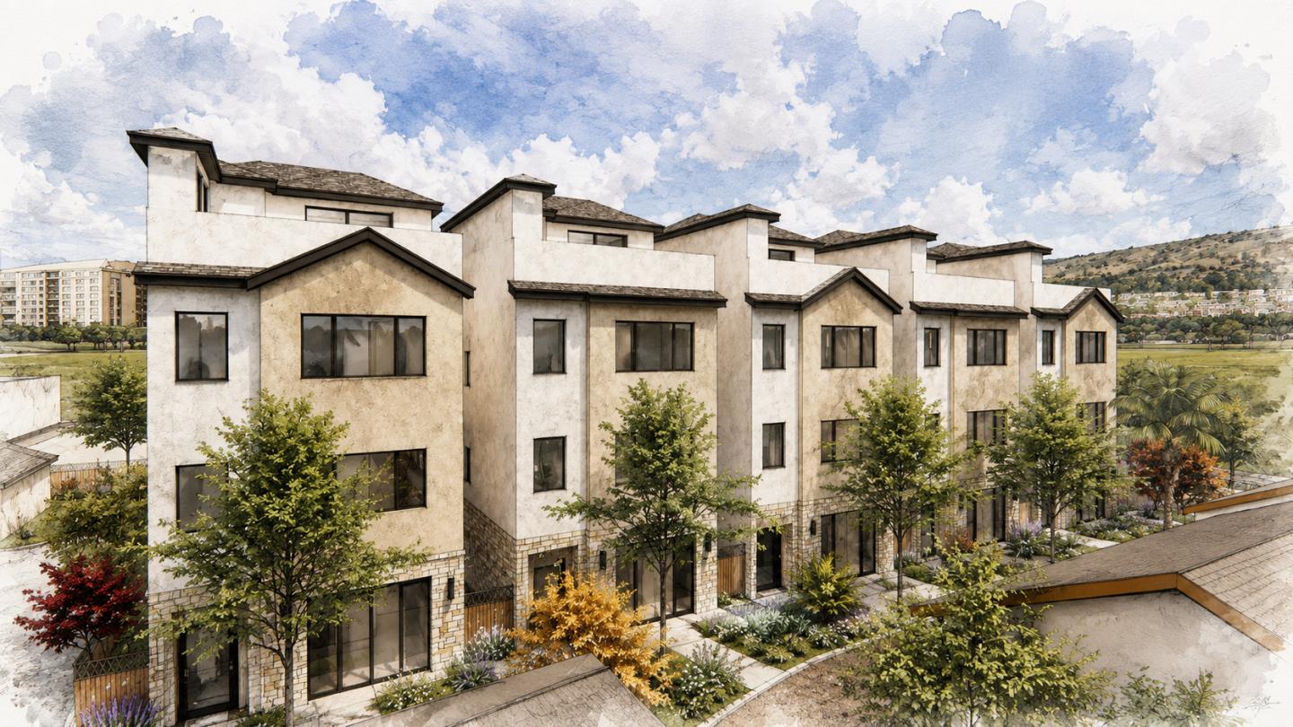
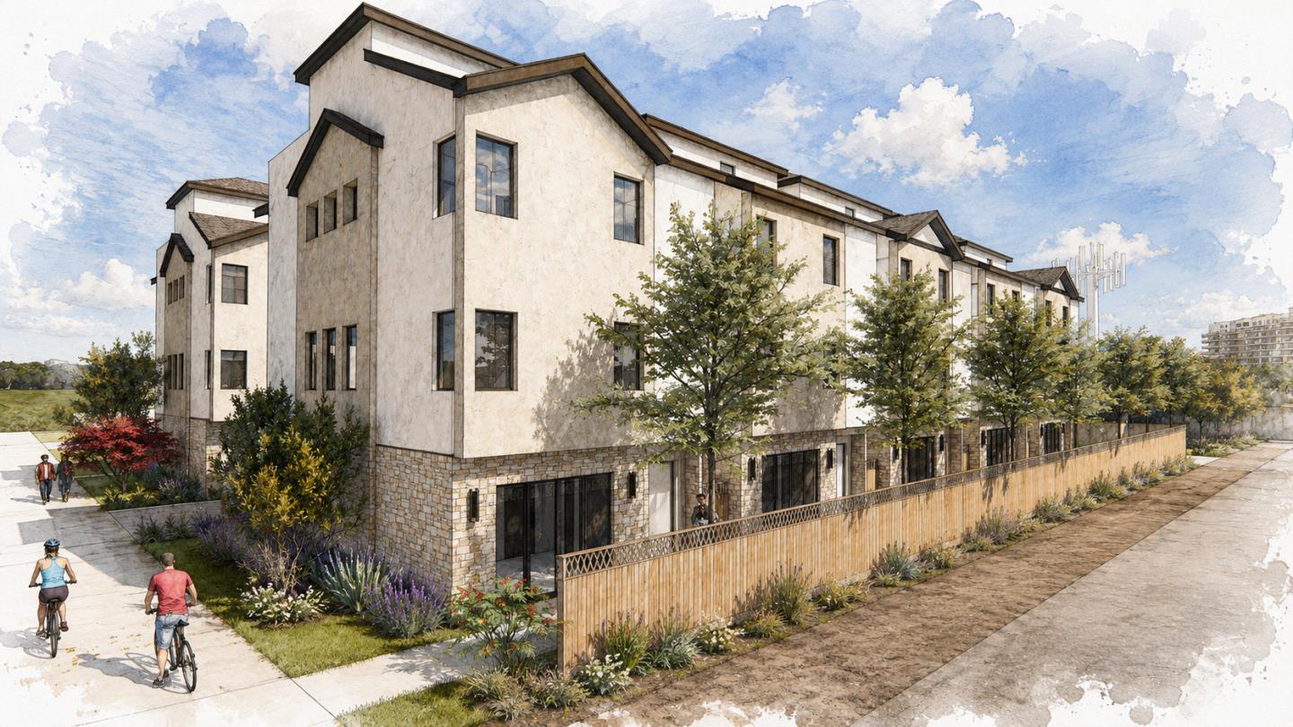
10 detached townhouses ready to build. nearby townhouse along Cox sold for $2.7M+ with attached walls (Campbell School also). This is one of the best school district (Lynbrook High) FILE NOS: (GP21-004/C21-009) General Plan Amendment and Conforming Rezoning to change the General Plan designation from Neighborhood/Community Commercial to Mixed-Use Neighborhood, and the zoning from CP Commercial Pedestrian District to MUN Mixed-Use Neighborhood District. There is no specific development project proposed, however it is anticipated that future development would result in of ten mixed-use townhouse residential units. SP22-016/T22-017: Special Use Permit for the demolition of the existing office building and subdivision of the lot into 10 residential lots and one common lot to construct 10 live/work residential units. The four-story units would be detached and would have common walkways, driveways, and guest parking. Each unit would range from 3,240 to 3,270 square feet in size.
| a week ago | Listing updated with changes from the MLS® | |
| 2 weeks ago | Listing first seen on site |

The data relating to real estate for sale on this display comes in part from the Internet Data Exchange program of the MLSListings™ MLS system. Real estate listings held by brokerage firms other than eXp Realty are marked with the Internet Data Exchange icon and detailed information about them includes the names of the listing brokers and listing agents. IDX information is provided exclusively for personal, non-commercial use, and may not be used for any purpose other than to identify prospective properties consumers may be interested in purchasing. Information is deemed reliable but not guaranteed. Copyright 2026, MLS Listings, Inc..
Last checked: 2026-07-27 05:10 AM UTC
*Estimate only. Actual rebate may vary based on final price, lender requirements, MLS rules, and broker policies.
Found a home you love?
Schedule a free consultation to lock in your rebate before you offer.
Calls and texts are answered by Amy, our AI assistant, who can answer questions and help you book.