Property search · The Consumer Protection Brokerage
Every listing shows your estimated rebate.
The green number on each home is what could come back to you: the buyer-broker fee (typically 2 to 3%) minus our flat $9,750. No other search shows you this, because no other brokerage gives it back.
1067 Fulton AvenueSUNNYVALE, CA 94089
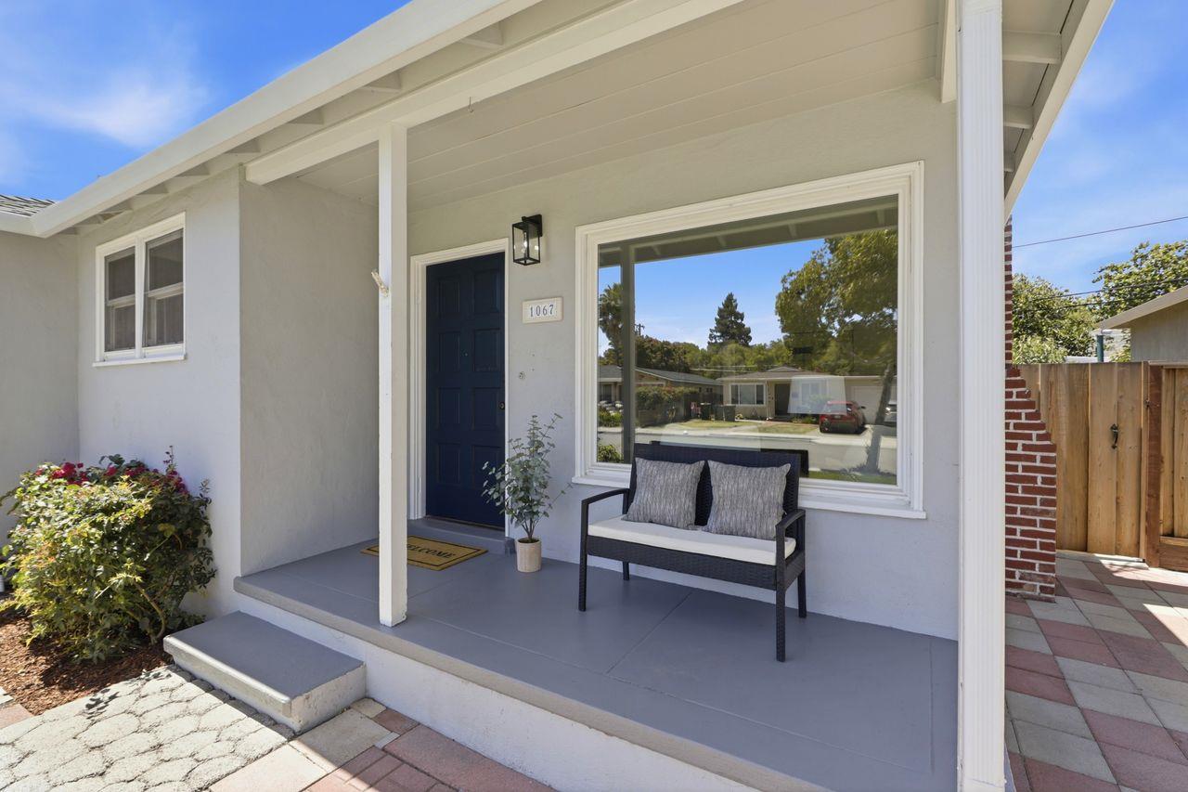
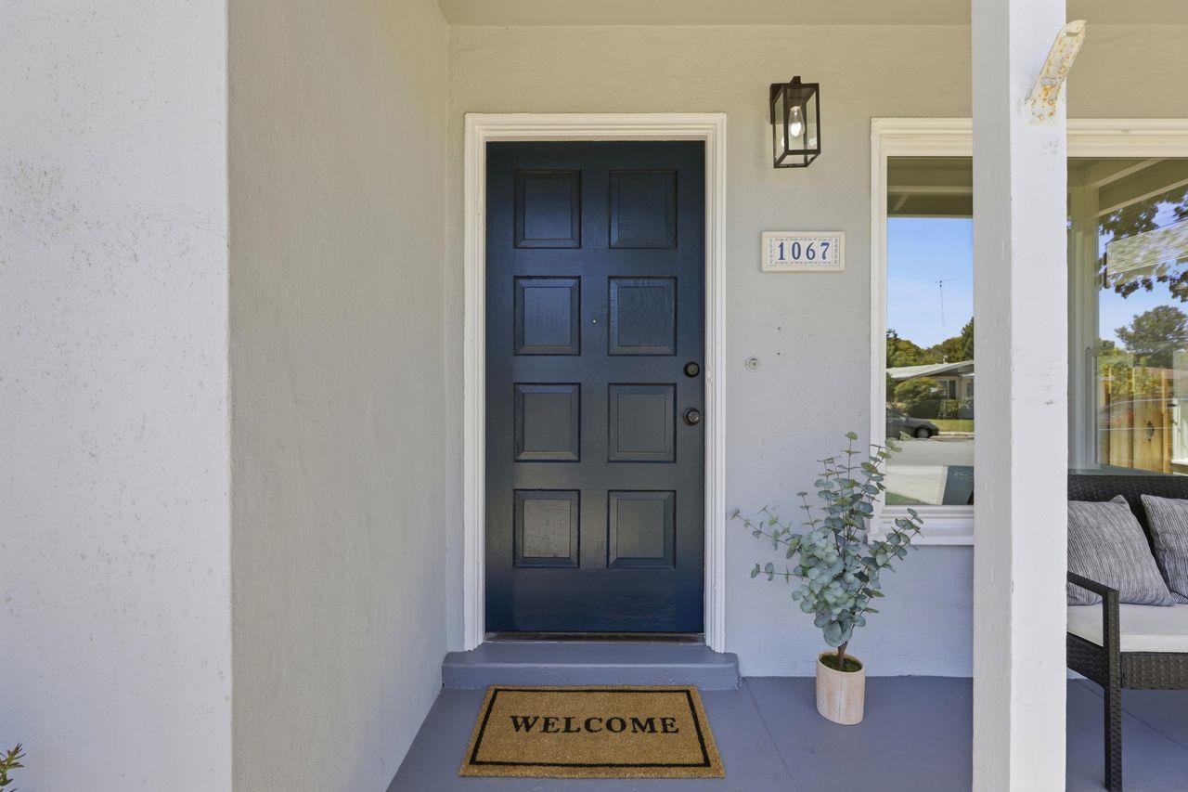
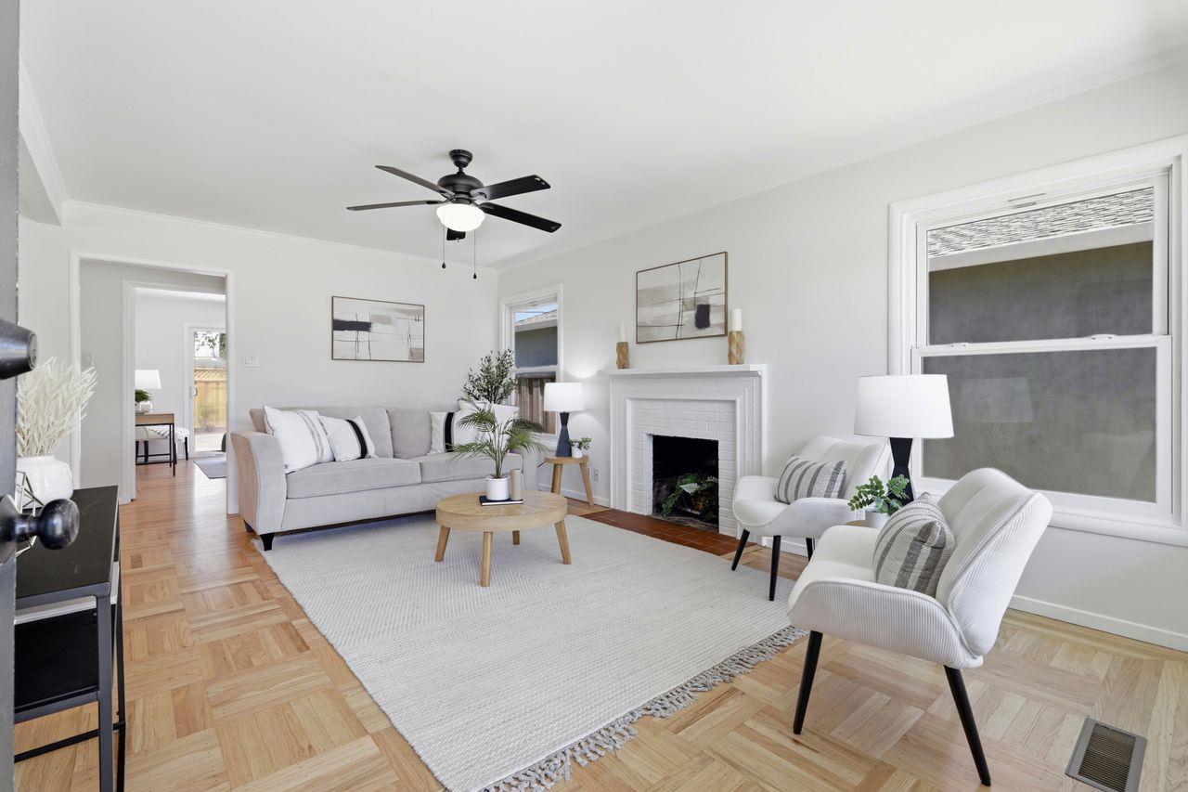
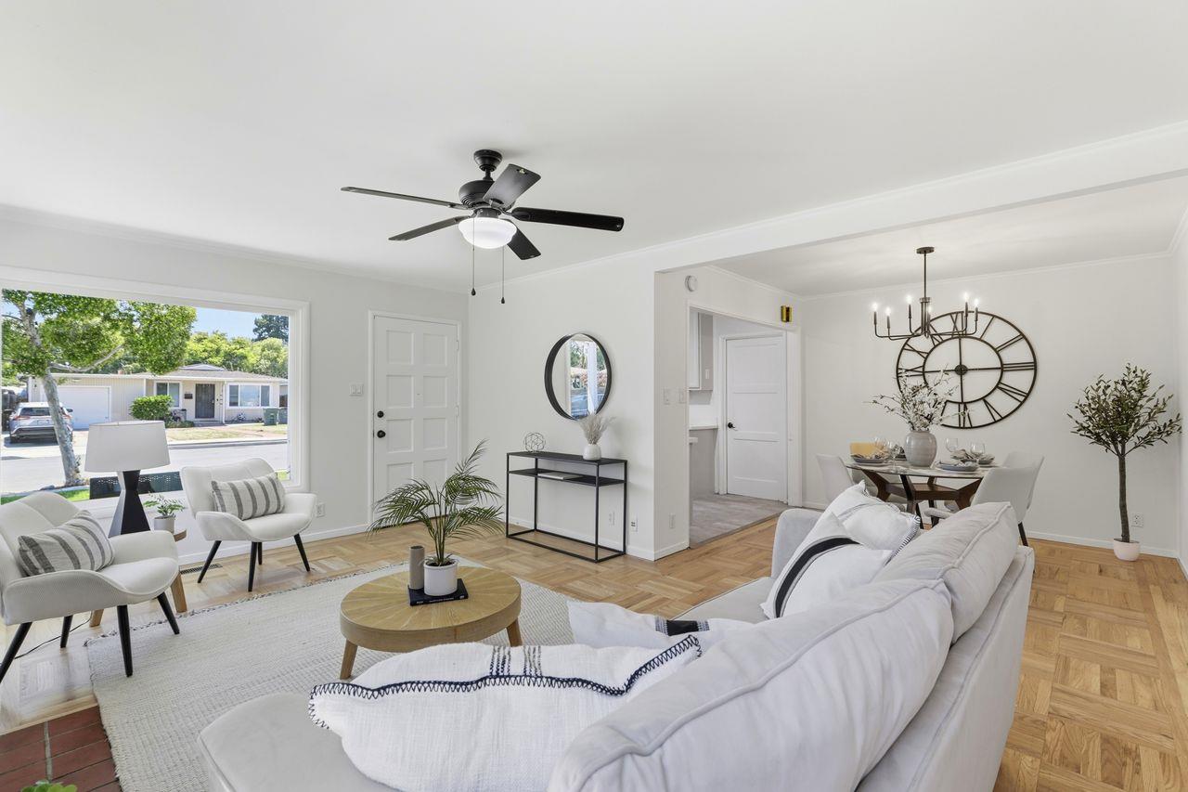
Welcome home to this charming single-story home nestled in the heart of Sunnyvale's desirable Orchard Gardens neighborhood. Offering 3 bedrooms, 1 bathroom, and approximately 1,086 square feet of living space on a 5,250-square-foot lot, the functional floorplan provides comfortable everyday living with opportunities to add your personal touches. The spacious backyard is great for entertaining, recreation or gardening. The home features refinished hardwood floors throughout, double pane windows, a large 2 car garage, and Seller owned solar electric system. Close to major tech employers, shopping, dining, neighborhood parks, wand easy access to main commuter routes highways 101 and 237, and Lawrence Expressway. Nearby access to Orchard Gardens Park and the John W. Christian Greenbelt. Less than two miles from the San Francisco Bay Trail- Sunnyvale Trailhead.
| 3 days ago | Listing updated with changes from the MLS® | |
| 4 days ago | Status changed to Pending | |
| 2 weeks ago | Listing first seen on site |

The data relating to real estate for sale on this display comes in part from the Internet Data Exchange program of the MLSListings™ MLS system. Real estate listings held by brokerage firms other than eXp Realty are marked with the Internet Data Exchange icon and detailed information about them includes the names of the listing brokers and listing agents. IDX information is provided exclusively for personal, non-commercial use, and may not be used for any purpose other than to identify prospective properties consumers may be interested in purchasing. Information is deemed reliable but not guaranteed. Copyright 2026, MLS Listings, Inc..
Last checked: 2026-07-27 08:27 AM UTC
*Estimate only. Actual rebate may vary based on final price, lender requirements, MLS rules, and broker policies.
Found a home you love?
Schedule a free consultation to lock in your rebate before you offer.
Calls and texts are answered by Amy, our AI assistant, who can answer questions and help you book.