Property search · The Consumer Protection Brokerage
Every listing shows your estimated rebate.
The green number on each home is what could come back to you: the buyer-broker fee (typically 2 to 3%) minus our flat $9,750. No other search shows you this, because no other brokerage gives it back.
1461 Flicker WaySUNNYVALE, CA 94087
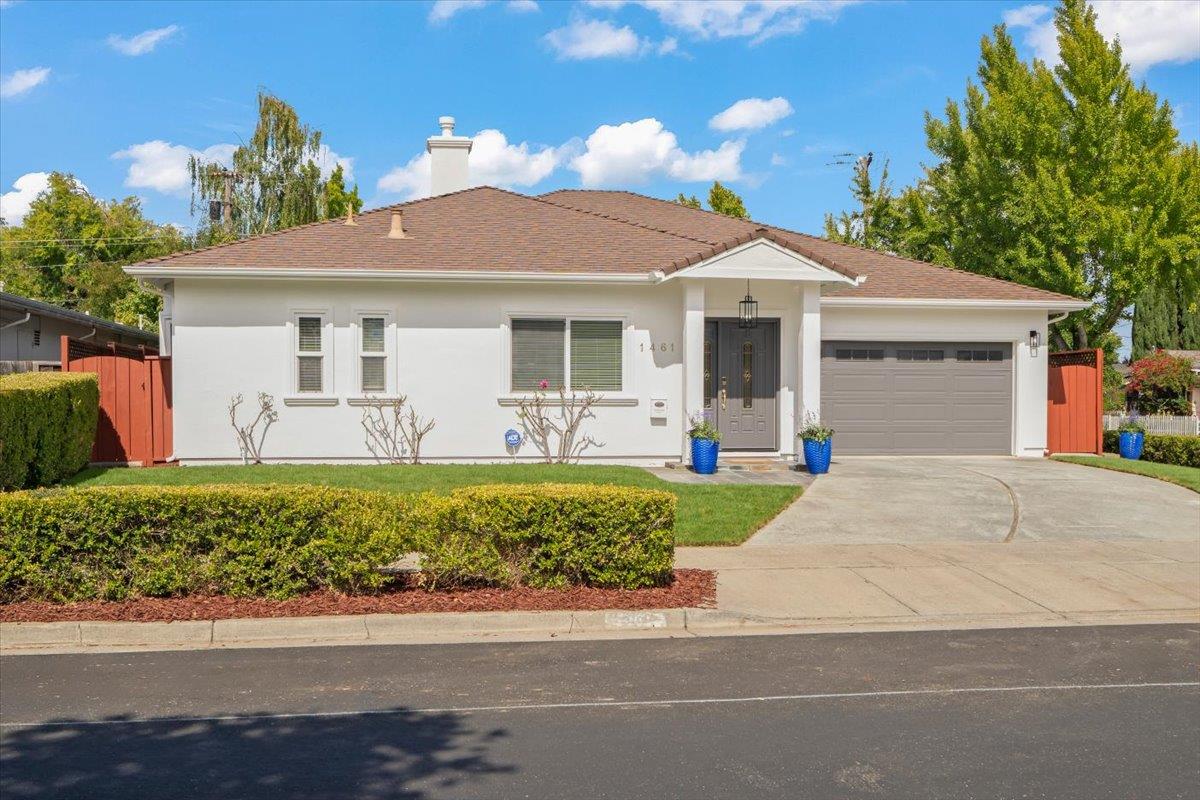
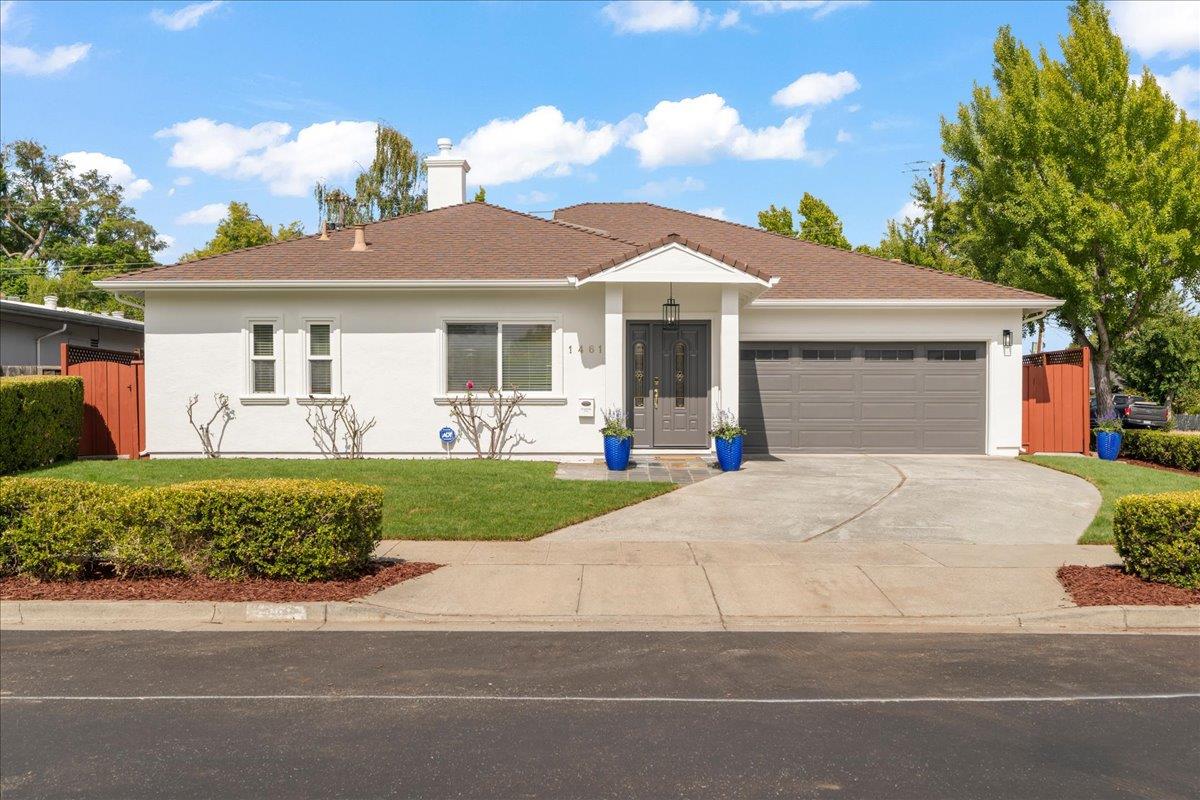
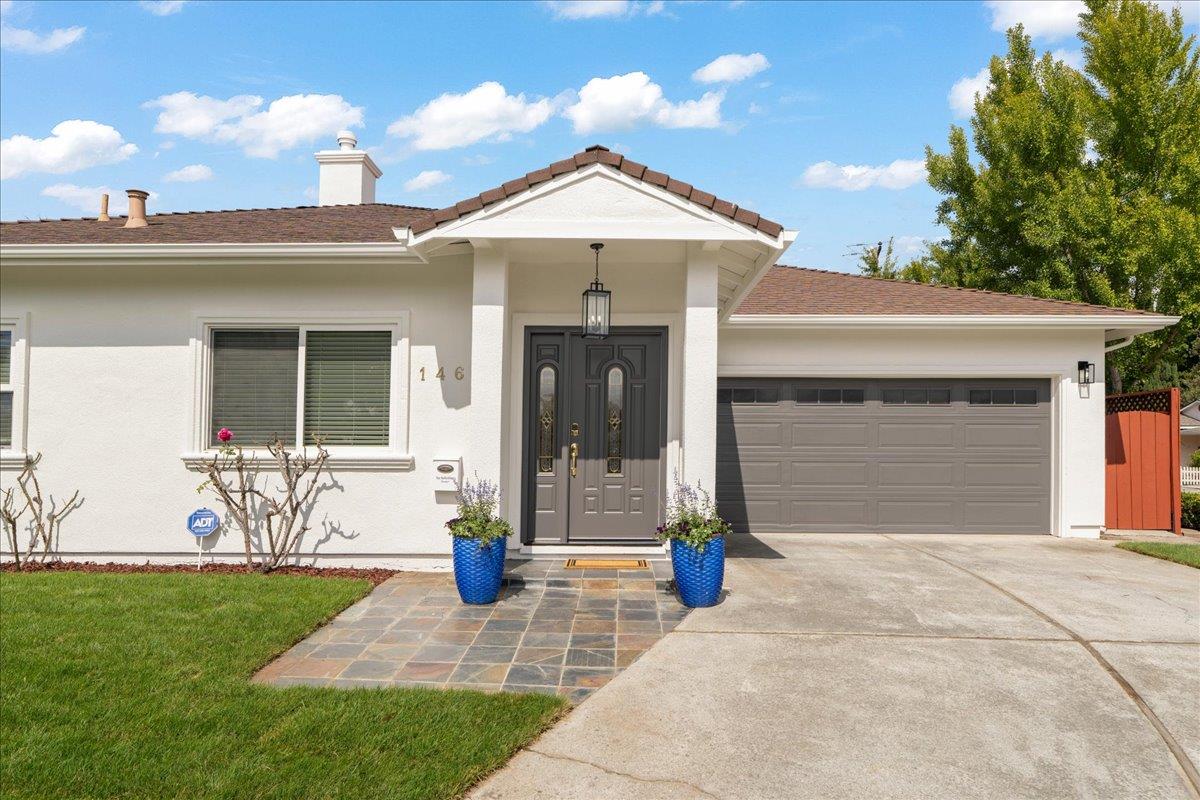
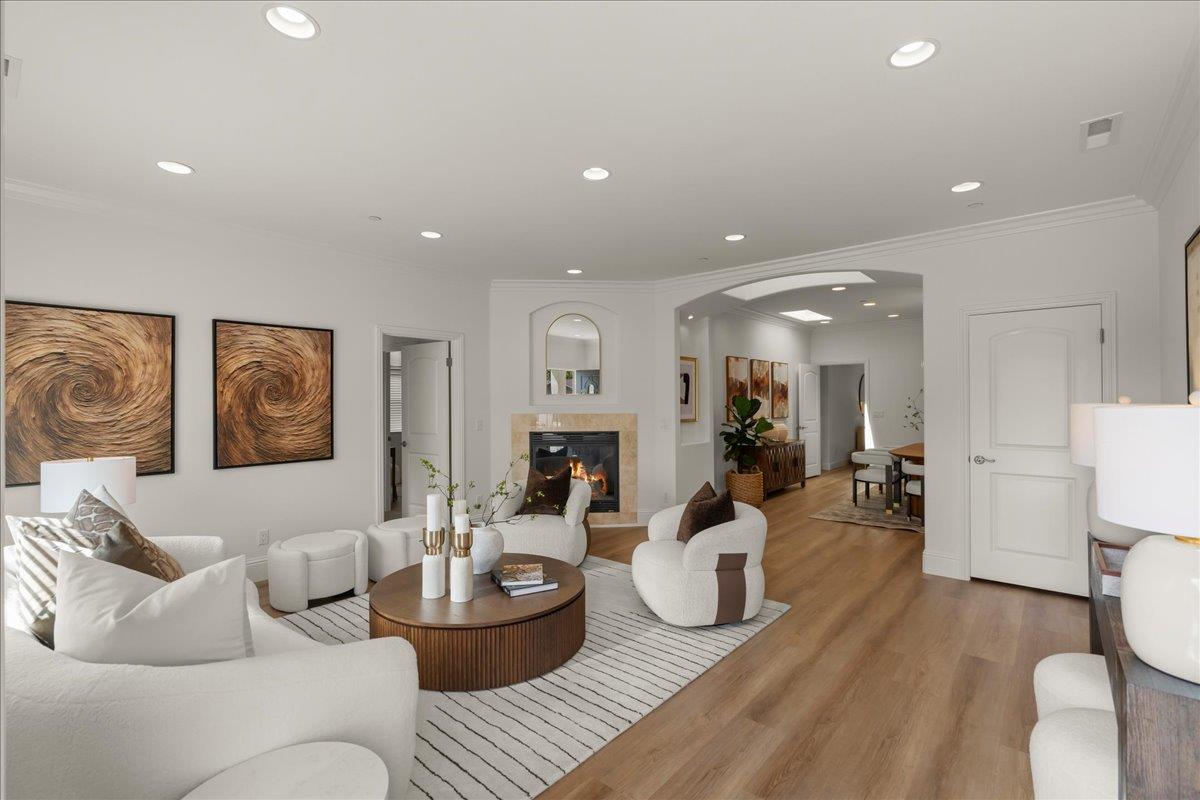
Stunning newer custom sunny single-level home in a picture-perfect neighborhood-academically acclaimed Cupertino schools.Rebuilt to perfection in 2006 and recently refreshed throughout.Fabulous multi-functional floor plan.Spacious living room with cozy gas fireplace with archway to large separate formal dining room framed by skylights.Spectacular great room flows into a large chef's gourmet kitchen-granite counters & backsplash,custom cabinets,stainless appliance suite,gas cooktop,French-door fridge,pendant lighting,breakfast bar plus a breakfast nook.Primary suite retreat with dual-vanity en-suite bath,large jetted tub and walk-in shower.Gorgeous Primary En-Suite + 3 or 4 additional bedrooms includes one w/ large walk-in closet and one (no closet) w/ en-suite bath-may be ideal for guests,office or in-law/nanny quarters.Inside laundry w/ washer & dryer.Attached 2-car garage.Upgrades inc-dual-zoned heating + a/c,tankless water heater (2022),new LVP flooring,fresh interior/exterior paint,refreshed kitchen & bath cabinets,new light fixtures,new dishwasher (2026) & oven (2020),paneled doors w/ nickel hardware,smart Ove toilets,security system.Seamless indoor/outdoor living features new front & back lawns,refreshed landscaping,spacious patio & pergola, private hot tub+storage shed.WOW
| a week ago | Listing updated with changes from the MLS® | |
| a week ago | Status changed to Pending | |
| 2 weeks ago | Listing first seen on site |

The data relating to real estate for sale on this display comes in part from the Internet Data Exchange program of the MLSListings™ MLS system. Real estate listings held by brokerage firms other than eXp Realty are marked with the Internet Data Exchange icon and detailed information about them includes the names of the listing brokers and listing agents. IDX information is provided exclusively for personal, non-commercial use, and may not be used for any purpose other than to identify prospective properties consumers may be interested in purchasing. Information is deemed reliable but not guaranteed. Copyright 2026, MLS Listings, Inc..
Last checked: 2026-07-27 09:38 AM UTC
*Estimate only. Actual rebate may vary based on final price, lender requirements, MLS rules, and broker policies.
Found a home you love?
Schedule a free consultation to lock in your rebate before you offer.
Calls and texts are answered by Amy, our AI assistant, who can answer questions and help you book.