Property search · The Consumer Protection Brokerage
Every listing shows your estimated rebate.
The green number on each home is what could come back to you: the buyer-broker fee (typically 2 to 3%) minus our flat $9,750. No other search shows you this, because no other brokerage gives it back.
124 Oakwood DriveREDWOOD CITY, CA 94061
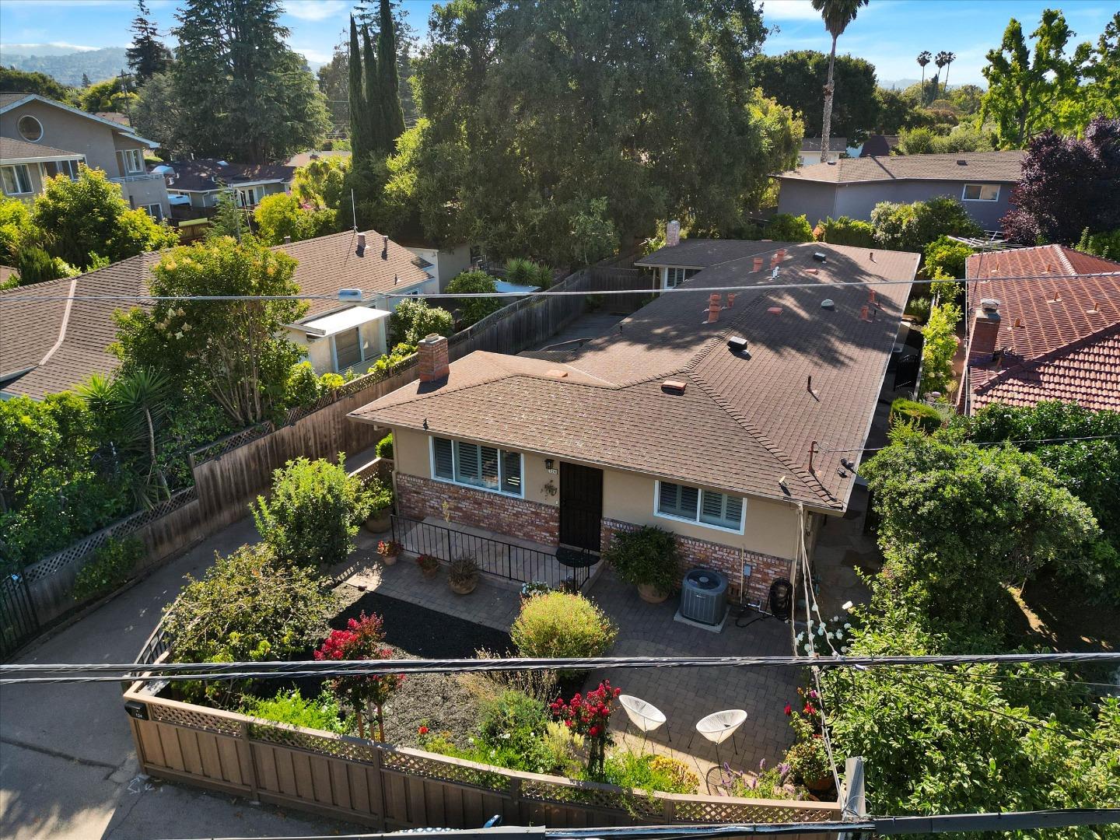
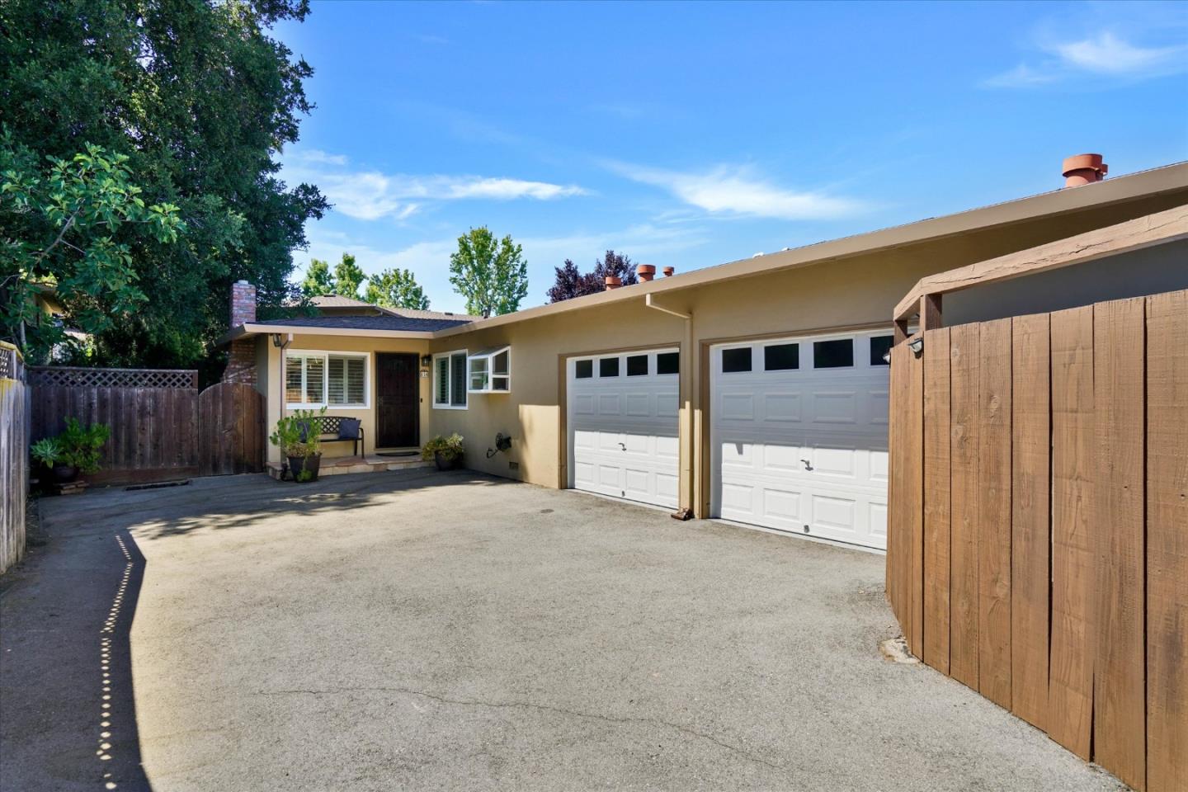
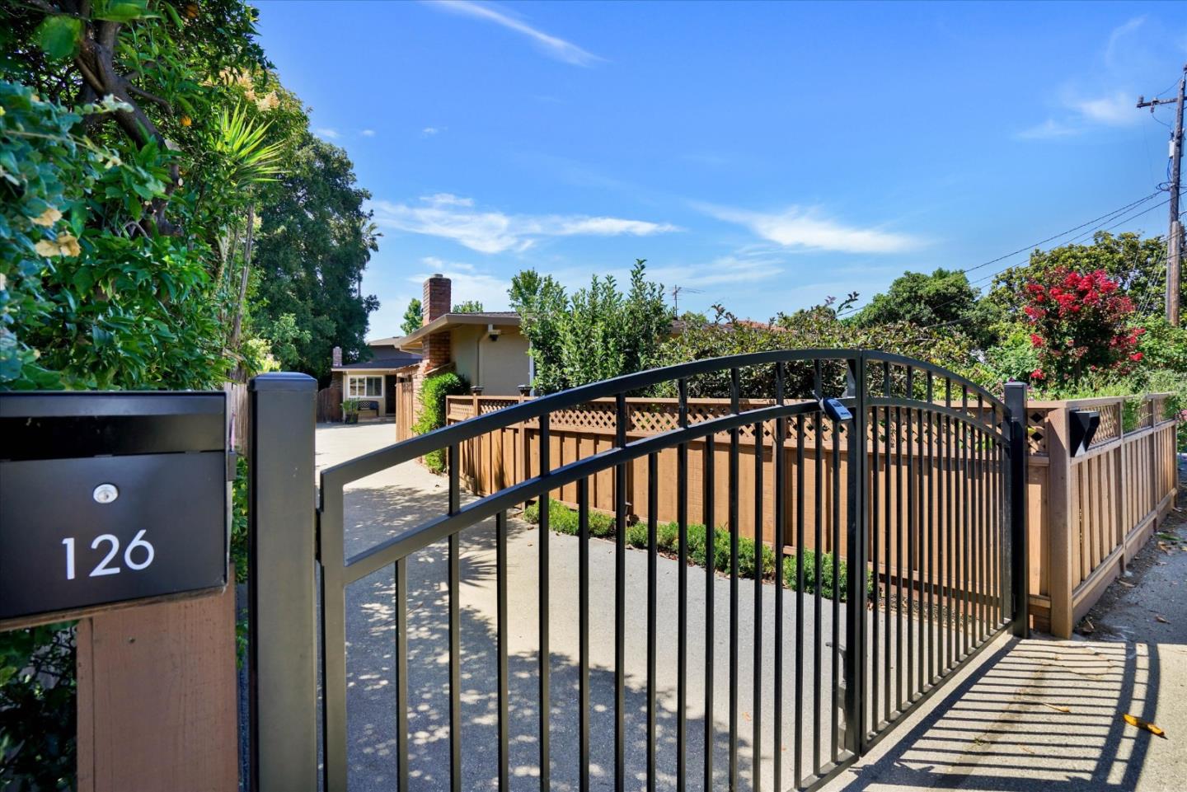
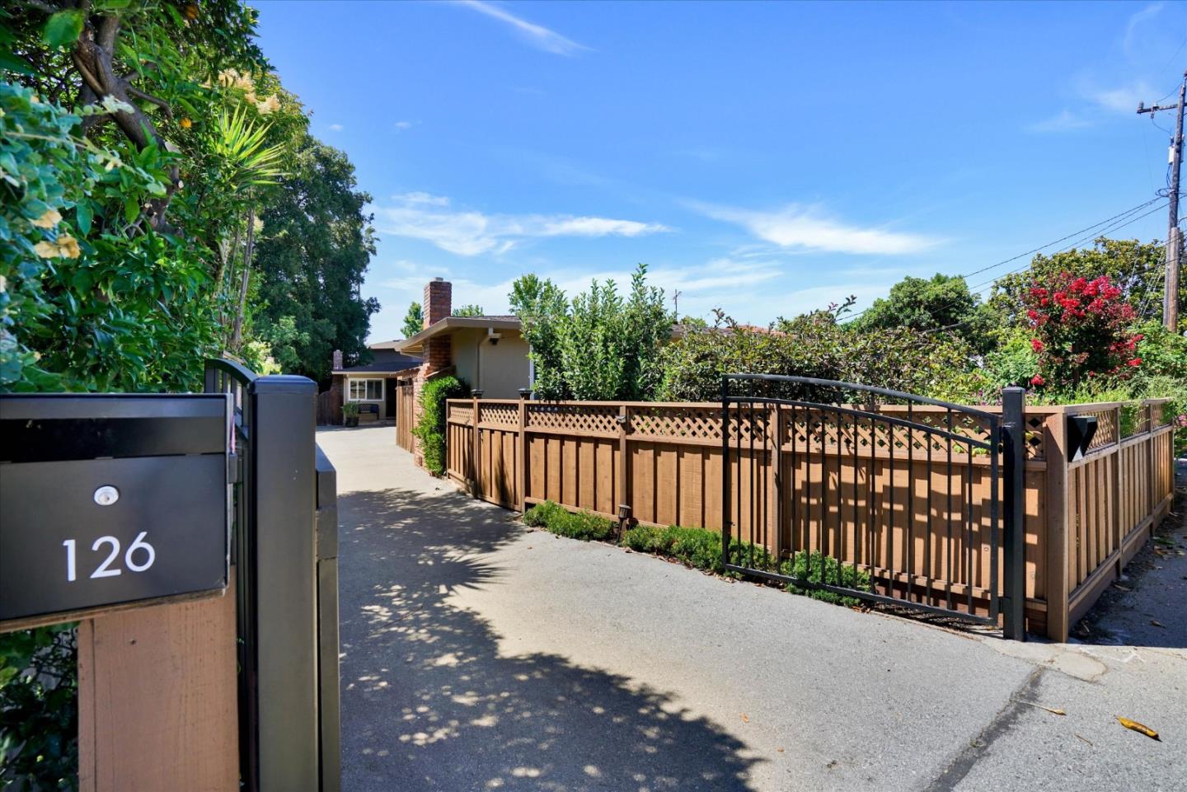
Set in one of the Peninsula's most sought-after pockets, this fully vacant duplex offers flexibility for whatever you're looking for whether that's an investment to add to your portfolio or a place to call home while generating additional income. A gated, shared driveway leads through mature landscaping and citrus trees to two units, each offering 2 bedrooms and 1 bathroom. Living rooms are anchored by tiled fireplaces, complemented by wood louvered shutters and ceiling fans. Kitchens feature granite counters, tile backsplashes, and stainless steel appliances including a dishwasher, plus eat-in dining space. Bathrooms have granite vanities and glass-enclosed tile shower stalls. Each unit has its own garage, connected only by the garages for added privacy, with washer and dryer included. Unit 124 offers a manicured front garden, a paved front patio, and a private back patio under a covered pergola for exclusive use. Unit 126 features a back patio with lawn space and an elevated deck off the living room, surrounded by lush landscaping for shaded privacy. Just steps from Atherton, in a walkable neighborhood with easy Caltrain and freeway access a smart addition to any investment portfolio or a comfortable home base with built-in income potential!
| 23 hours ago | Listing updated with changes from the MLS® | |
| 3 weeks ago | Listing first seen on site |

The data relating to real estate for sale on this display comes in part from the Internet Data Exchange program of the MLSListings™ MLS system. Real estate listings held by brokerage firms other than eXp Realty are marked with the Internet Data Exchange icon and detailed information about them includes the names of the listing brokers and listing agents. IDX information is provided exclusively for personal, non-commercial use, and may not be used for any purpose other than to identify prospective properties consumers may be interested in purchasing. Information is deemed reliable but not guaranteed. Copyright 2026, MLS Listings, Inc..
Last checked: 2026-07-27 06:20 AM UTC
*Estimate only. Actual rebate may vary based on final price, lender requirements, MLS rules, and broker policies.
Found a home you love?
Schedule a free consultation to lock in your rebate before you offer.
Calls and texts are answered by Amy, our AI assistant, who can answer questions and help you book.