Property search · The Consumer Protection Brokerage
Every listing shows your estimated rebate.
The green number on each home is what could come back to you: the buyer-broker fee (typically 2 to 3%) minus our flat $9,750. No other search shows you this, because no other brokerage gives it back.
474 Tuscarora DriveSAN JOSE, CA 95123
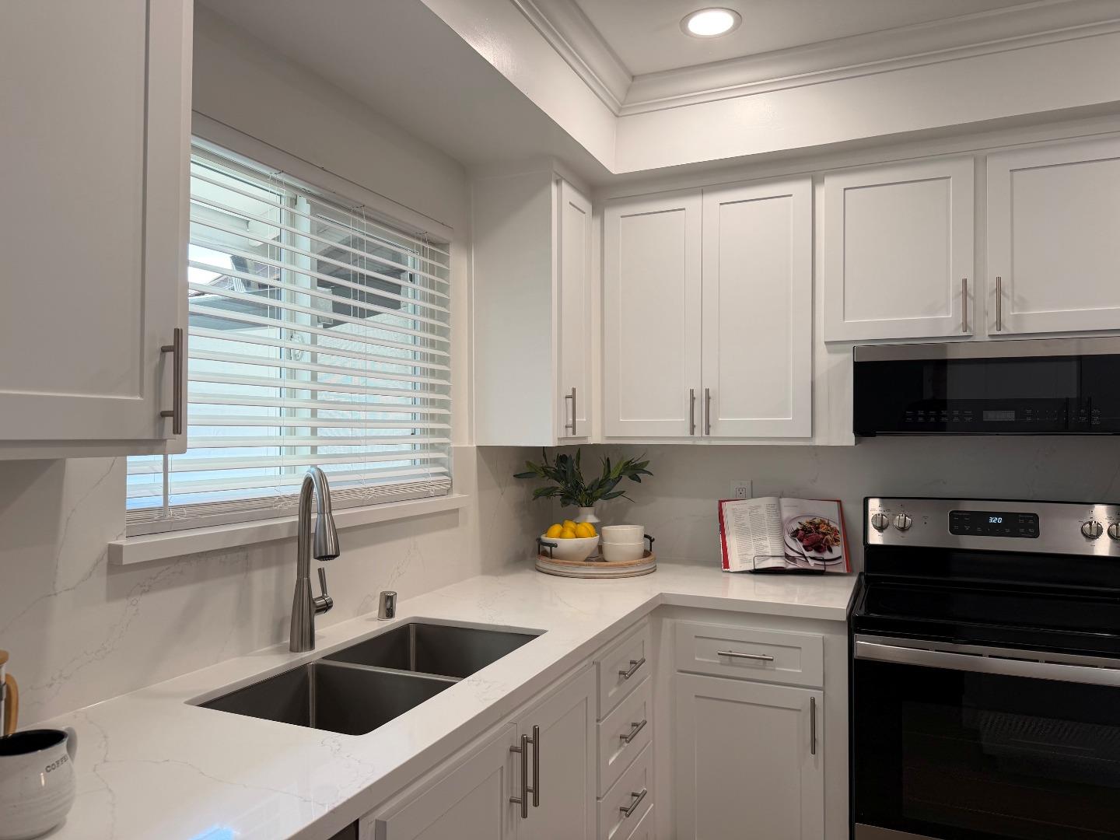
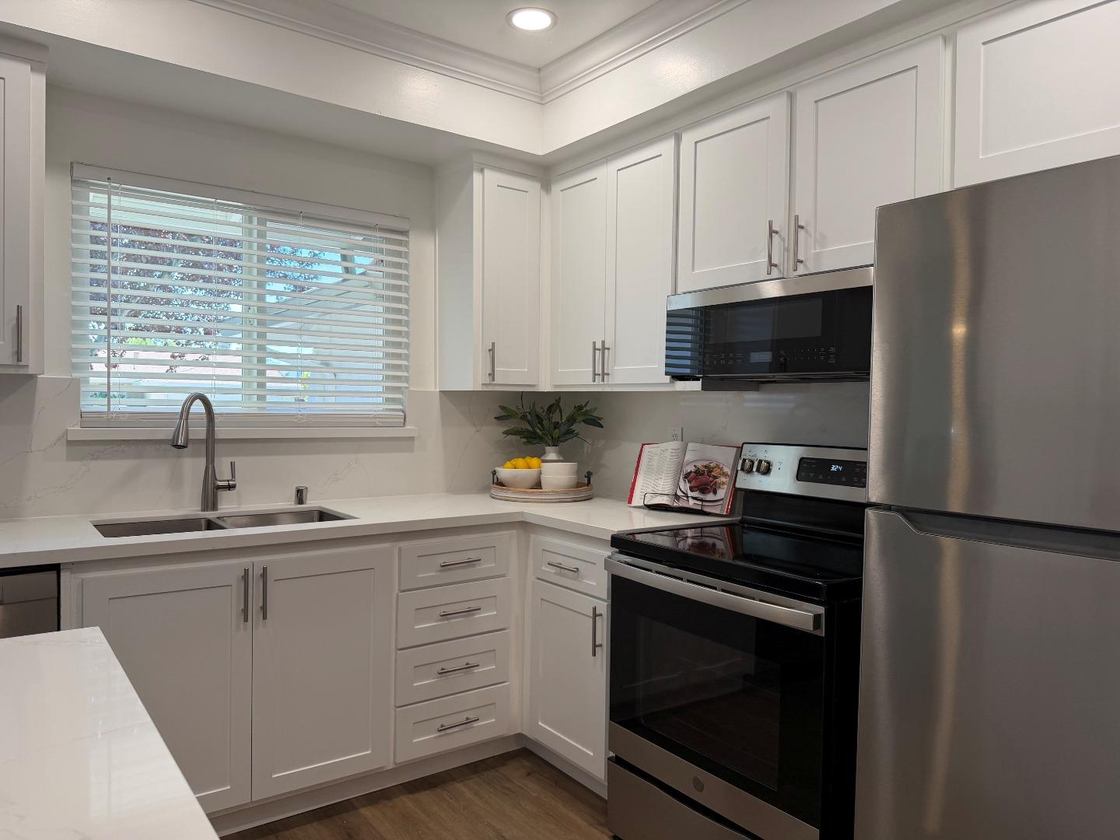
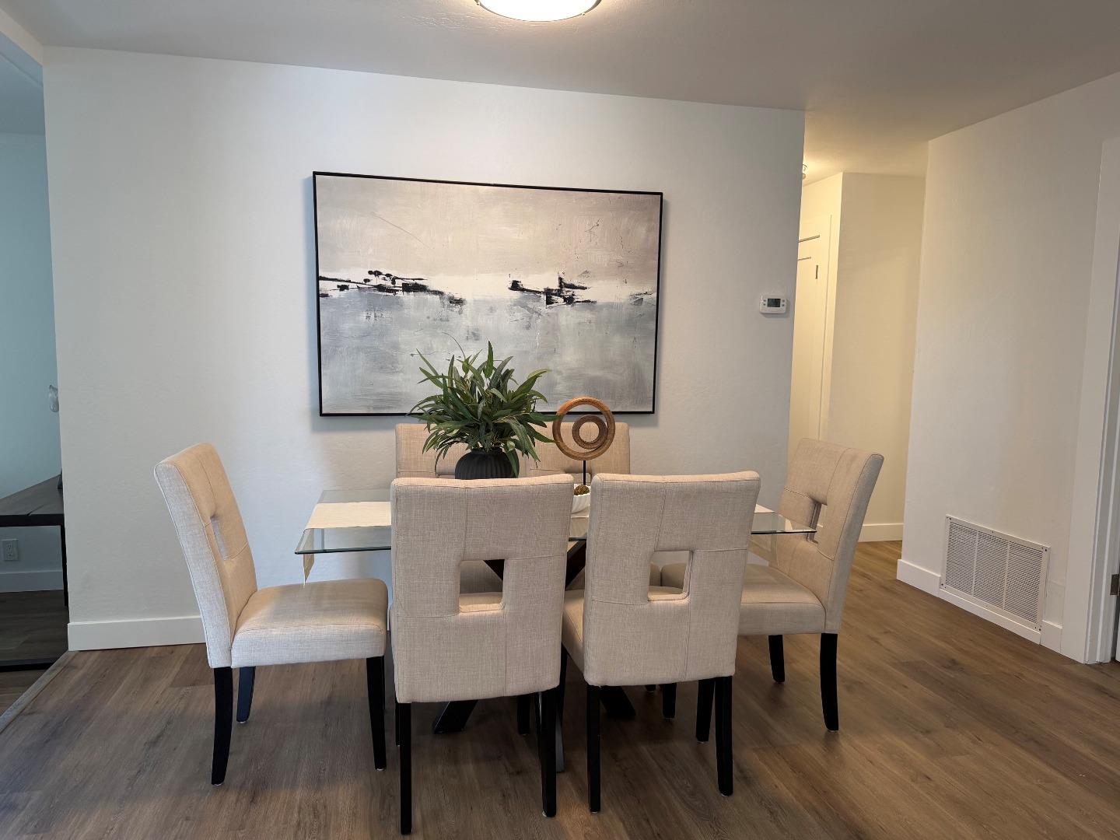
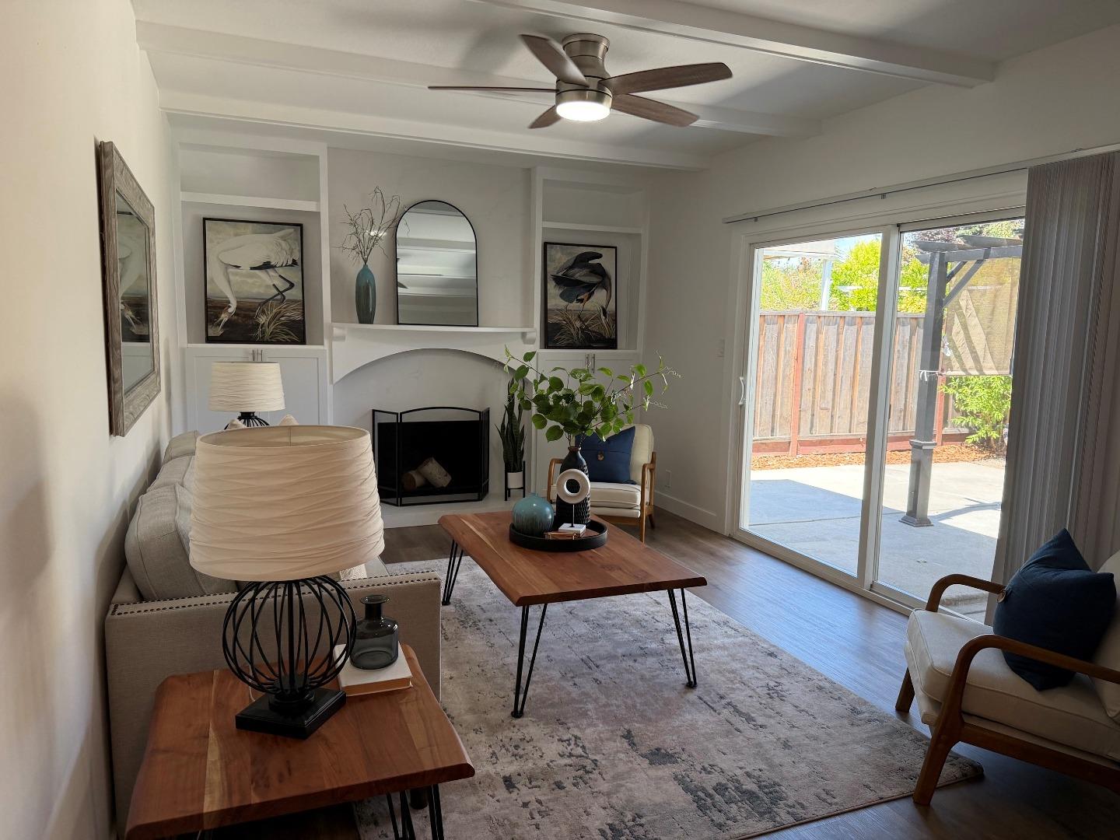
Welcome to 474 Tuscarora Drive, an extensively updated single-family home in San Jose offering 1,495 square feet of living space. The home features a functional floor plan with four bedrooms and two full bathrooms, providing flexibility for a variety of living needs. Recent improvements include new interior and exterior paint, new flooring throughout, updated kitchen cabinets, new quartz countertops, brand-new appliances and updated bathrooms. The interior offers a well-designed layout with abundant natural light, creating a bright and comfortable living environment. Living areas support both everyday use and entertaining, while the bedrooms provide options for guest rooms, home offices, or additional uses. The exterior includes a usable lot with space for outdoor enjoyment that includes a patio off of the family room with trellis. Conveniently located near shopping, dining, parks, and local amenities within an established San Jose neighborhood.
| a week ago | Listing updated with changes from the MLS® | |
| 2 weeks ago | Status changed to Active Under Contract | |
| 3 weeks ago | Listing first seen on site |

The data relating to real estate for sale on this display comes in part from the Internet Data Exchange program of the MLSListings™ MLS system. Real estate listings held by brokerage firms other than eXp Realty are marked with the Internet Data Exchange icon and detailed information about them includes the names of the listing brokers and listing agents. IDX information is provided exclusively for personal, non-commercial use, and may not be used for any purpose other than to identify prospective properties consumers may be interested in purchasing. Information is deemed reliable but not guaranteed. Copyright 2026, MLS Listings, Inc..
Last checked: 2026-07-27 05:10 AM UTC
*Estimate only. Actual rebate may vary based on final price, lender requirements, MLS rules, and broker policies.
Found a home you love?
Schedule a free consultation to lock in your rebate before you offer.
Calls and texts are answered by Amy, our AI assistant, who can answer questions and help you book.