Property search · The Consumer Protection Brokerage
Every listing shows your estimated rebate.
The green number on each home is what could come back to you: the buyer-broker fee (typically 2 to 3%) minus our flat $9,750. No other search shows you this, because no other brokerage gives it back.
16535 Barnett StreetLATHROP, CA 95330
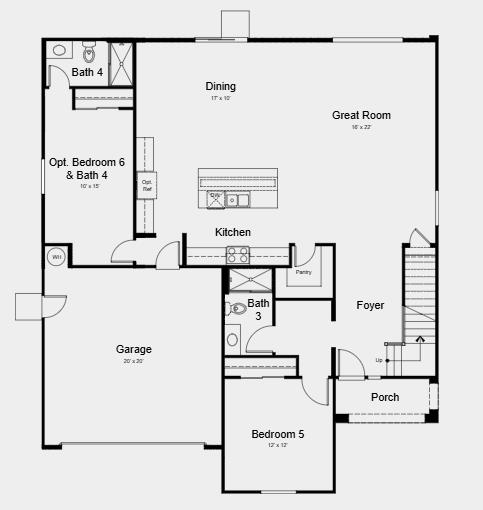
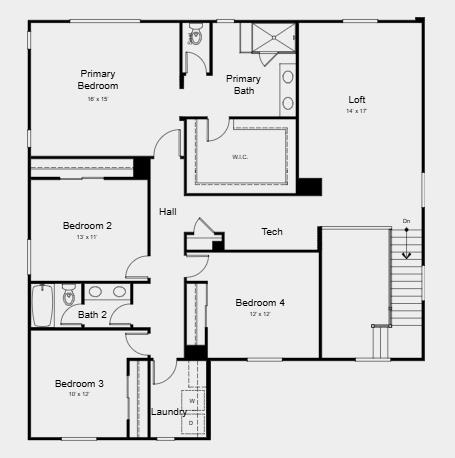
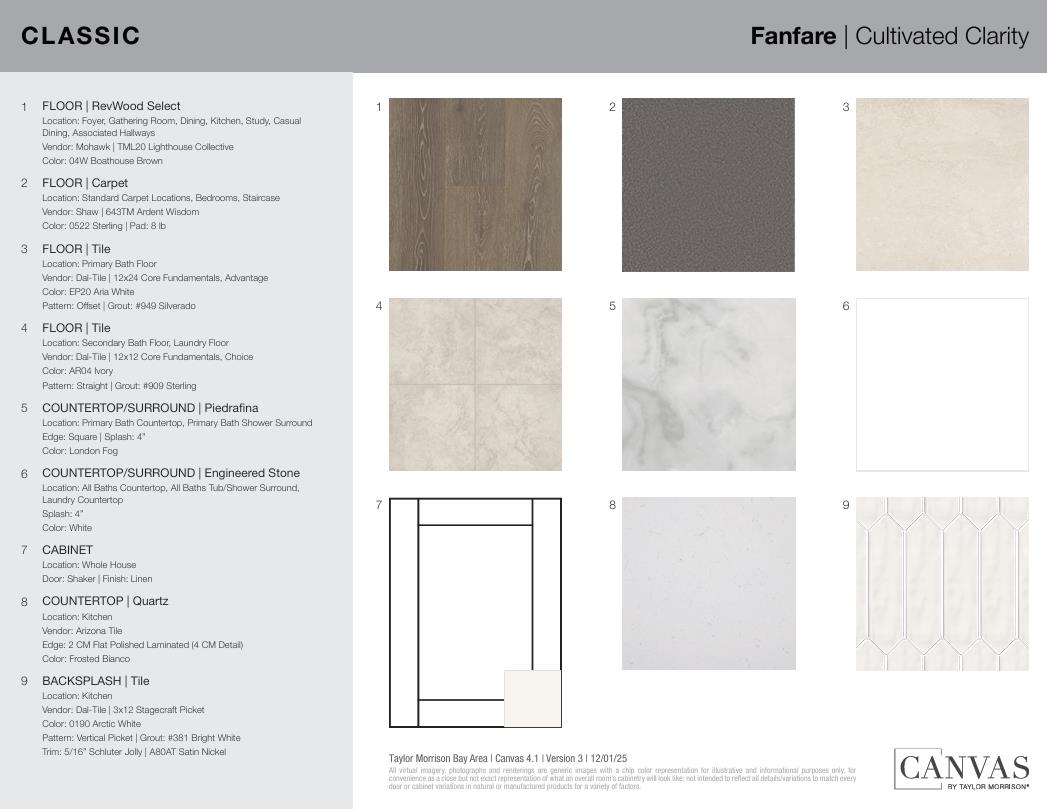
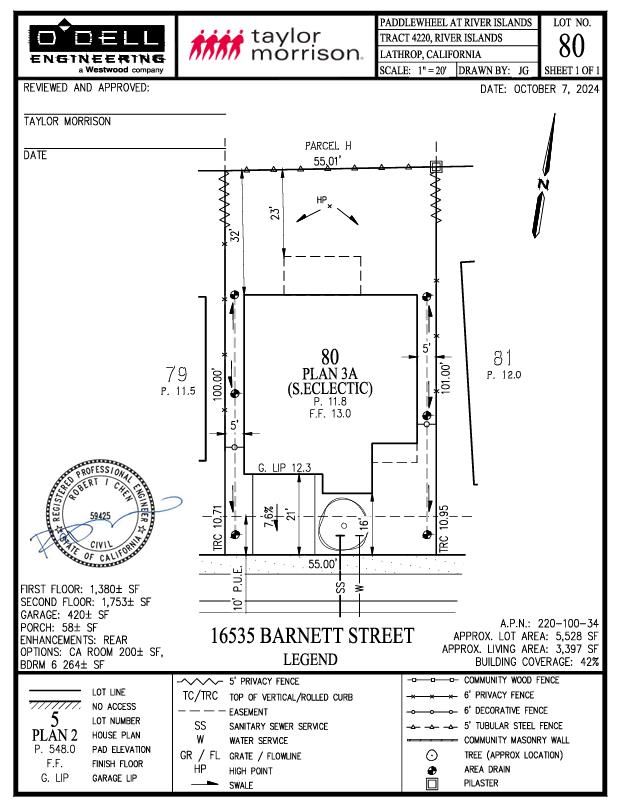
What's Special: Flat Lot | Water View | Close to Park | Covered Patio | Loft. New Construction - December Completion! Built by America's Most Trusted Home Builder. Welcome to the Lily at 16535 Barnett Street in Paddlewheel at River Islands! Step into this modern yet timeless home designed for comfort and connection. Off the foyer, a welcoming bedroom and full bath offer convenience, while the open-concept great room flows into a bright dining space and stylish kitchen with an island perfect for gathering. Just beyond, a private bedroom with its own bath is ideal for guests. Upstairs, discover three bedrooms, a shared bath, a handy laundry room, and a loft with tech space for work or study. End your day in the serene primary suite featuring a spa-inspired bath and spacious walk-in closet. Life on the lake awaits at Paddlewheel at River Islands, where every day feels like a seven-day weekend. Wander scenic trails, picnic by lush parks, and explore 13 sparkling lakes. When it's time to recharge, the planned downtown center is just steps away. With San Francisco, Silicon Valley, and Sacramento nearby, you can live here and be everywhere. Additional Highlights Include: 8' interior doors, interior door at primary bed to bath, and covered patio. MLS#ML82053509
| 3 weeks ago | Listing updated with changes from the MLS® | |
| 3 weeks ago | Listing first seen on site |

The data relating to real estate for sale on this display comes in part from the Internet Data Exchange program of the MLSListings™ MLS system. Real estate listings held by brokerage firms other than eXp Realty are marked with the Internet Data Exchange icon and detailed information about them includes the names of the listing brokers and listing agents. IDX information is provided exclusively for personal, non-commercial use, and may not be used for any purpose other than to identify prospective properties consumers may be interested in purchasing. Information is deemed reliable but not guaranteed. Copyright 2026, MLS Listings, Inc..
Last checked: 2026-07-27 08:22 AM UTC
*Estimate only. Actual rebate may vary based on final price, lender requirements, MLS rules, and broker policies.
Found a home you love?
Schedule a free consultation to lock in your rebate before you offer.
Calls and texts are answered by Amy, our AI assistant, who can answer questions and help you book.