Celebrating 10 years: fixed fees, full service, fast responses

Property search · The Consumer Protection Brokerage

Every listing shows your estimated rebate.

The green number on each home is what could come back to you: the buyer-broker fee (typically 2 to 3%) minus our flat $9,750. No other search shows you this, because no other brokerage gives it back.

Save
Ask
Tour
Hide
Share
$1,550,000
19 Days On Site

1224 Pecos Way
SUNNYVALE, CA 94089

Single Family Residence|Pending
3
Beds
2
Total Baths
2
Full Baths
1,108
SqFt
$1,399
/SqFt
1958
Built
County:
Santa Clara
Listed by of Paul Maruskin of Assistance Realty (408) 497-0106
Call Now: (408) 868-2620
Is this the listing for you? We can help make it yours.
(408) 868-2620
1224 Pecos Way1224 Pecos Way1224 Pecos Way1224 Pecos Way
Save
Ask
Tour
Hide
Share

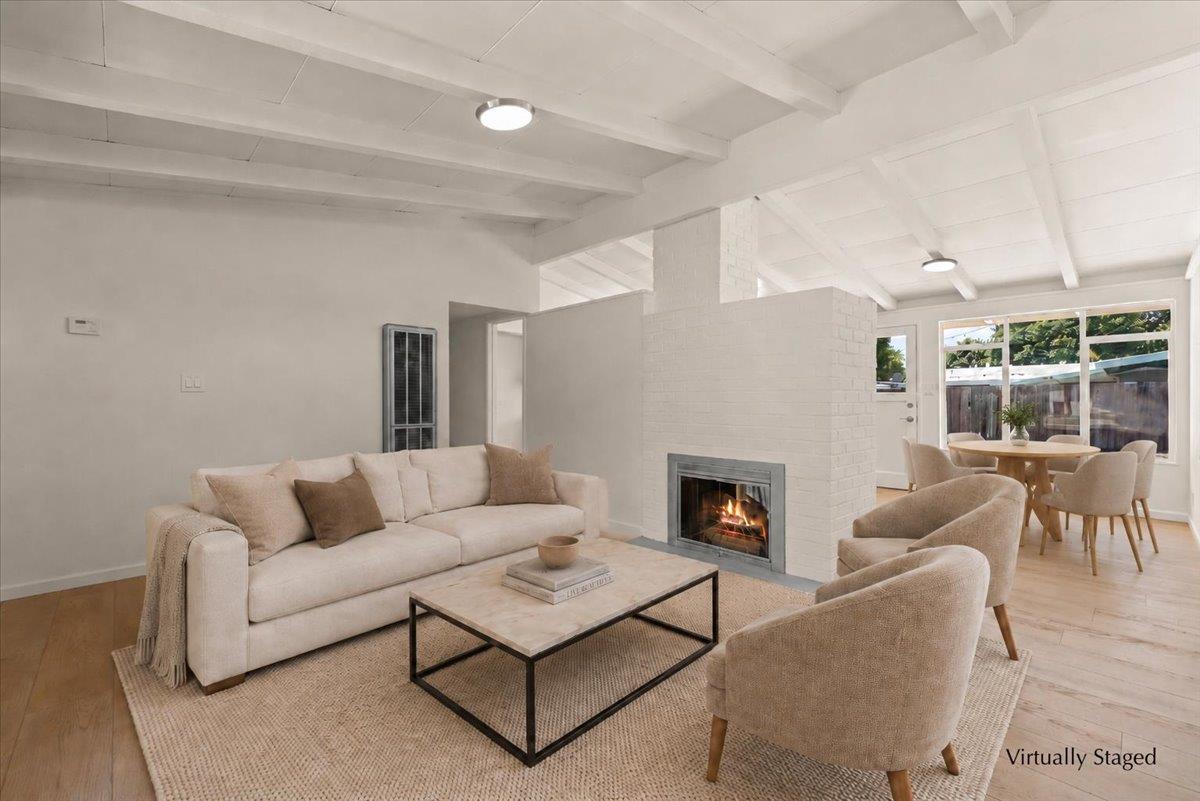
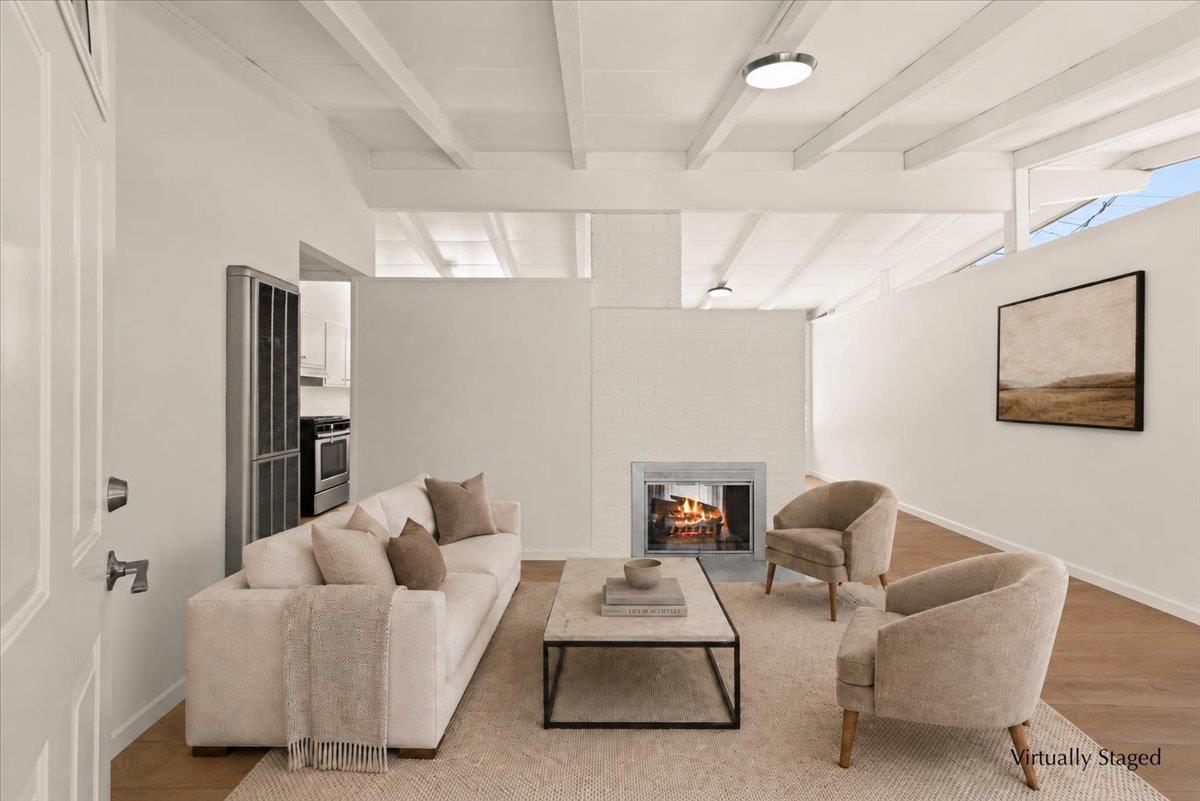
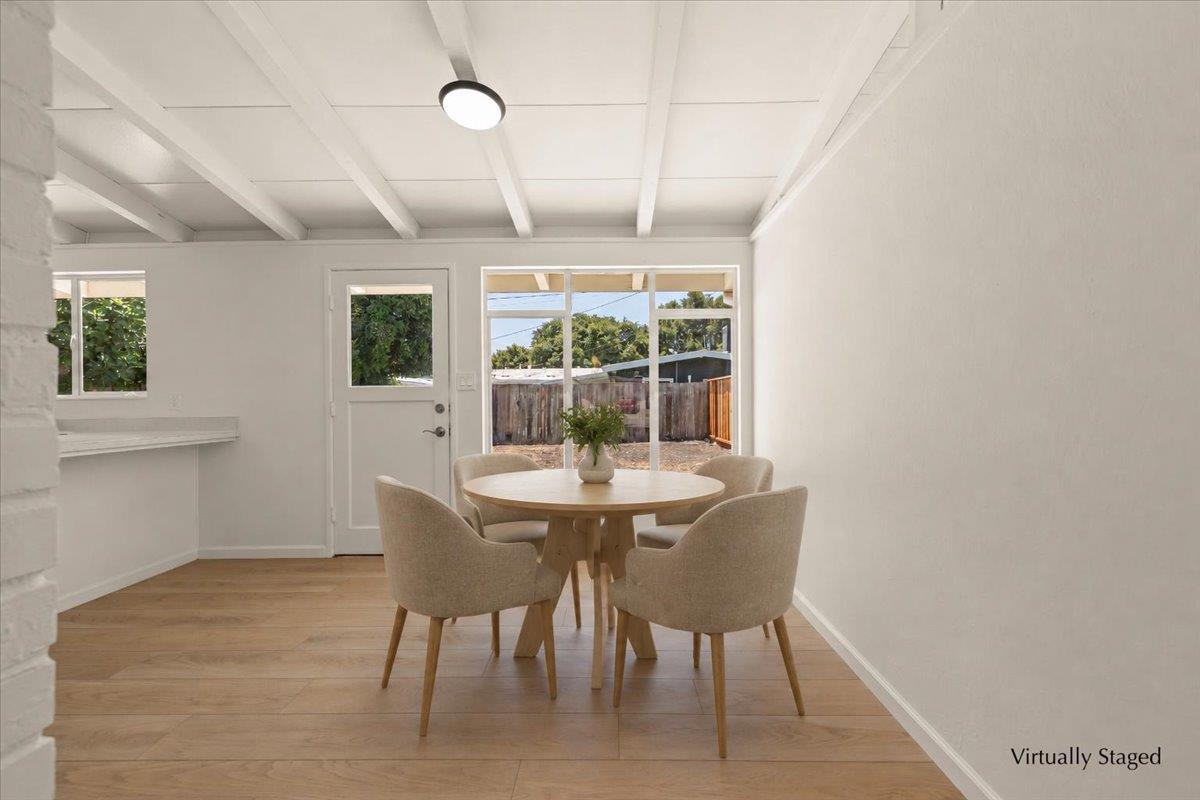
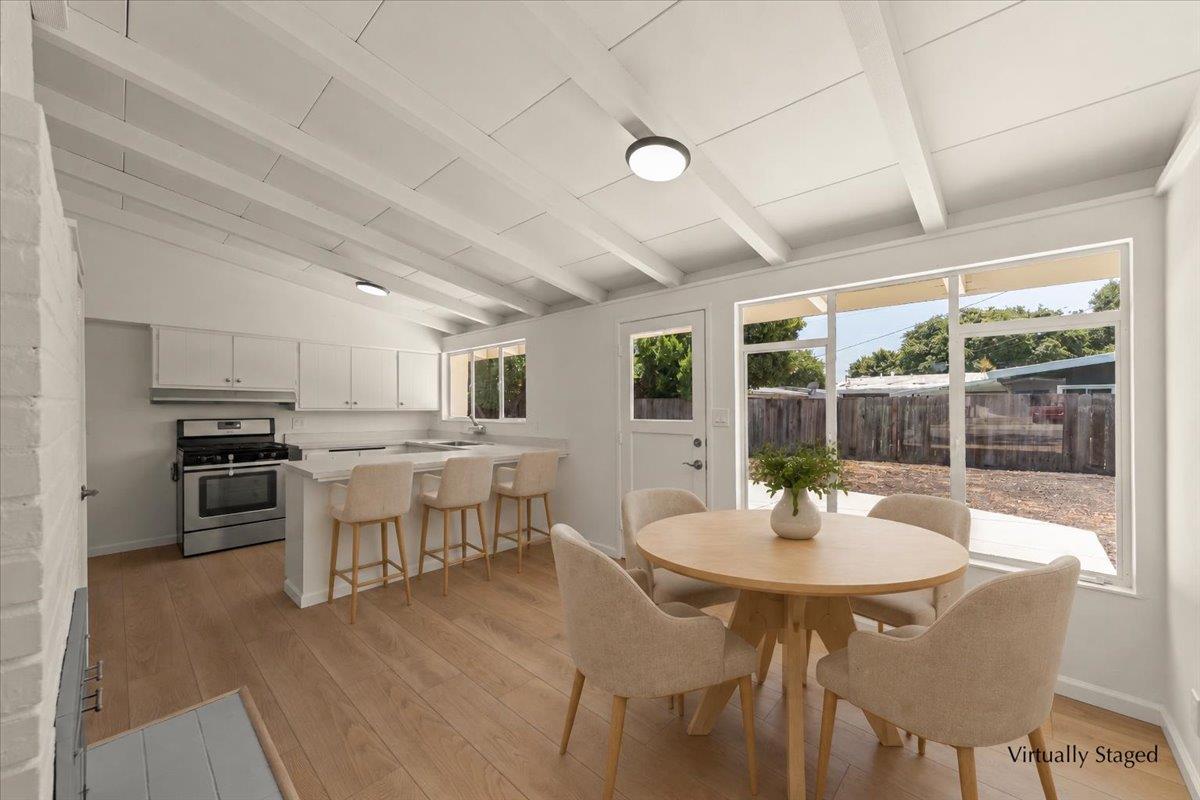
Well lit home with an abundance of natural light. New vinyl plank flooring & bedroom carpet in 2026, Fresh interior & exterior paint in 2026. Vaulted open beam ceilings makes home look more spacious. Dual sided wood burning fireplace adds coziness. Driveway, front walkway & back pation concrete new in 2026. This home is convenient to 101, 237, Google, Apple, Moffett Park & Santa Clara work centers.

Save
Ask
Tour
Hide
Share
Listing Snapshot
Price 
$1,550,000
Days On Site 
19 Days
Bedrooms 
3
Inside Area (SqFt) 
1,108 sqft
Total Baths 
2
Full Baths 
2
Partial Baths 
N/A
Lot Size 
0.1302 Acres
Year Built 
1958
MLS® Number 
ML82053351
Status 
Pending
Property Tax 
N/A
HOA/Condo/Coop Fees 
N/A
Sq Ft Source 
N/A
Friends & Family
Recent Activity
a week agoListing updated with changes from the MLS®
2 weeks agoStatus changed to Pending
3 weeks agoListing first seen on site
General Features
Attached Garage 
Yes
Cross Street 
Fairwood Avenue
Disclosures 
NHDS Report
Garage 
Yes
Garage Spaces 
2
Number Of Stories 
1
Parking 
AttachedOn Street
Property Sub Type 
Single Family Residence
Sewer 
Public Sewer
SqFt Total 
1108
Style 
Modern / High Tech
Water Source 
Public
Zoning 
R0
Interior Features
Appliances 
DisposalExhaust FanRange HoodGas Range
Electric 
220 Volts in Laundry
Fireplace 
Yes
Fireplace Features 
See ThroughLiving RoomWood Burning
Fireplaces 
1
Flooring 
VinylCarpet
Heating 
ZonedWall Furnace
Interior 
Vaulted Ceiling(s)PantryBeamed Ceilings
Laundry Features 
In GarageGas Dryer HookupSink
Save
Ask
Tour
Hide
Share
Exterior Features
Construction Details 
FrameStone
Exterior 
Balcony
Fencing 
FencedWood
Lot Features 
Back Yard
Patio And Porch 
Patio
Pool Features 
None
Roof 
CompositionShingle
Community Features
School District 
Fremont Union High
Schools
School District
Fremont Union High
Elementary School
Fairwood Elementary
Middle School
Columbia Middle
High School
Fremont High
Listed by of Paul Maruskin of Assistance Realty (408) 497-0106


The data relating to real estate for sale on this display comes in part from the Internet Data Exchange program of the MLSListings™ MLS system. Real estate listings held by brokerage firms other than eXp Realty are marked with the Internet Data Exchange icon and detailed information about them includes the names of the listing brokers and listing agents. IDX information is provided exclusively for personal, non-commercial use, and may not be used for any purpose other than to identify prospective properties consumers may be interested in purchasing. Information is deemed reliable but not guaranteed. Copyright 2026, MLS Listings, Inc..
Last checked: 2026-07-27 05:10 AM UTC

Neighborhood & Commute
Source: Walkscore
Disclosure: Community information and market data powered by Constellation Data Labs. Information is deemed reliable but not guaranteed.
Save
Ask
Tour
Hide
Share

*Estimate only. Actual rebate may vary based on final price, lender requirements, MLS rules, and broker policies.

Found a home you love?

Schedule a free consultation to lock in your rebate before you offer.

Calls and texts are answered by Amy, our AI assistant, who can answer questions and help you book.