Property search · The Consumer Protection Brokerage
Every listing shows your estimated rebate.
The green number on each home is what could come back to you: the buyer-broker fee (typically 2 to 3%) minus our flat $9,750. No other search shows you this, because no other brokerage gives it back.
52 Murray CourtRedwood City, CA 94061
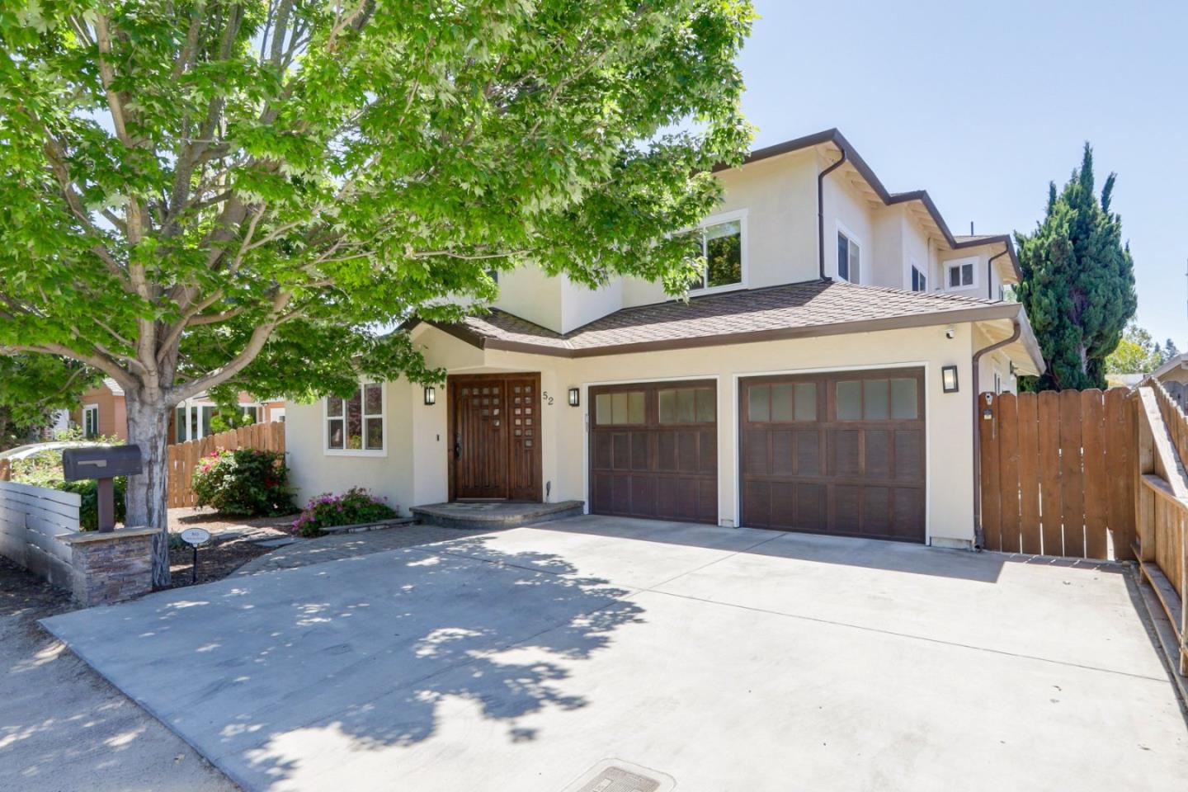
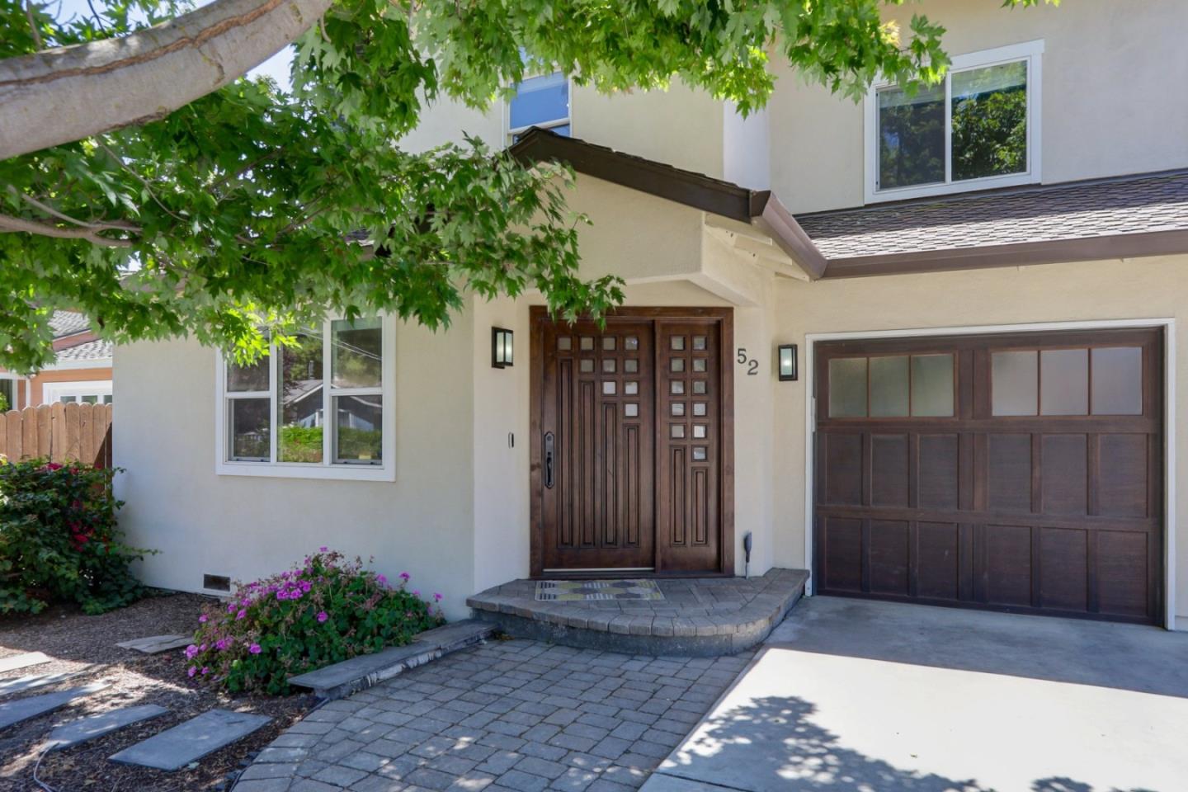
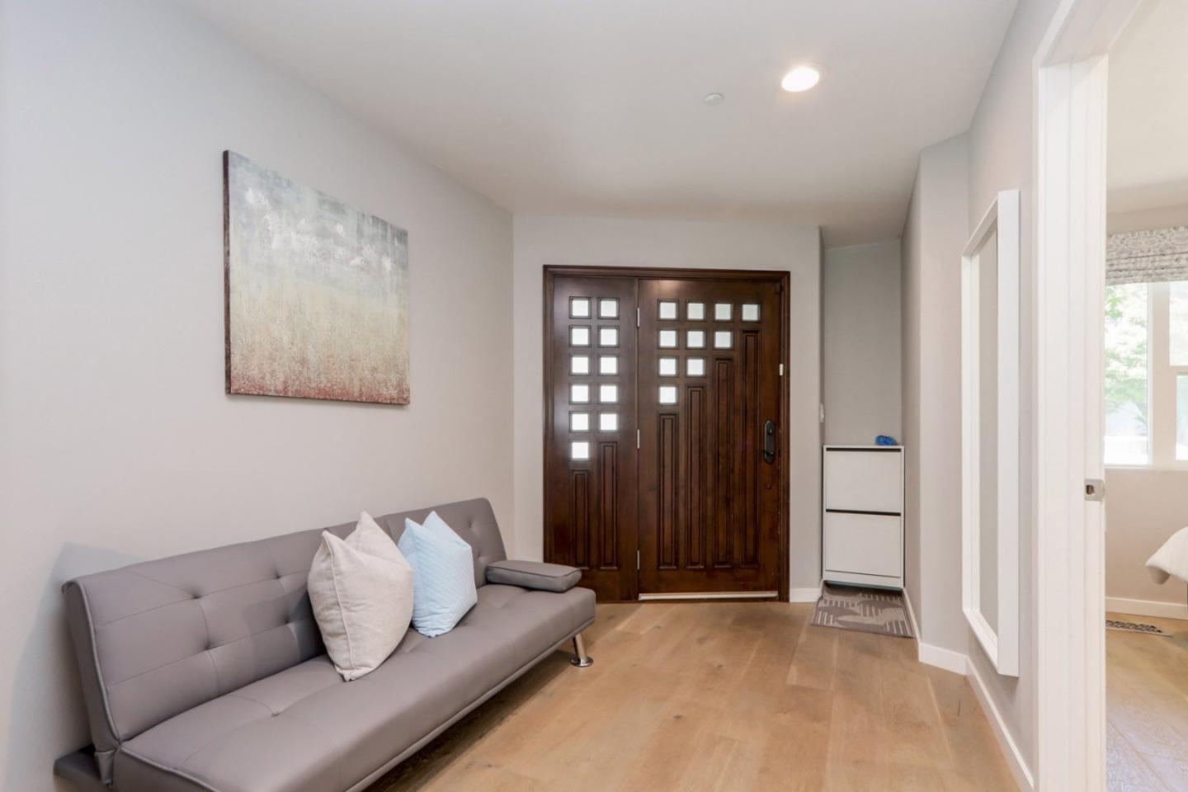
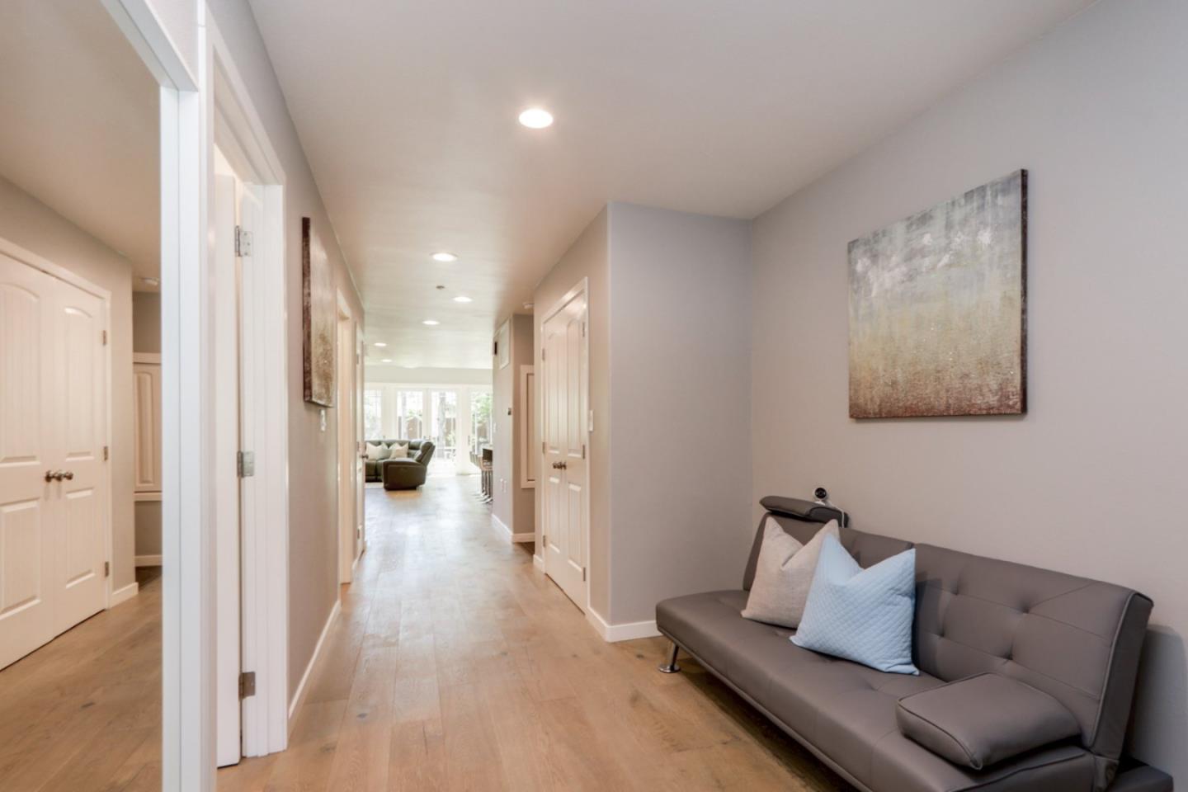
Absolutely stunning home with open space, bright rooms and a beautiful design all located within the Horgan Ranch District of Redwood City, just three blocks from Atherton. 5 spacious bedrooms, plus a huge rear yard for recreation, and all with walkability to shops and restaurants. Entirely rebuilt and expanded this 2-story home is stylishly appointed with designer finishes, including white oak floors, gorgeous stone and tile selections, plus high-end custom closet organizers. The great room is the heart of the home incorporates the huge kitchen area with center island for casual dining and relaxing, the formal dining area as well open access to the backyard from the living room and entertainment area. The downstairs also has a full bedroom and bath located off of the main entry as well as an office area with half bathroom. Upstairs you'll find the luxurious primary suite as well as three additional bedrooms making 5 in all. All the space you need plus a super convenient location walking distance to shops and restaurants as just three blocks to Atherton.
| 3 weeks ago | Listing updated with changes from the MLS® | |
| 3 weeks ago | Listing first seen on site |

The data relating to real estate for sale on this display comes in part from the Internet Data Exchange program of the MLSListings™ MLS system. Real estate listings held by brokerage firms other than eXp Realty are marked with the Internet Data Exchange icon and detailed information about them includes the names of the listing brokers and listing agents. IDX information is provided exclusively for personal, non-commercial use, and may not be used for any purpose other than to identify prospective properties consumers may be interested in purchasing. Information is deemed reliable but not guaranteed. Copyright 2026, MLS Listings, Inc..
Last checked: 2026-07-27 04:50 AM UTC
*Estimate only. Actual rebate may vary based on final price, lender requirements, MLS rules, and broker policies.
Found a home you love?
Schedule a free consultation to lock in your rebate before you offer.
Calls and texts are answered by Amy, our AI assistant, who can answer questions and help you book.