Property search · The Consumer Protection Brokerage
Every listing shows your estimated rebate.
The green number on each home is what could come back to you: the buyer-broker fee (typically 2 to 3%) minus our flat $9,750. No other search shows you this, because no other brokerage gives it back.
1856 Tradan DriveSan Jose, CA 95132
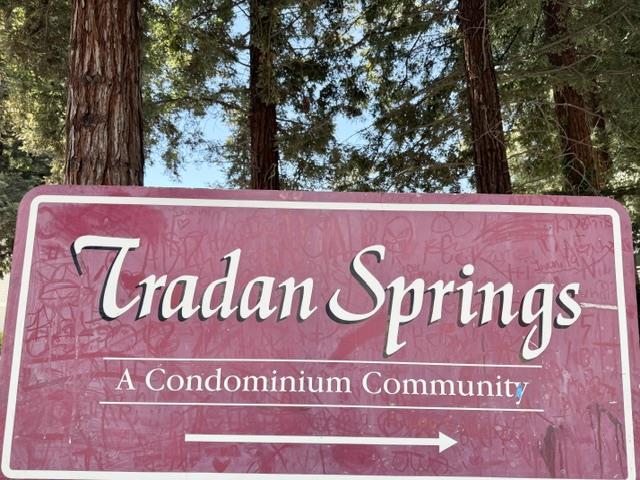
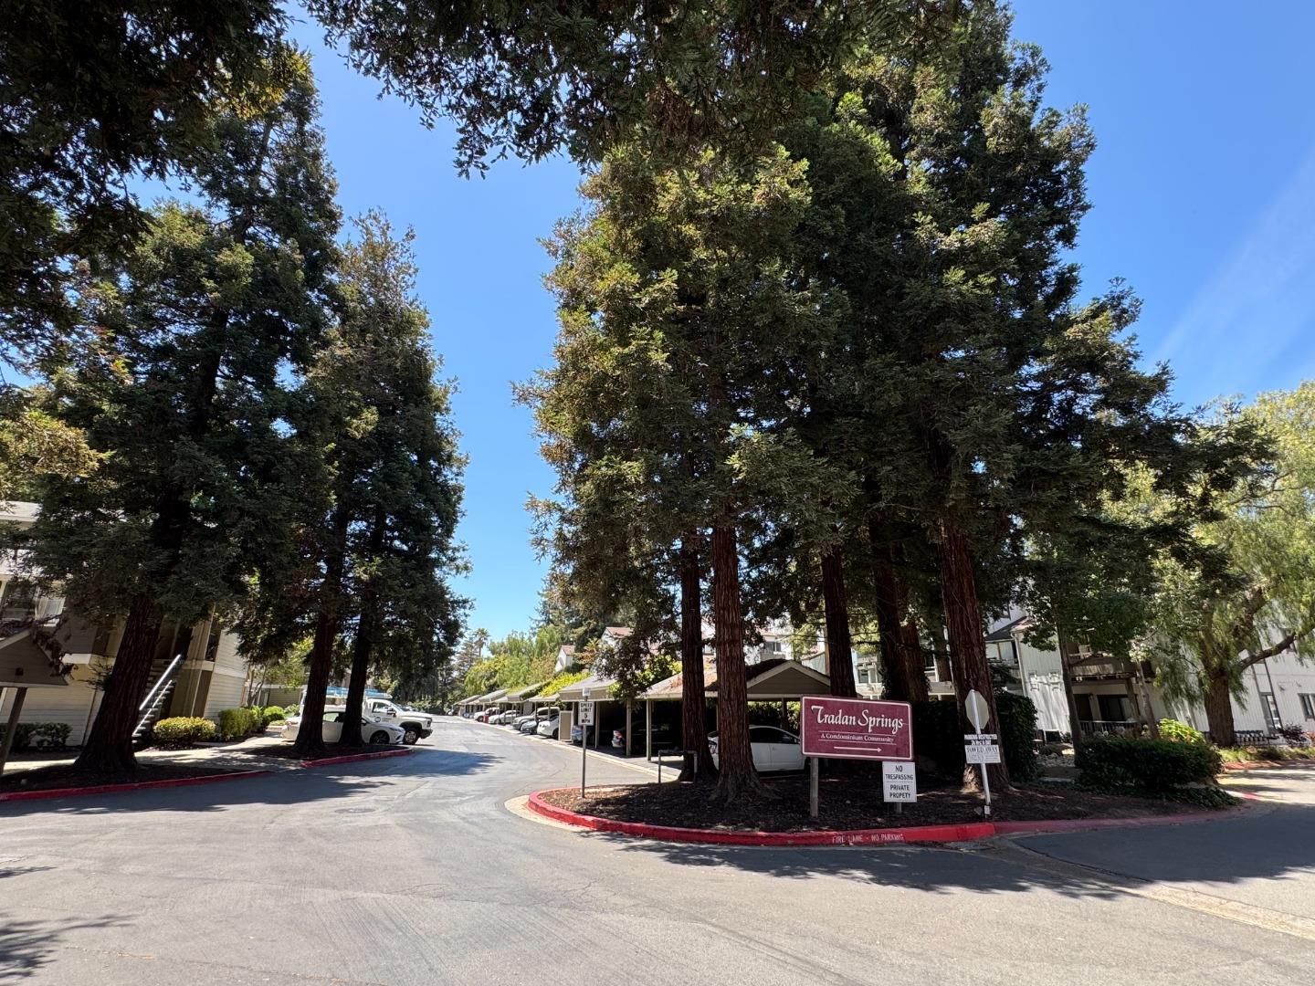
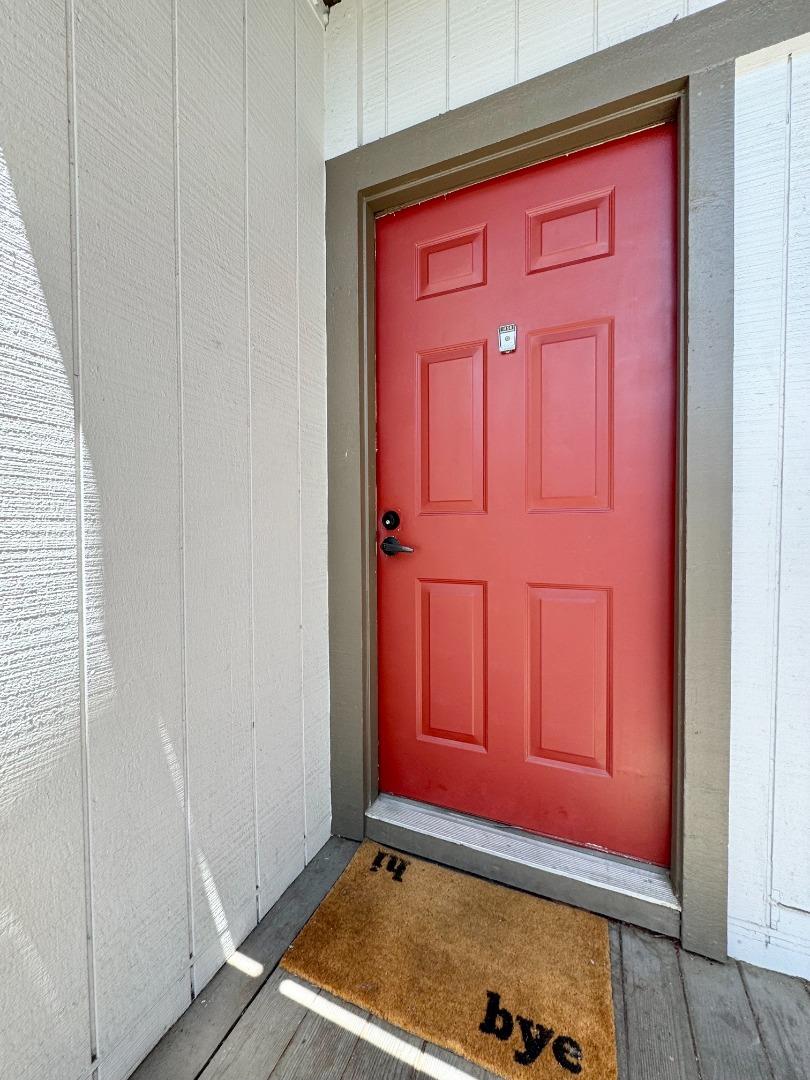
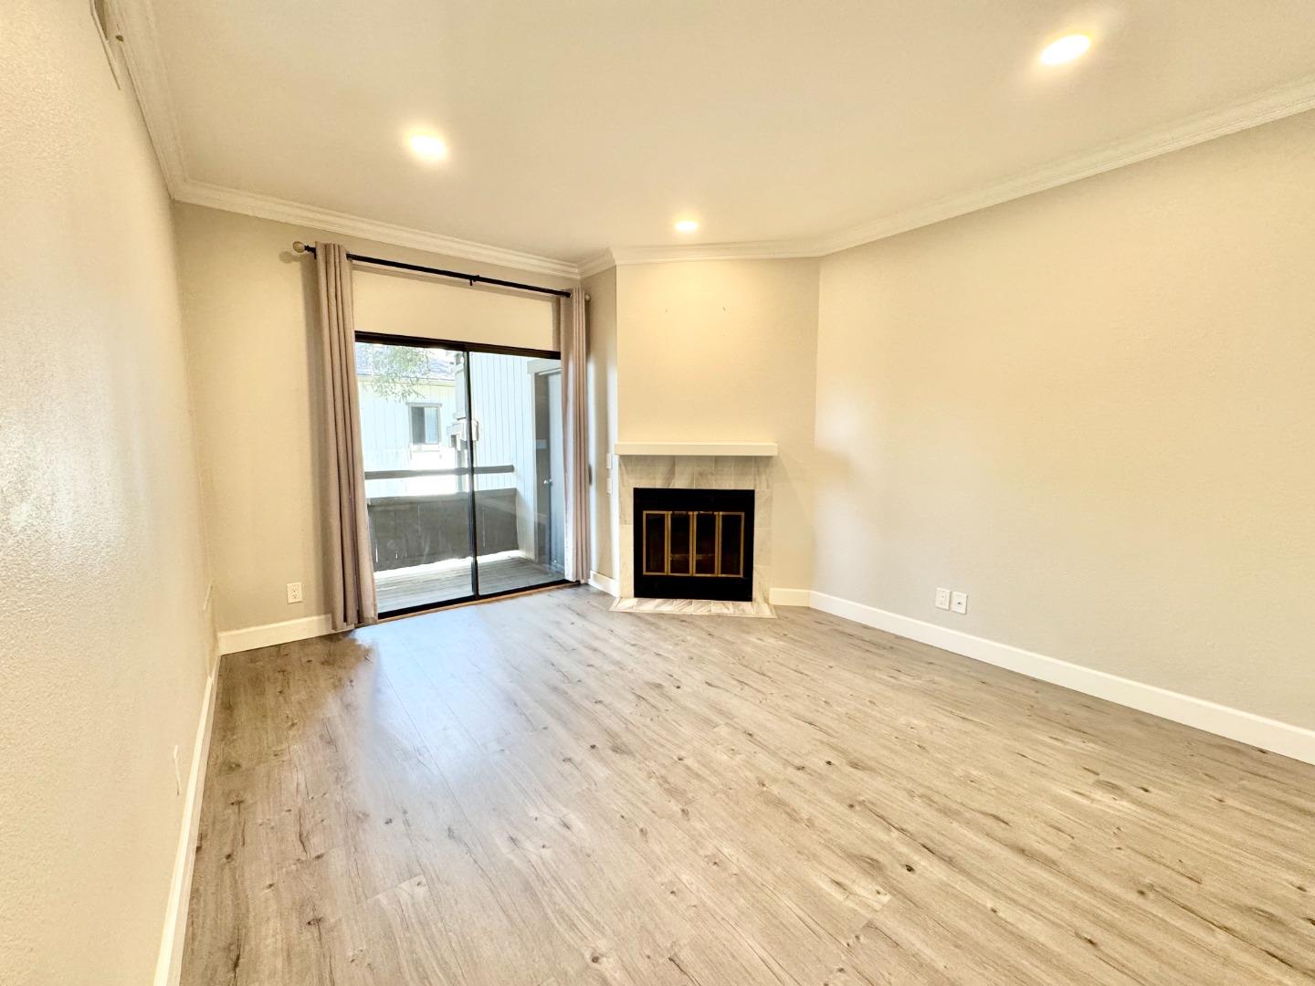
Turnkey Home located in the Heart of San Jose with Completed Remodeled Kitchen & Bathrooms*Living Room & Dining Area with New LED Lights & Crown Moldings*Fireplace*Open Kitchen with Quartz Countertops & White Cabinets*Drop-Down Hood Over the Range with Breakfast Bar*Pull-Out Drawers*Jumbo Stainless Steel Sink*Newer Appliances*Newer Stackable Washer & Dryer next to the Kitchen*Two Suites Located on the same level*Both Spacious Suites with Shower Over Tub*Newer Quartz Countertop*Flooring throughout with Upgraded SPC Water Proof Floors *Balcony with Extra Storage*Community Pool/Spa & BBQ area*Carport is located in Front of the Building*Gated Community with Plenty Guest Parking Space*Low HOA*The VTA Orange Line Light Rail Station Is Across from the Community Gate Connects to the Bart System*Centrally Located Between 880 & 680 Freeway*This is "A Perfect 10"
| yesterday | Listing updated with changes from the MLS® | |
| 2 weeks ago | Price changed to $645,000 | |
| 3 weeks ago | Listing first seen on site |

The data relating to real estate for sale on this display comes in part from the Internet Data Exchange program of the MLSListings™ MLS system. Real estate listings held by brokerage firms other than eXp Realty are marked with the Internet Data Exchange icon and detailed information about them includes the names of the listing brokers and listing agents. IDX information is provided exclusively for personal, non-commercial use, and may not be used for any purpose other than to identify prospective properties consumers may be interested in purchasing. Information is deemed reliable but not guaranteed. Copyright 2026, MLS Listings, Inc..
Last checked: 2026-07-27 05:10 AM UTC
*Estimate only. Actual rebate may vary based on final price, lender requirements, MLS rules, and broker policies.
Found a home you love?
Schedule a free consultation to lock in your rebate before you offer.
Calls and texts are answered by Amy, our AI assistant, who can answer questions and help you book.