Property search · The Consumer Protection Brokerage
Every listing shows your estimated rebate.
The green number on each home is what could come back to you: the buyer-broker fee (typically 2 to 3%) minus our flat $9,750. No other search shows you this, because no other brokerage gives it back.
1590 Goldfinch WaySUNNYVALE, CA 94087
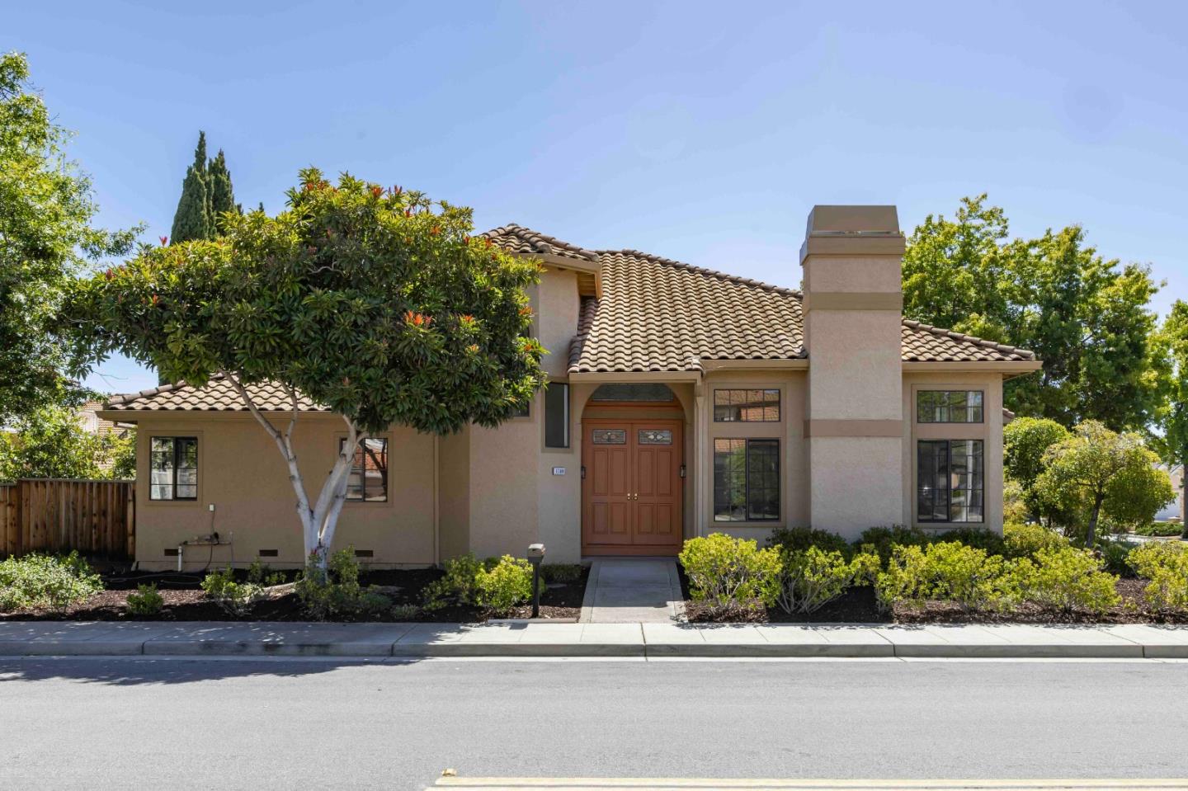
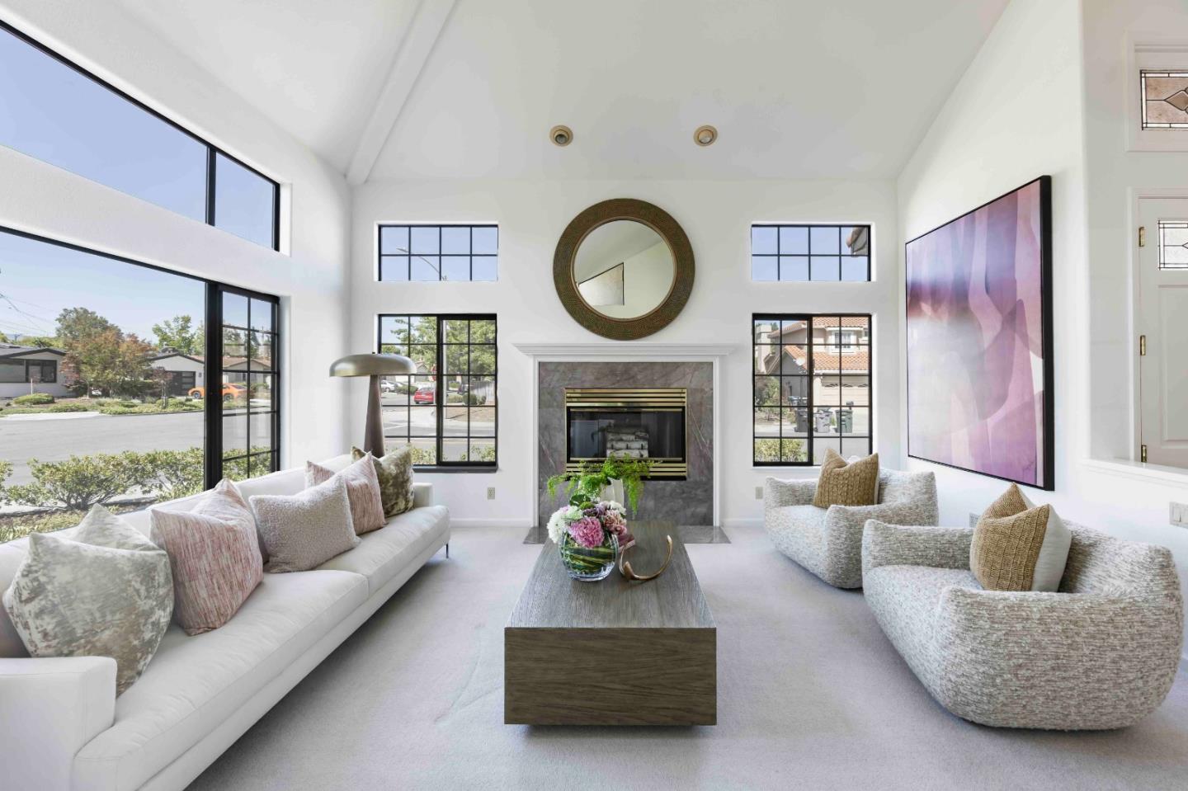
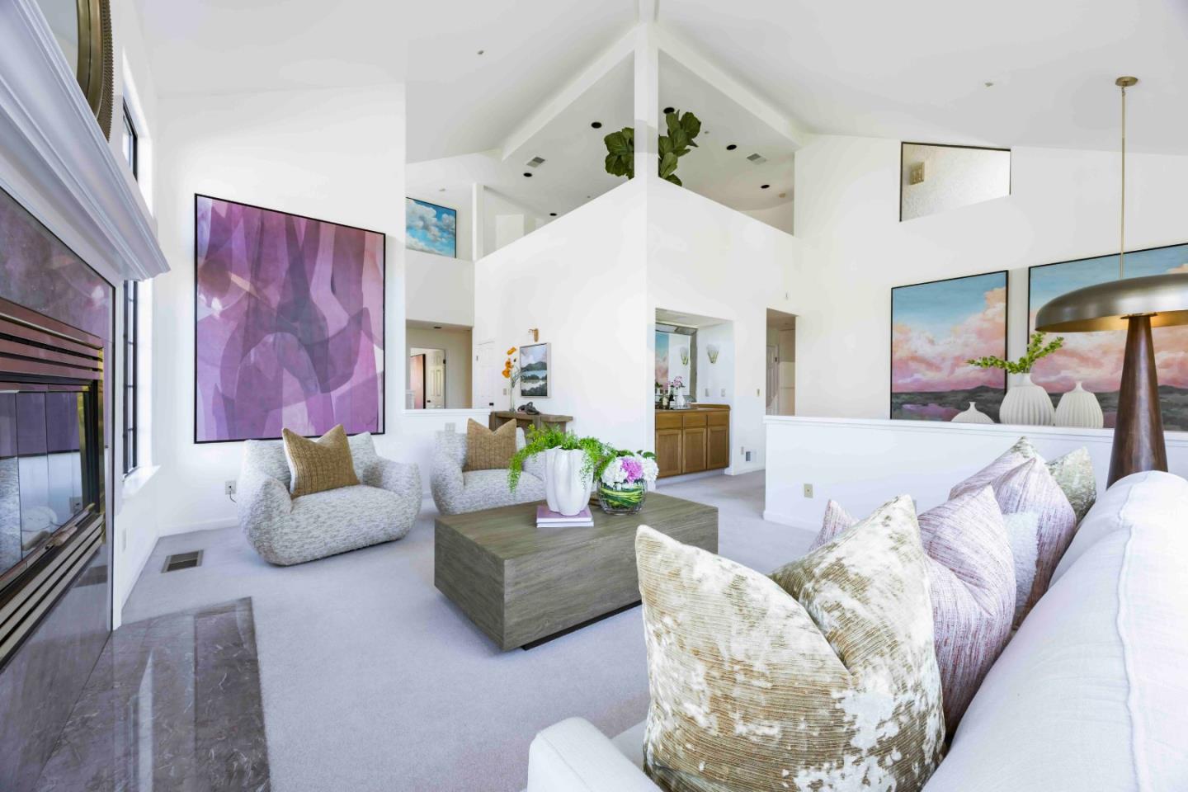
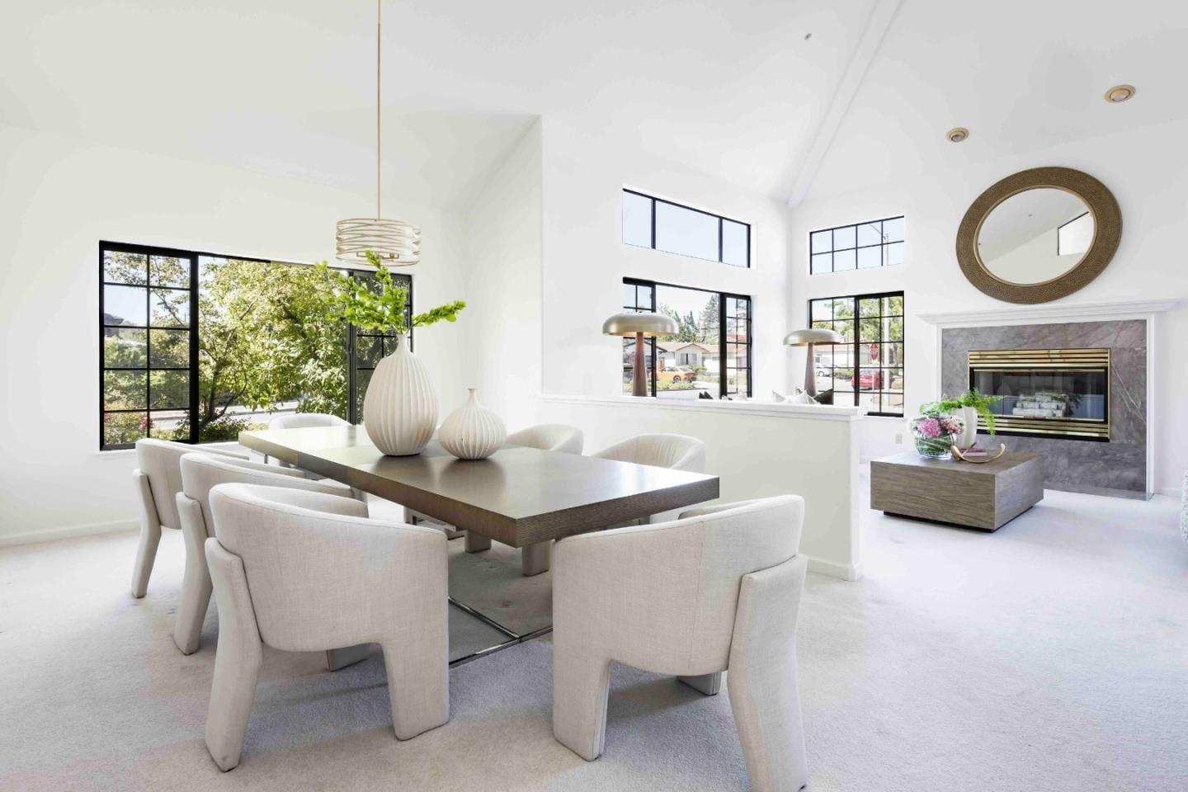
Spanish Revival-inspired architecture and beautiful landscaping create exceptional curb appeal for this bright and expansive home with more than 2,650 SF of space. Vaulted ceilings lend an impressive sense of scale throughout the formal gathering areas, while the kitchen with a breakfast nook creates a comfortable setting for everyday living. A spacious upstairs landing serves as flexible-use space ideal for a lounge, office, or study area, while five bedrooms ensure outstanding comfort and versatility, many with en suite bathrooms. The backyard is designed for both entertaining and relaxation, and the home also includes an attached 2-car garage. Enjoy a prime location just minutes from the Apple Park campus, within walking distance of Ortega Park, and convenient to abundant shopping, dining, and commuter options. Served by acclaimed schools including Stocklmeir Elementary, which is within walking distance, as well as Cupertino Middle and Fremont High (buyer to verify eligibility).
| 2 weeks ago | Listing updated with changes from the MLS® | |
| 2 weeks ago | Status changed to Pending | |
| 3 weeks ago | Listing first seen on site |

The data relating to real estate for sale on this display comes in part from the Internet Data Exchange program of the MLSListings™ MLS system. Real estate listings held by brokerage firms other than eXp Realty are marked with the Internet Data Exchange icon and detailed information about them includes the names of the listing brokers and listing agents. IDX information is provided exclusively for personal, non-commercial use, and may not be used for any purpose other than to identify prospective properties consumers may be interested in purchasing. Information is deemed reliable but not guaranteed. Copyright 2026, MLS Listings, Inc..
Last checked: 2026-07-27 08:22 AM UTC
*Estimate only. Actual rebate may vary based on final price, lender requirements, MLS rules, and broker policies.
Found a home you love?
Schedule a free consultation to lock in your rebate before you offer.
Calls and texts are answered by Amy, our AI assistant, who can answer questions and help you book.