Celebrating 10 years: fixed fees, full service, fast responses

Property search · The Consumer Protection Brokerage

Every listing shows your estimated rebate.

The green number on each home is what could come back to you: the buyer-broker fee (typically 2 to 3%) minus our flat $9,750. No other search shows you this, because no other brokerage gives it back.

Save
Ask
Tour
Hide
Share
$3,450,000
30 Days On Site

22 Susan Gale Court
MENLO PARK, CA 94025

Single Family Residence|Pending
2
Beds
2.5
Total Baths
2
Full Baths
1
Partial Bath
2,460
SqFt
$1,402
/SqFt
1985
Built
Subdivision:
Sharon Hills Homeowner Assoc
County:
San Mateo
Listed by of Tom LeMieux of Compass (650) 465-7459
Call Now: (408) 868-2620
Is this the listing for you? We can help make it yours.
(408) 868-2620
22 Susan Gale Court22 Susan Gale Court22 Susan Gale Court22 Susan Gale Court
Save
Ask
Tour
Hide
Share

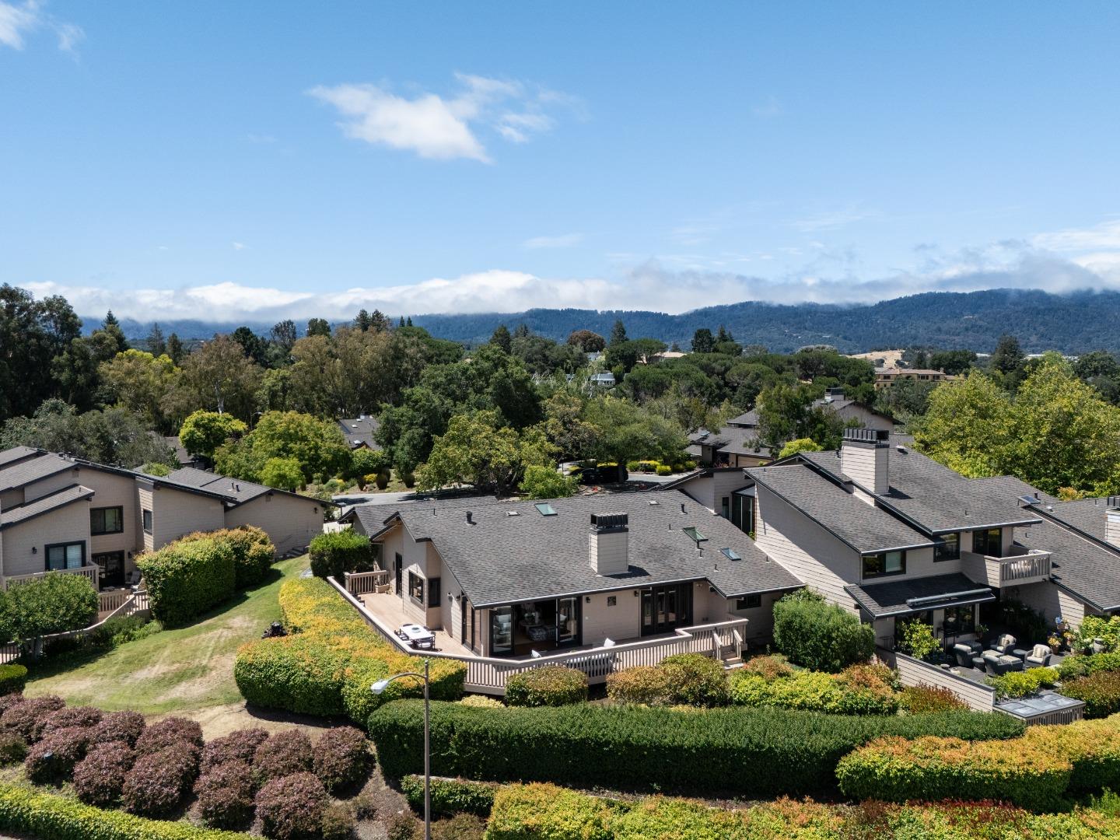
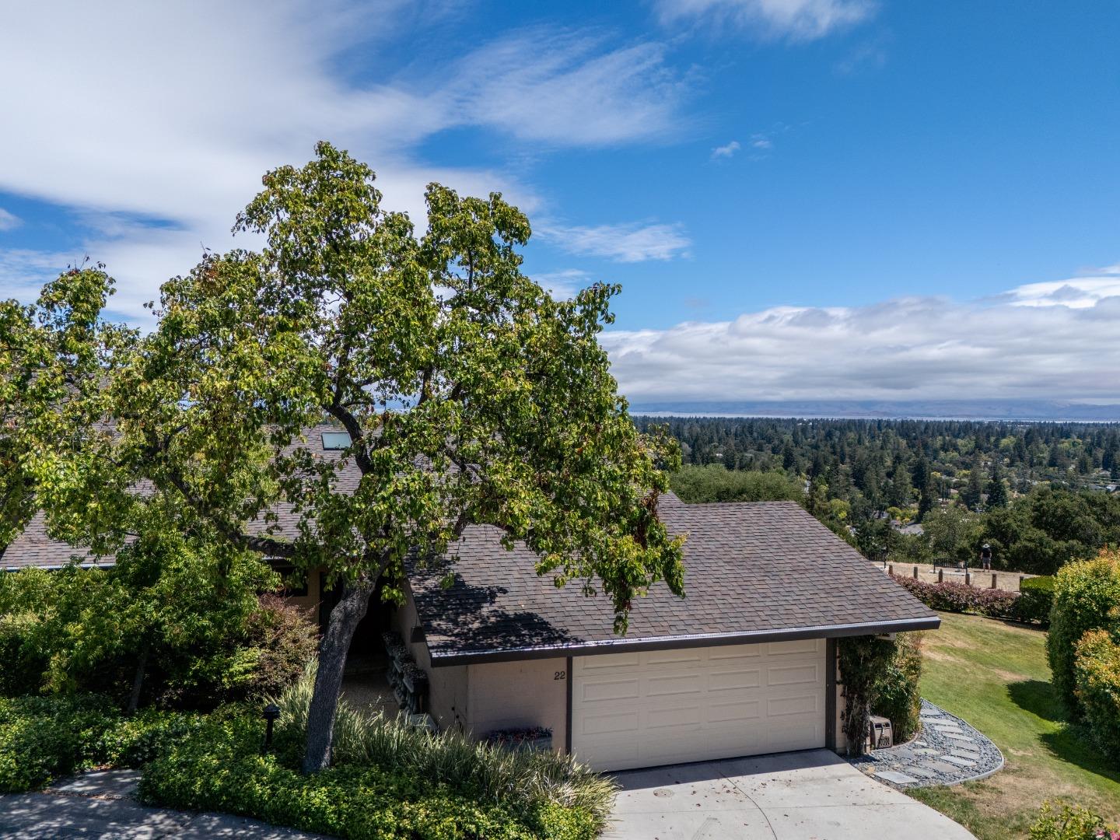
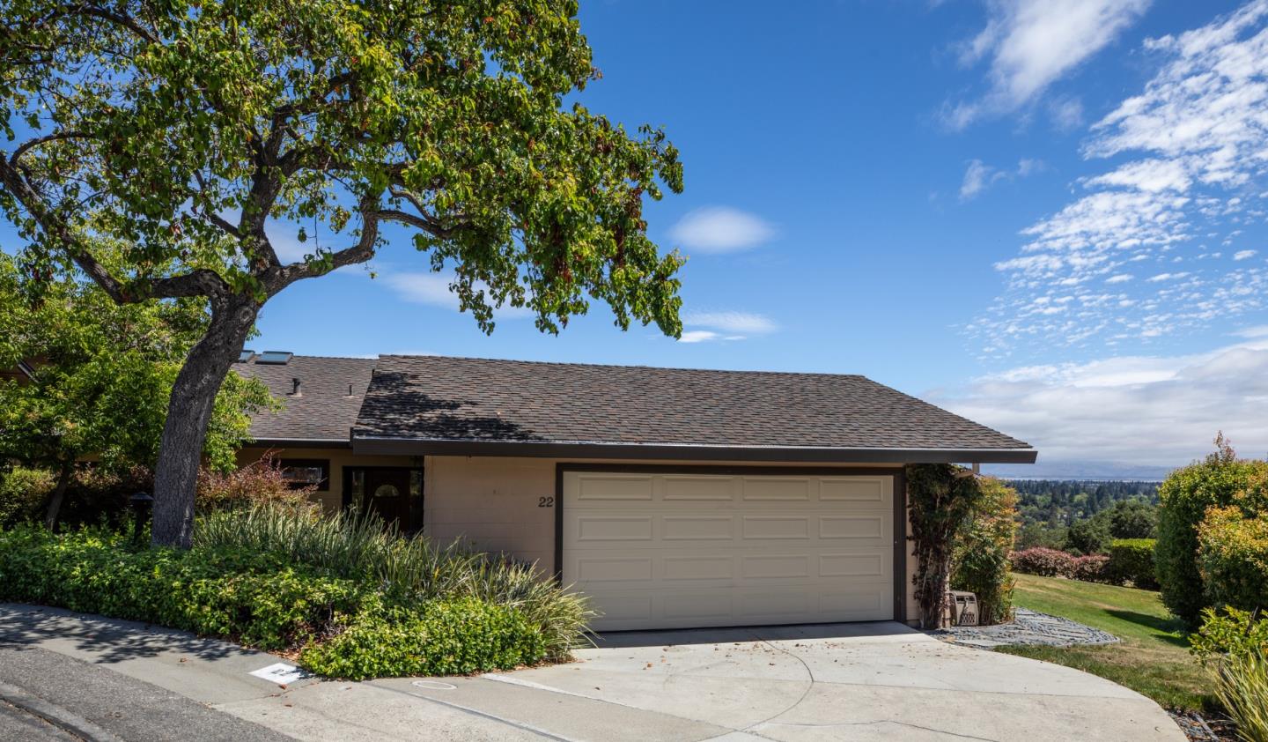
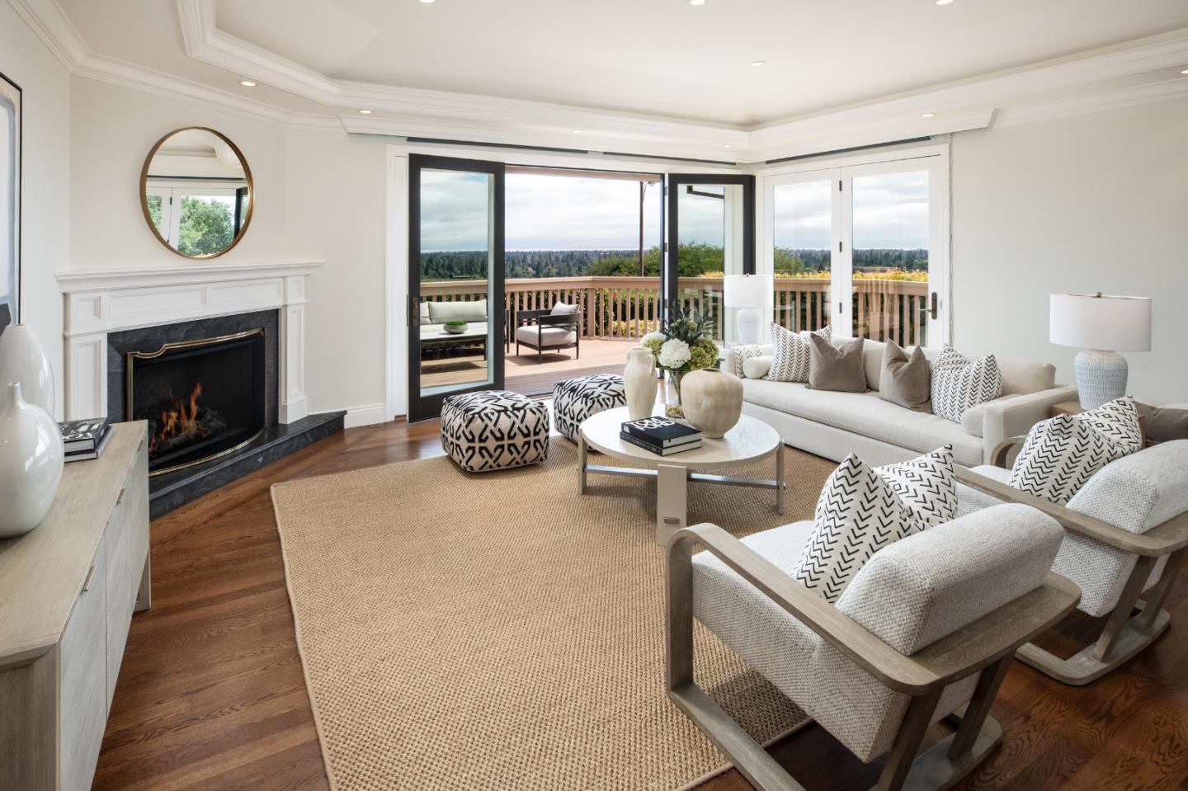
Sweeping San Francisco Bay views define this rare single-level Sharon Hills end-unit townhome, where an expansive rear deck wraps around the rear of the home overlooking the dazzling vistas beyond. Hardwood floors extend throughout the home, which includes two bedrooms, a spacious office/den with Murphy bed, and 2.5 baths. Floor-to-ceiling windows and French doors in the living room and primary suite captures the views while a formal dining room and updated kitchen with exotic marble finishes and casual dining area further enhance the home's appeal. Additional highlights include an attached two-car garage with custom built-ins, a community pool, spa, and tennis court, plus access to highly regarded Las Lomitas schools.

Save
Ask
Tour
Hide
Share
Listing Snapshot
Price 
$3,450,000
Days On Site 
30 Days
Bedrooms 
2
Inside Area (SqFt) 
2,460 sqft
Total Baths 
2.5
Full Baths 
2
Partial Baths 
1
Lot Size 
0.1065 Acres
Year Built 
1985
MLS® Number 
ML82052382
Status 
Pending
Property Tax 
N/A
HOA/Condo/Coop Fees 
$735 monthly
Sq Ft Source 
N/A
Friends & Family
Recent Activity
4 weeks agoListing updated with changes from the MLS®
4 weeks agoStatus changed to Pending
a month agoListing first seen on site
General Features
Attached Garage 
Yes
Cross Street 
Trinity Drive
Disclosures 
Natural Hazard Disclosure
Foundation 
Concrete Perimeter
Garage 
Yes
Garage Spaces 
2
Number Of Stories 
1
Parking 
AttachedCommon
Pets 
Yes
Property Sub Type 
Single Family Residence
Security 
Security System
Sewer 
Public Sewer
SqFt Total 
2460
Water Source 
Public
Zoning 
RE0000
Interior Features
Appliances 
DisposalDishwasherExhaust FanFreezerMicrowaveRefrigeratorWarming DrawerGas CooktopRange HoodDouble OvenWasher/Dryer
Cooling 
Central Air
Electric 
220 Volts in Kitchen220 Volts in Laundry
Fireplace 
Yes
Fireplace Features 
Gas LogLiving Room
Fireplaces 
1
Flooring 
Hardwood
Heating 
Forced AirNatural GasCentral
Interior 
Walk-In Closet(s)High CeilingsDouble VanityKitchen Island
Save
Ask
Tour
Hide
Share
Exterior Features
Lot Features 
Views
Pool Features 
Community
Roof 
Composition
View 
BayCity LightsHillsMountain(s)Bridge(s)Park/Greenbelt
Waterview 
BayCity LightsHillsMountain(s)Bridge(s)Park/Greenbelt
Community Features
Association Amenities 
PoolTennis Court(s)Roof DeckElectricity
Association Dues 
735
HOA Fee Frequency 
Monthly
School District 
Sequoia Union High
Schools
School District
Sequoia Union High
Elementary School
Unknown
Middle School
Unknown
High School
Unknown
Listed by of Tom LeMieux of Compass (650) 465-7459


The data relating to real estate for sale on this display comes in part from the Internet Data Exchange program of the MLSListings™ MLS system. Real estate listings held by brokerage firms other than eXp Realty are marked with the Internet Data Exchange icon and detailed information about them includes the names of the listing brokers and listing agents. IDX information is provided exclusively for personal, non-commercial use, and may not be used for any purpose other than to identify prospective properties consumers may be interested in purchasing. Information is deemed reliable but not guaranteed. Copyright 2026, MLS Listings, Inc..
Last checked: 2026-07-27 05:00 AM UTC

Neighborhood & Commute
Source: Walkscore
Disclosure: Community information and market data powered by Constellation Data Labs. Information is deemed reliable but not guaranteed.
Save
Ask
Tour
Hide
Share

*Estimate only. Actual rebate may vary based on final price, lender requirements, MLS rules, and broker policies.

Found a home you love?

Schedule a free consultation to lock in your rebate before you offer.

Calls and texts are answered by Amy, our AI assistant, who can answer questions and help you book.