Property search · The Consumer Protection Brokerage
Every listing shows your estimated rebate.
The green number on each home is what could come back to you: the buyer-broker fee (typically 2 to 3%) minus our flat $9,750. No other search shows you this, because no other brokerage gives it back.
595 Wente StreetBEN LOMOND, CA 95005
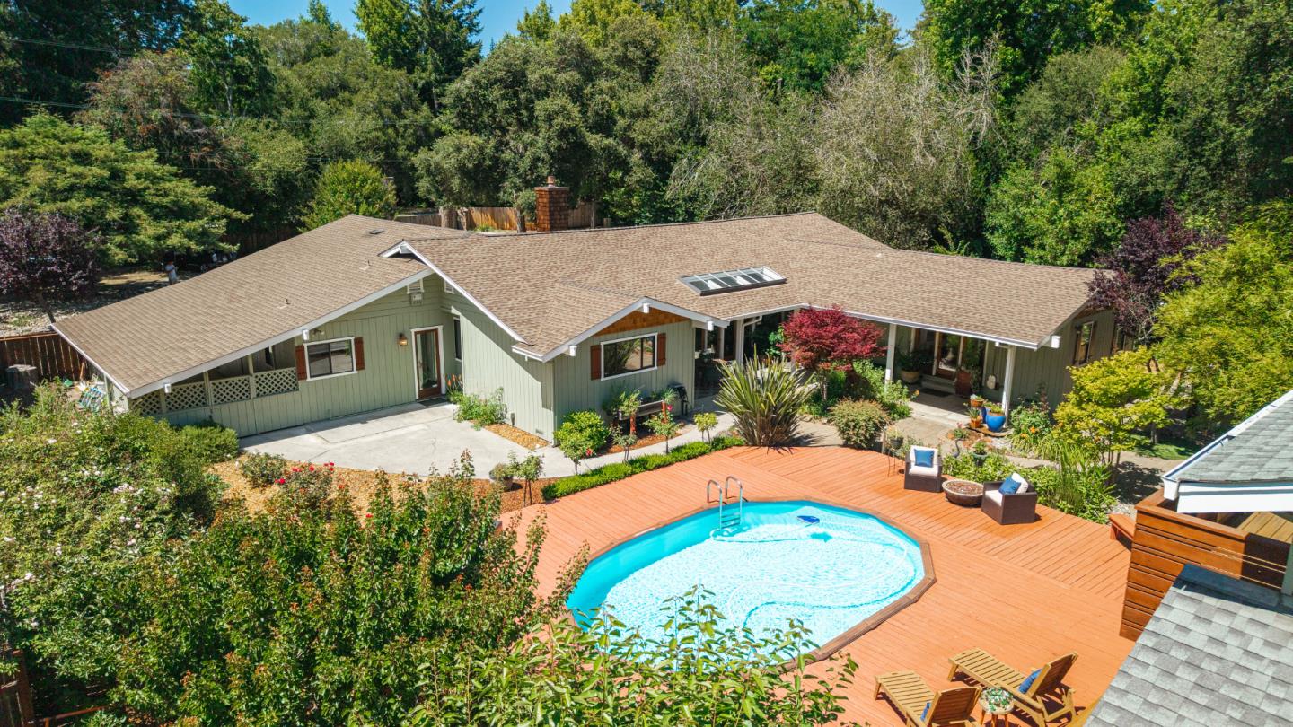
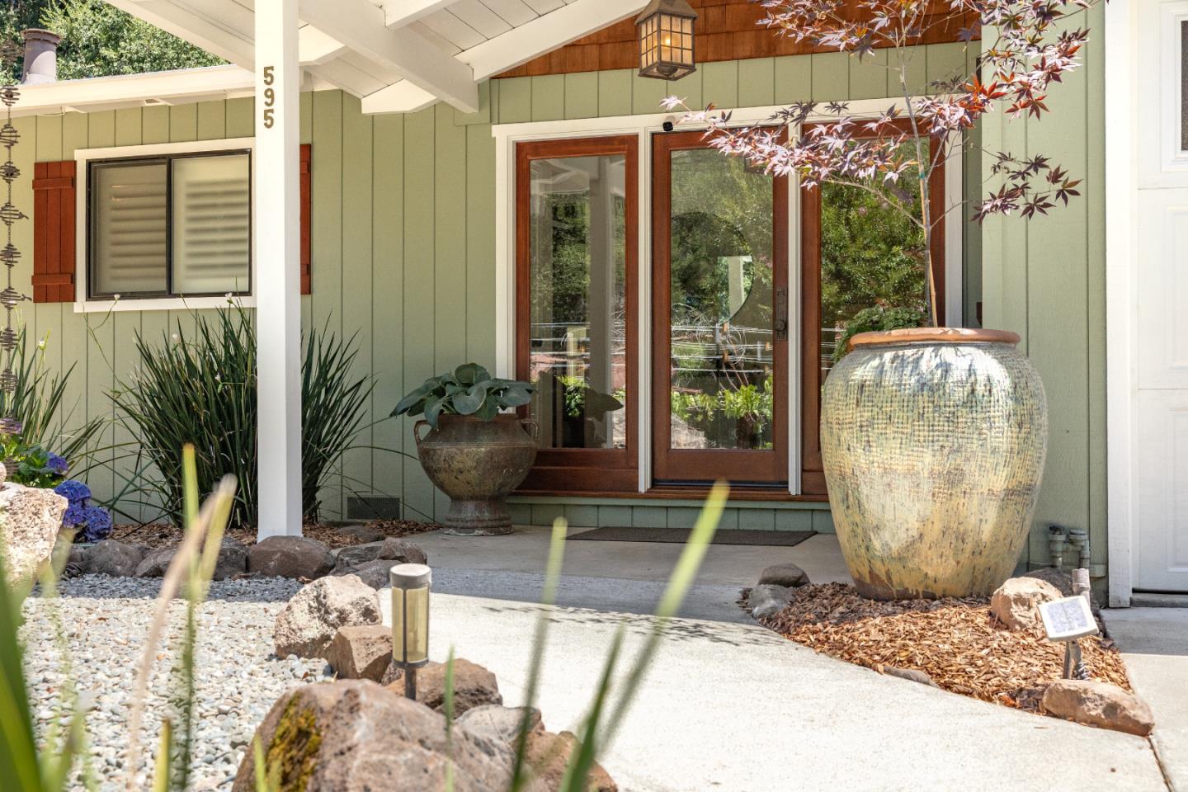
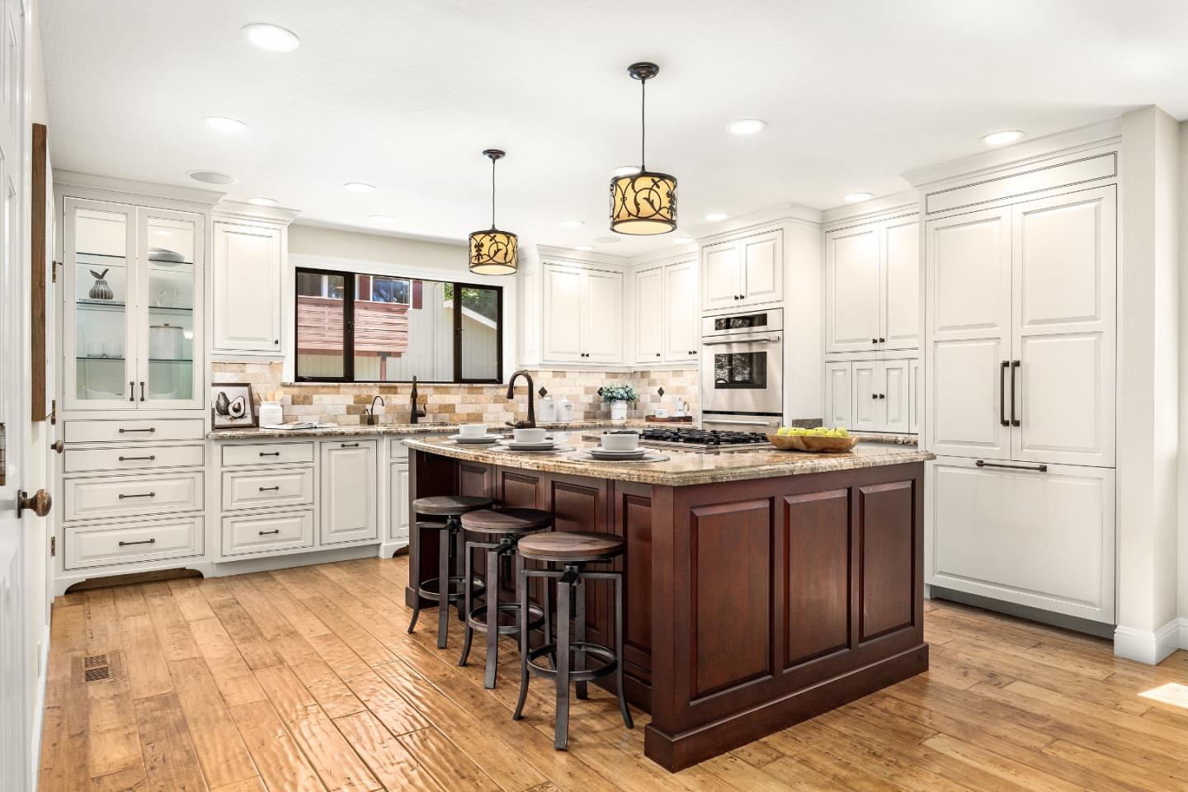
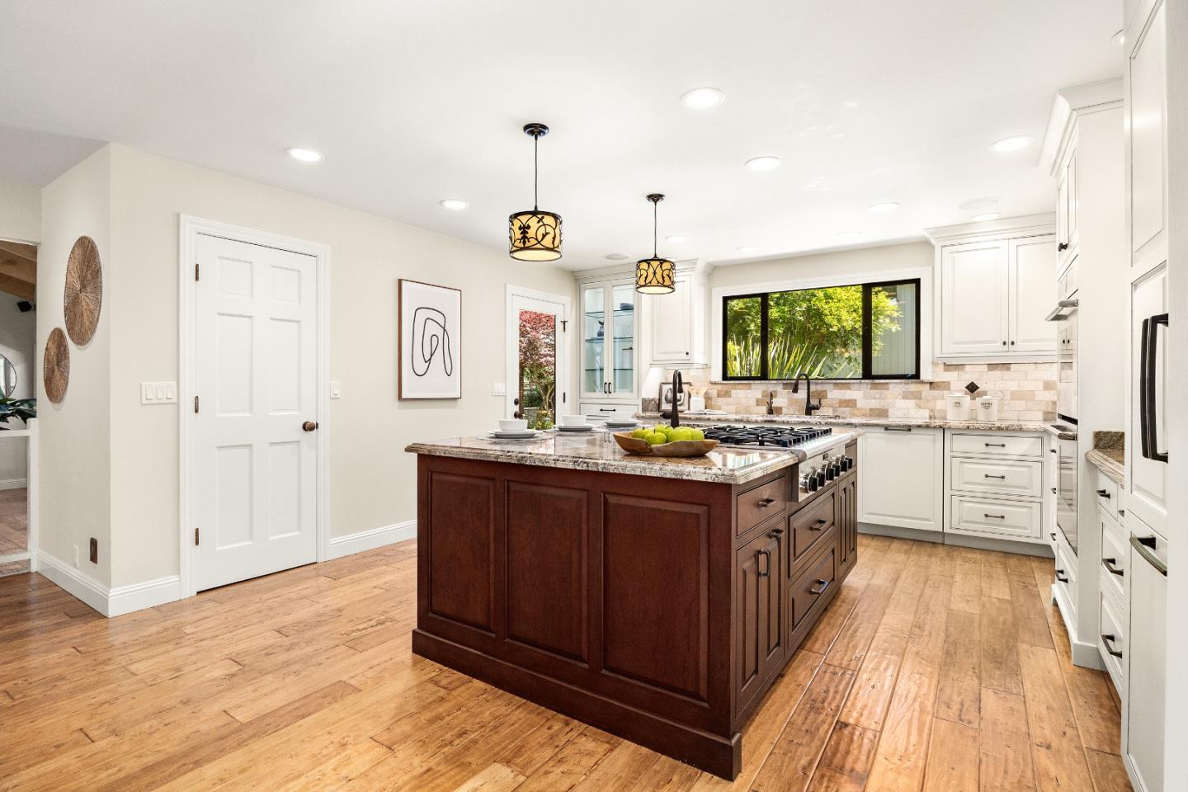
Tucked away on a quiet, low-traffic lane, this meticulously maintained single-level estate offers luxury living on 1.4 level acres with equestrian amenities, a detached ADU, and an expansive workshop/garage. All within walking distance of restaurants, coffee shops, grocery shopping, and everyday conveniences. The thoughtfully designed home features acacia wood floors, vaulted ceilings, walls of windows, a gas fireplace, built-in entertainment center, and a chefs kitchen with a custom cherry wood island, granite countertops, premium Miele appliances, walk-in pantry, appliance garage, and abundant custom storage. An attached 2 car garage, plus an office with separate entrance. The resort-style grounds include a sparkling pool, spa, lush gardens, mature fruit trees, raised beds, pasture, barn with stable, and fully fenced acreage. Entertain year-round beneath a custom gazebo with integrated lighting, outdoor kitchen, gas BBQ, smoker, and a stunning gas fireplace with a wood-fired pizza oven handcrafted by renowned local mason. The detached ADU offers abundant natural light, a gas fireplace, and separate driveway entrance. The enormous workshop/garage provides ideal space for creative pursuits, or a home-based business. A rare blend of privacy, convenience, & luxury living.
| 20 hours ago | Listing updated with changes from the MLS® | |
| a month ago | Listing first seen on site |

The data relating to real estate for sale on this display comes in part from the Internet Data Exchange program of the MLSListings™ MLS system. Real estate listings held by brokerage firms other than eXp Realty are marked with the Internet Data Exchange icon and detailed information about them includes the names of the listing brokers and listing agents. IDX information is provided exclusively for personal, non-commercial use, and may not be used for any purpose other than to identify prospective properties consumers may be interested in purchasing. Information is deemed reliable but not guaranteed. Copyright 2026, MLS Listings, Inc..
Last checked: 2026-07-27 03:35 AM UTC
*Estimate only. Actual rebate may vary based on final price, lender requirements, MLS rules, and broker policies.
Found a home you love?
Schedule a free consultation to lock in your rebate before you offer.
Calls and texts are answered by Amy, our AI assistant, who can answer questions and help you book.