Celebrating 10 years: fixed fees, full service, fast responses

Property search · The Consumer Protection Brokerage

Every listing shows your estimated rebate.

The green number on each home is what could come back to you: the buyer-broker fee (typically 2 to 3%) minus our flat $9,750. No other search shows you this, because no other brokerage gives it back.

Save
Ask
Tour
Hide
Share
$6,988,000
32 Days On Site

28100 Story Hill Lane
LOS ALTOS HILLS, CA 94022

For Sale|Single Family Residence|Active
4
Beds
4.5
Total Baths
4
Full Baths
1
Partial Bath
4,557
SqFt
$1,533
/SqFt
1985
Built
County:
Santa Clara
Listed by of DeLeon Team of Deleon Realty (650) 300-0888
Call Now: (408) 868-2620
Is this the listing for you? We can help make it yours.
(408) 868-2620
28100 Story Hill Lane28100 Story Hill Lane28100 Story Hill Lane28100 Story Hill Lane
Save
Ask
Tour
Hide
Share

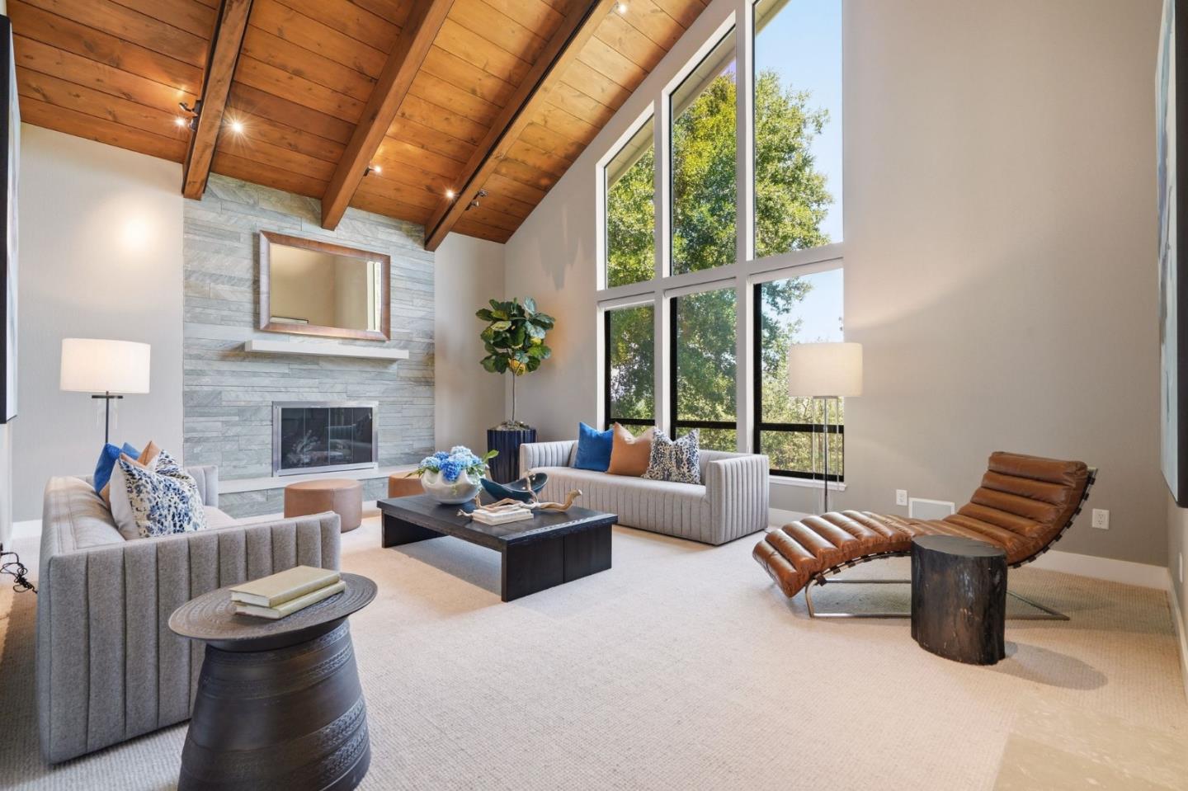
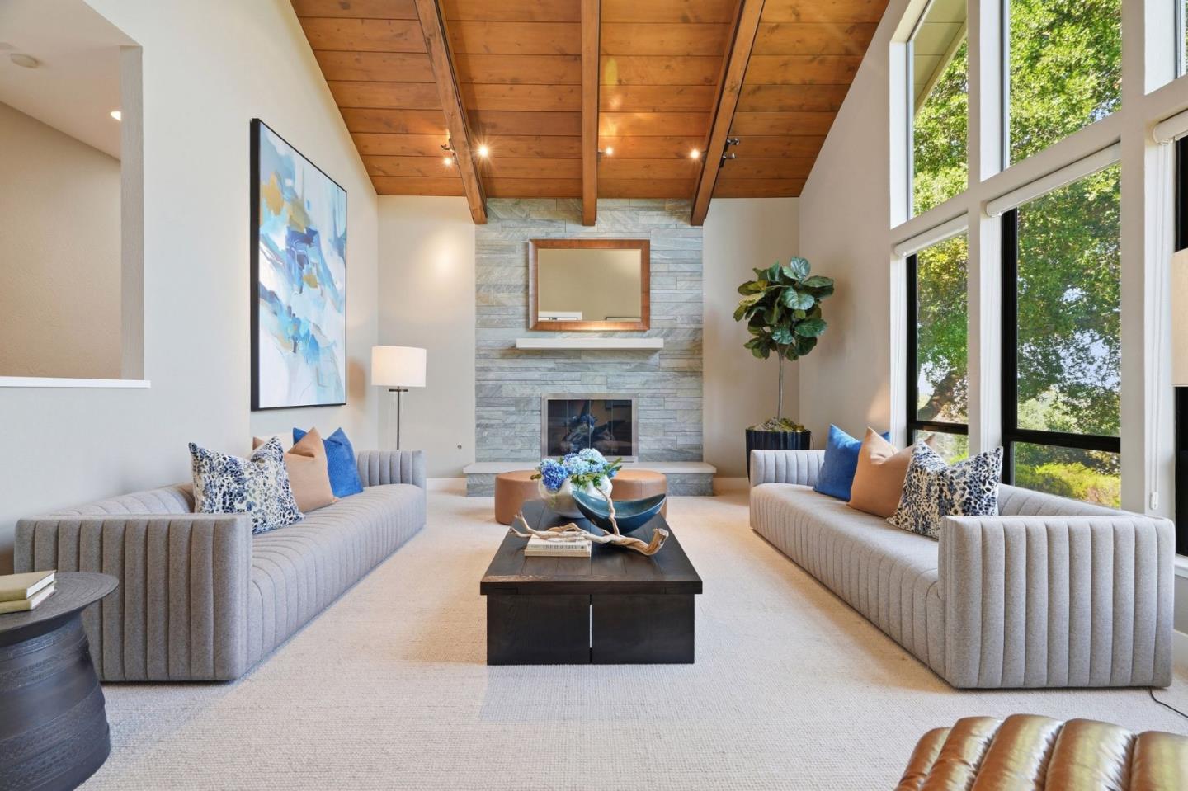
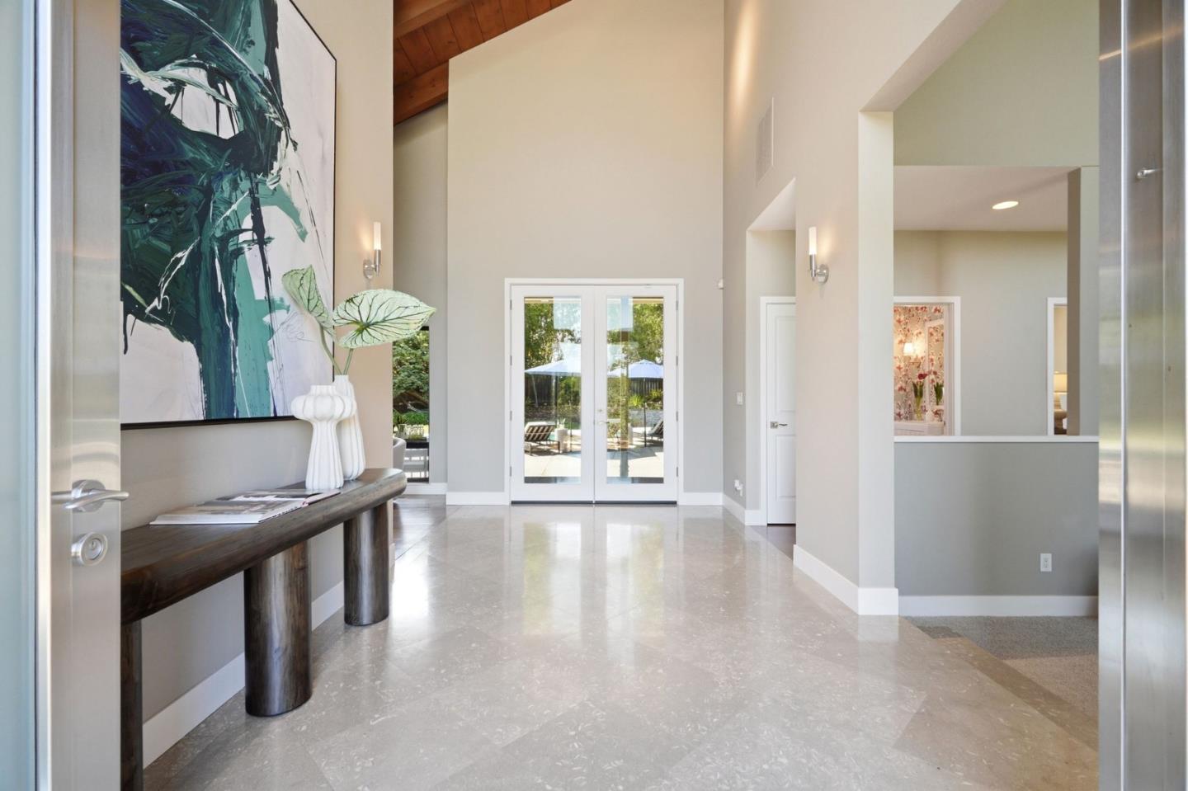
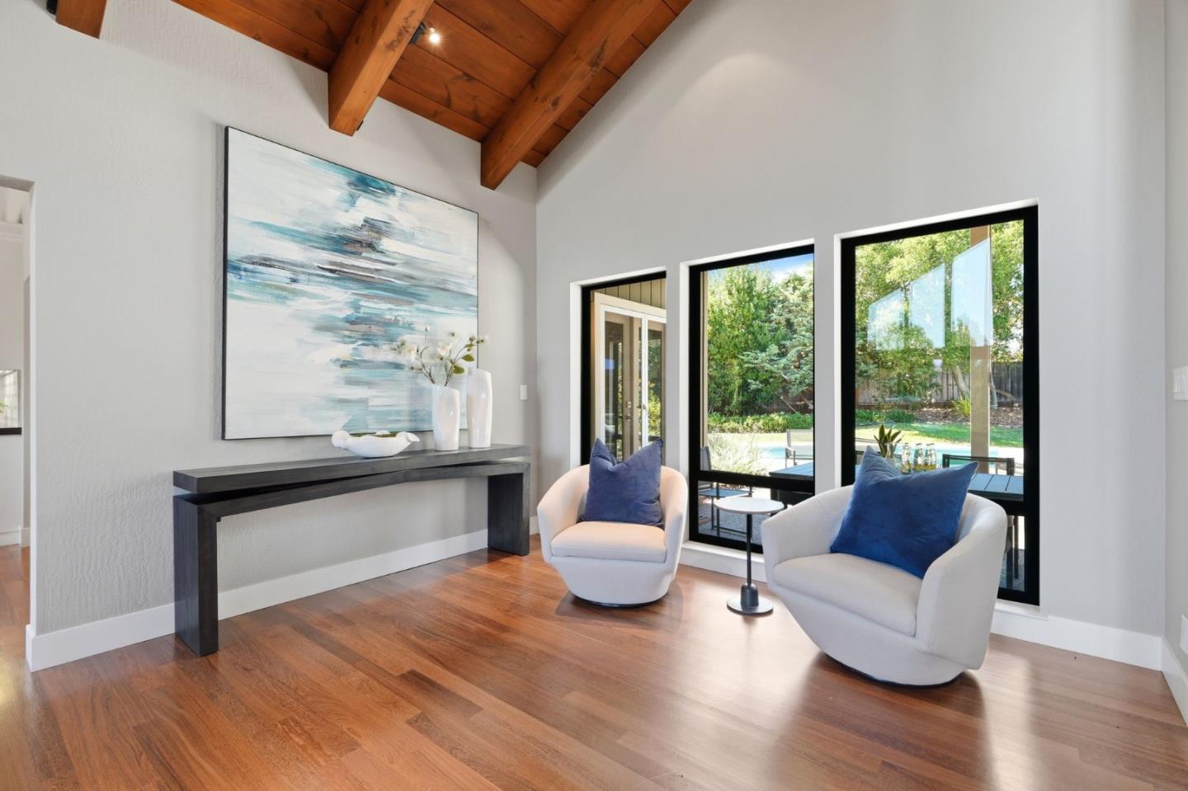
Set on more than an acre amid the verdant beauty of Los Altos Hills, this expansive home enjoys a private, elevated setting at the end of a long driveway that winds away from the street. Beautiful landscaping, natural stone accents, and a sleek modern entry introduce more than 4,550 square feet of light-filled living space with soaring vaulted beamed and paneled ceilings, gorgeous hardwood floors, and a bright ambiance that embraces the home's natural surroundings. Grand gathering spaces, three fireplaces, a dine-in kitchen with top-tier appliances, a family room, and an office provide exceptional comfort, while four bedrooms include two guest suites and a palatial primary retreat with a wet bar, outdoor access, and a spa-inspired bath. Resort-like grounds offer a pool, spa, expansive lawn, and a view deck, all in a private setting close to nature preserves, downtown Los Altos, and acclaimed Palo Alto schools.

Save
Ask
Tour
Hide
Share
Listing Snapshot
Price 
$6,988,000
Days On Site 
32 Days
Bedrooms 
4
Inside Area (SqFt) 
4,557 sqft
Total Baths 
4.5
Full Baths 
4
Partial Baths 
1
Lot Size 
1.0082 Acres
Year Built 
1985
MLS® Number 
ML82052057
Status 
Active
Property Tax 
N/A
HOA/Condo/Coop Fees 
N/A
Sq Ft Source 
N/A
Friends & Family
Recent Activity
20 hours agoListing updated with changes from the MLS®
a month agoListing first seen on site
General Features
Attached Garage 
Yes
Cross Street 
Page Mill Road
Disclosures 
http://app.disclosures.io/link/28100-Story-Hill-Lane-q9pvd1g6
Foundation 
Concrete Perimeter
Garage 
Yes
Garage Spaces 
3
Number Of Stories 
1
Parking 
Attached
Parking Spaces 
6
Property Sub Type 
Single Family Residence
Security 
OtherSecurity System
SqFt Total 
4557
Water Source 
Public
Zoning 
RA
Interior Features
Appliances 
DryerDisposalDishwasherExhaust FanFreezerIce MakerMicrowaveRefrigeratorRange HoodPlumbed For Ice MakerDouble OvenWasher
Cooling 
Central Air
Electric 
220 Volts in Kitchen
Fireplace 
Yes
Fireplace Features 
Family RoomInsertLiving RoomGasMaster Bedroom
Fireplaces 
3
Flooring 
CarpetHardwoodTile
Heating 
Fireplace InsertForced AirNatural GasCentral
Interior 
Eat-in KitchenVaulted Ceiling(s)Wet BarPantryWalk-In Closet(s)High CeilingsKitchen Island
Laundry Features 
Laundry RoomInsideSink
Spa 
Yes
Save
Ask
Tour
Hide
Share
Exterior Features
Construction Details 
Frame
Exterior 
Balcony
Fencing 
FencedWood
Lot Features 
Rolling SlopeBack Yard
Patio And Porch 
Patio
Pool Features 
Pool SweepHeated
Roof 
Other
Spa 
Yes
View 
NeighborhoodForest
Waterview 
NeighborhoodForest
Community Features
Accessibility Features 
Therapeutic WhirlpoolAccessible Hallway(s)
School District 
Palo Alto Unified
Schools
School District
Palo Alto Unified
Elementary School
Lucille M. Nixon Elementary
Middle School
Ellen Fletcher Middle
High School
Henry M. Gunn High
Listed by of DeLeon Team of Deleon Realty (650) 300-0888


The data relating to real estate for sale on this display comes in part from the Internet Data Exchange program of the MLSListings™ MLS system. Real estate listings held by brokerage firms other than eXp Realty are marked with the Internet Data Exchange icon and detailed information about them includes the names of the listing brokers and listing agents. IDX information is provided exclusively for personal, non-commercial use, and may not be used for any purpose other than to identify prospective properties consumers may be interested in purchasing. Information is deemed reliable but not guaranteed. Copyright 2026, MLS Listings, Inc..
Last checked: 2026-07-27 03:45 AM UTC

Neighborhood & Commute
Source: Walkscore
Disclosure: Community information and market data powered by Constellation Data Labs. Information is deemed reliable but not guaranteed.
Save
Ask
Tour
Hide
Share

*Estimate only. Actual rebate may vary based on final price, lender requirements, MLS rules, and broker policies.

Found a home you love?

Schedule a free consultation to lock in your rebate before you offer.

Calls and texts are answered by Amy, our AI assistant, who can answer questions and help you book.