Property search · The Consumer Protection Brokerage
Every listing shows your estimated rebate.
The green number on each home is what could come back to you: the buyer-broker fee (typically 2 to 3%) minus our flat $9,750. No other search shows you this, because no other brokerage gives it back.
308 Arrowhead WayHAYWARD, CA 94544
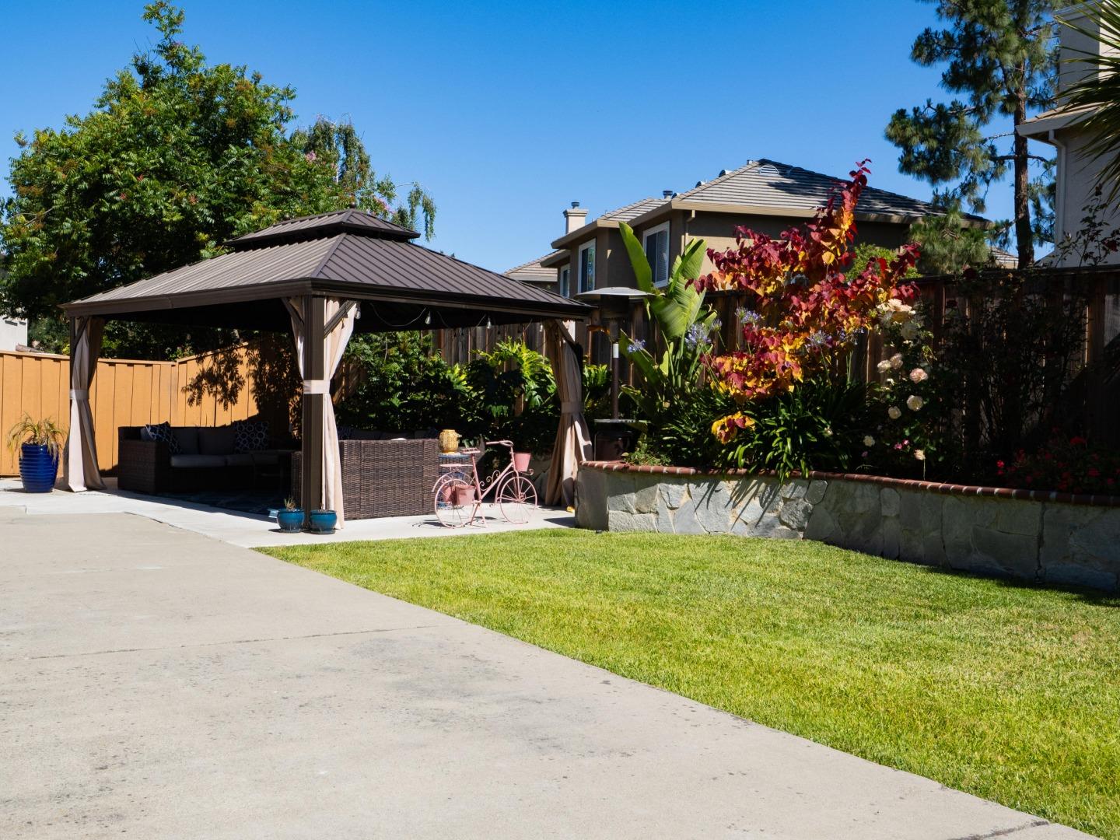
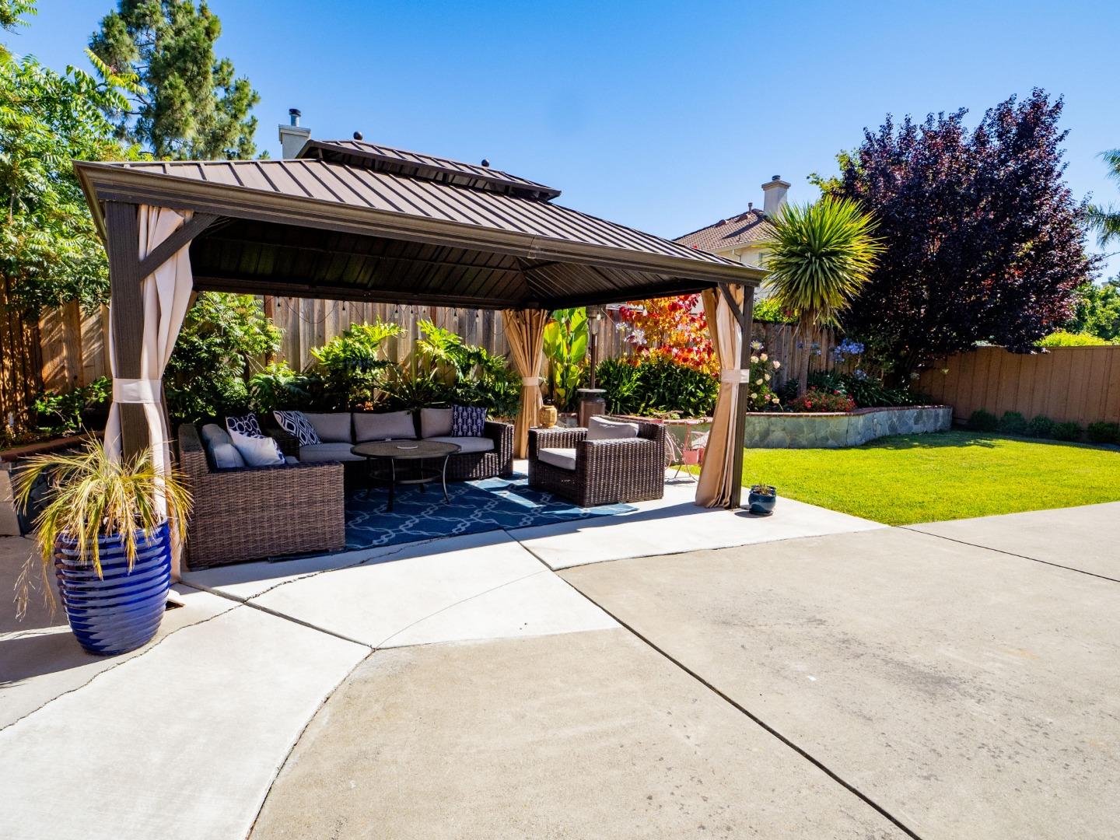
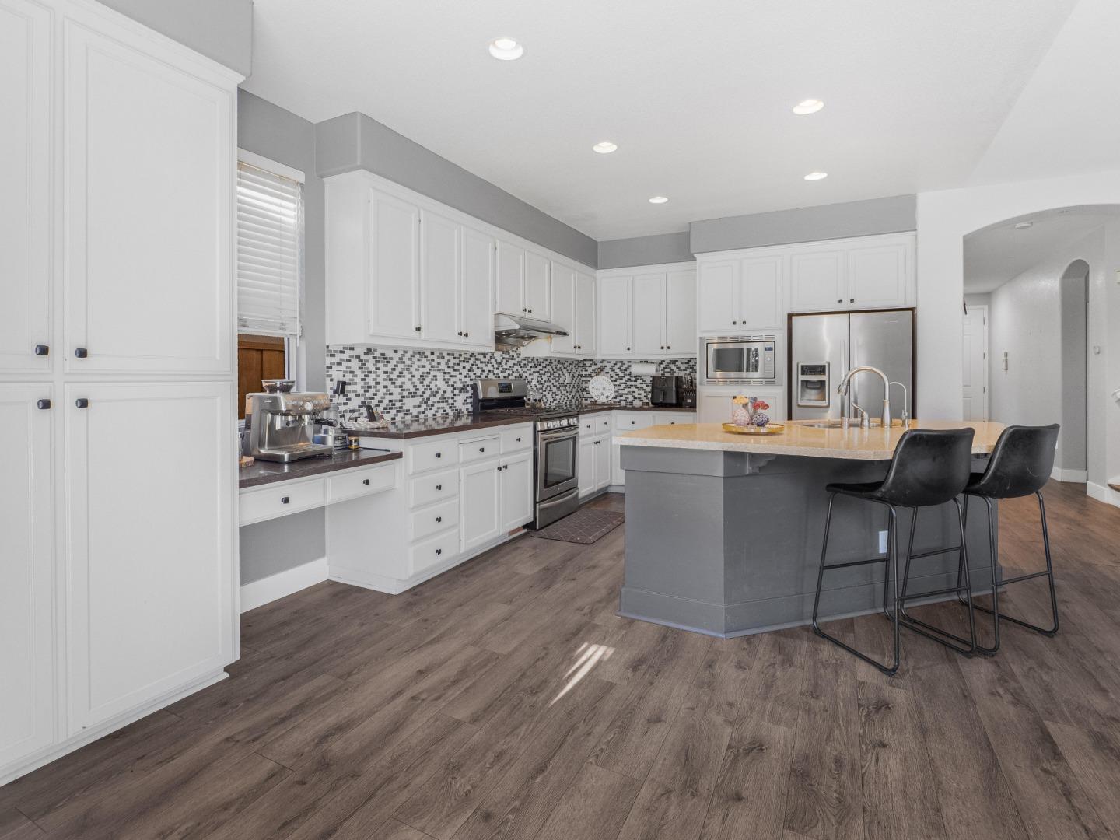
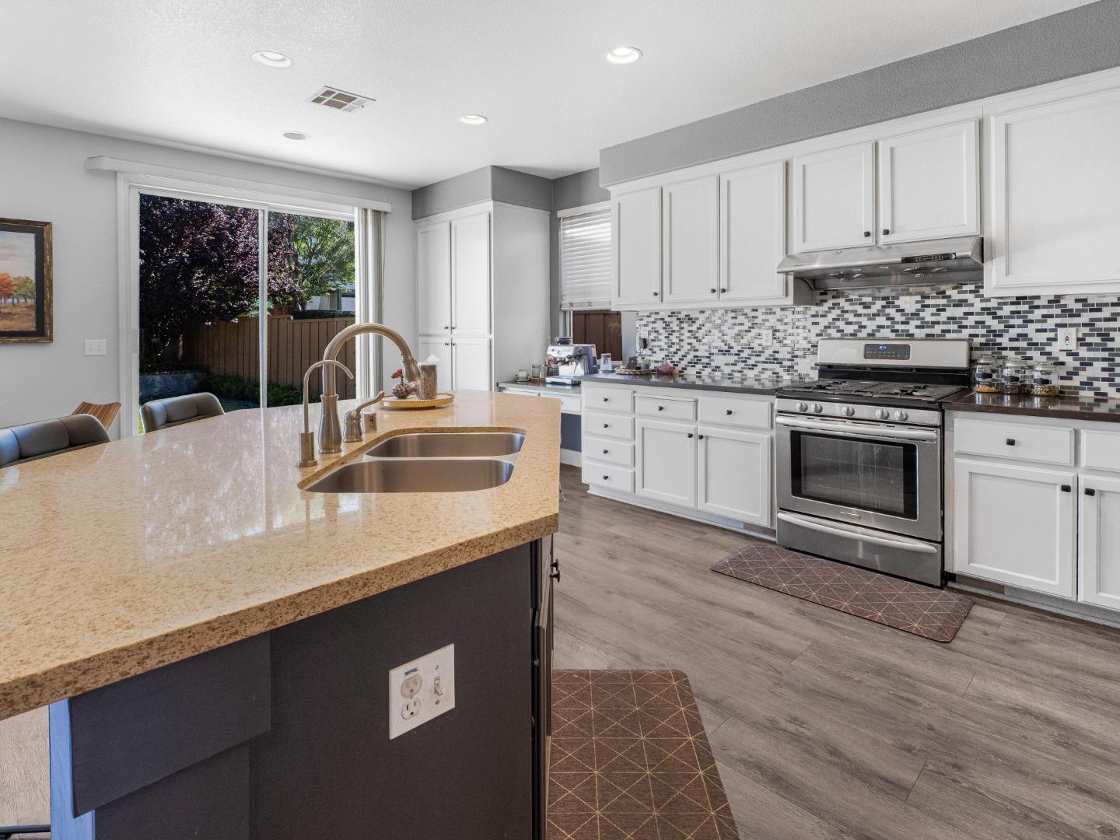
This immaculate 2,464 sq ft single-family home in Hayward's Twin Bridges neighborhood features 4 bedrooms and 3 bathrooms, including a convenient main-floor bedroom and full bath. The light-filled interior boasts beautifully remodeled bathrooms and brand-new engineered wood flooring throughout. Upstairs holds a spacious primary suite with a walk-in closet, a dedicated laundry room, and two additional bedrooms connected by a Jack-and-Jill bath. Enjoy a beautiful backyard for entertaining, plus eco-friendly upgrades like a Tesla solar grid with a battery backup and an EV wall charger. Easy commute options due to proximity to BART, I-880, and Hwy 92. Best of all, scenic hiking trails at Garin Regional Park are located at a beautiful walking distance just steps away!
| 4 weeks ago | Listing updated with changes from the MLS® | |
| a month ago | Listing first seen on site |

The data relating to real estate for sale on this display comes in part from the Internet Data Exchange program of the MLSListings™ MLS system. Real estate listings held by brokerage firms other than eXp Realty are marked with the Internet Data Exchange icon and detailed information about them includes the names of the listing brokers and listing agents. IDX information is provided exclusively for personal, non-commercial use, and may not be used for any purpose other than to identify prospective properties consumers may be interested in purchasing. Information is deemed reliable but not guaranteed. Copyright 2026, MLS Listings, Inc..
Last checked: 2026-07-27 03:25 AM UTC
*Estimate only. Actual rebate may vary based on final price, lender requirements, MLS rules, and broker policies.
Found a home you love?
Schedule a free consultation to lock in your rebate before you offer.
Calls and texts are answered by Amy, our AI assistant, who can answer questions and help you book.