Property search · The Consumer Protection Brokerage
Every listing shows your estimated rebate.
The green number on each home is what could come back to you: the buyer-broker fee (typically 2 to 3%) minus our flat $9,750. No other search shows you this, because no other brokerage gives it back.
178 Atherton AvenueATHERTON, CA 94027
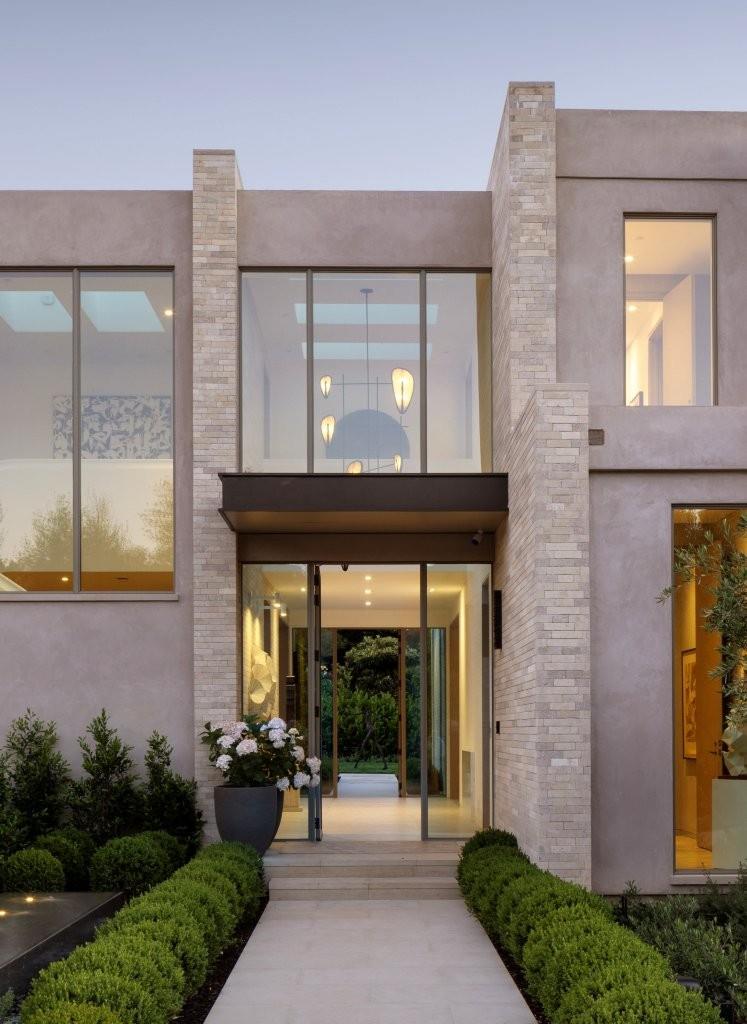
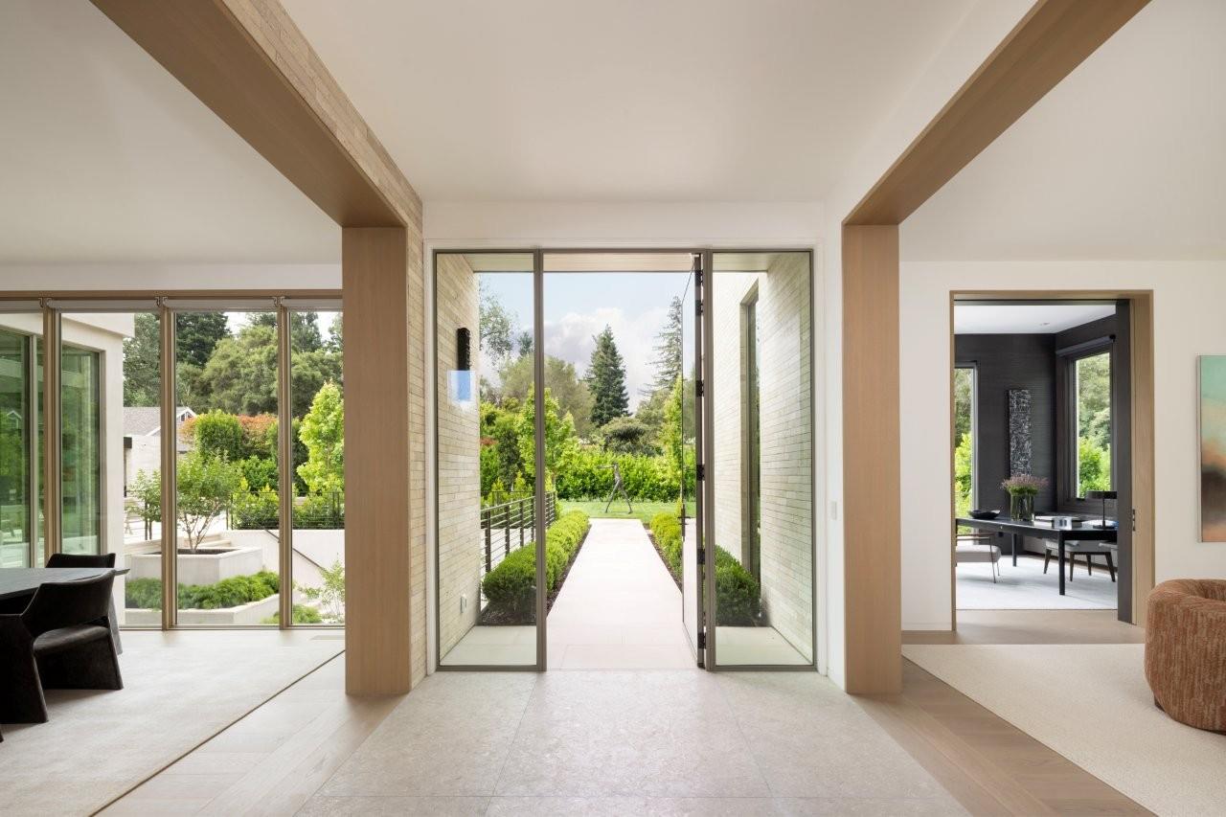
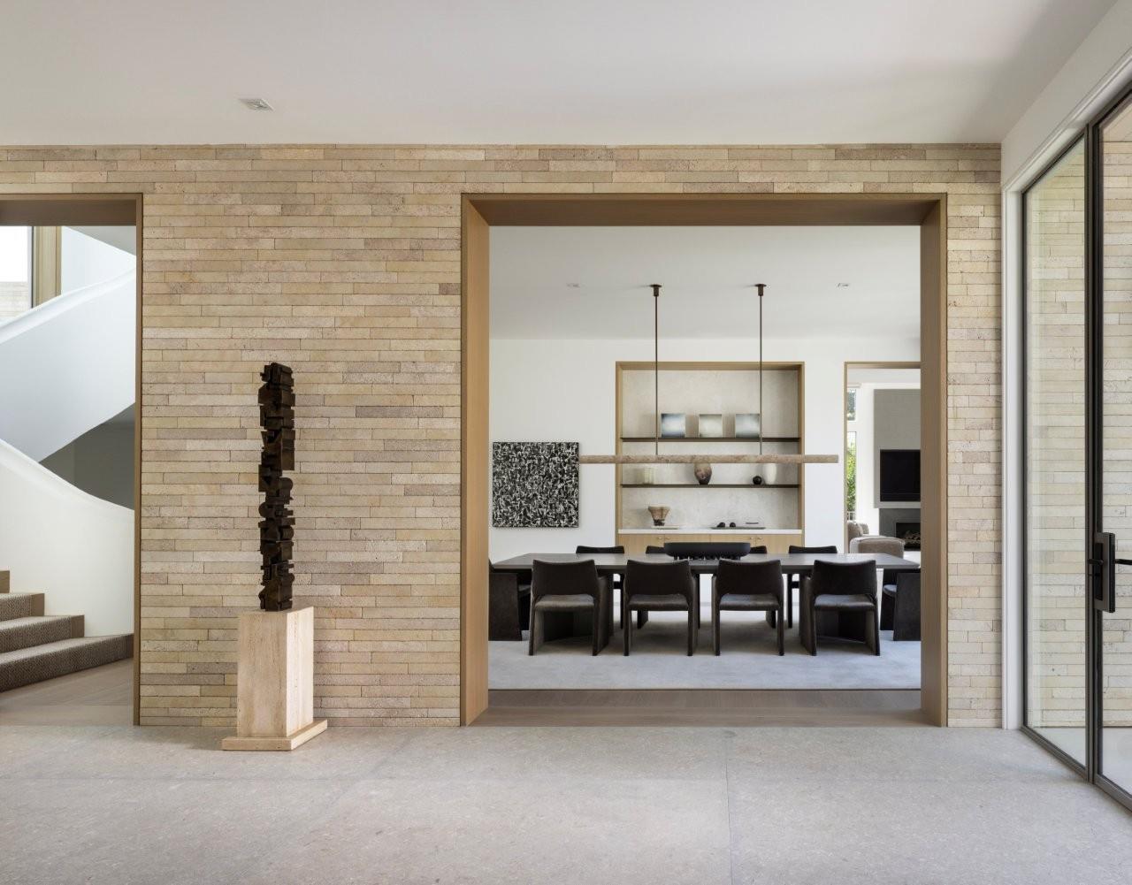
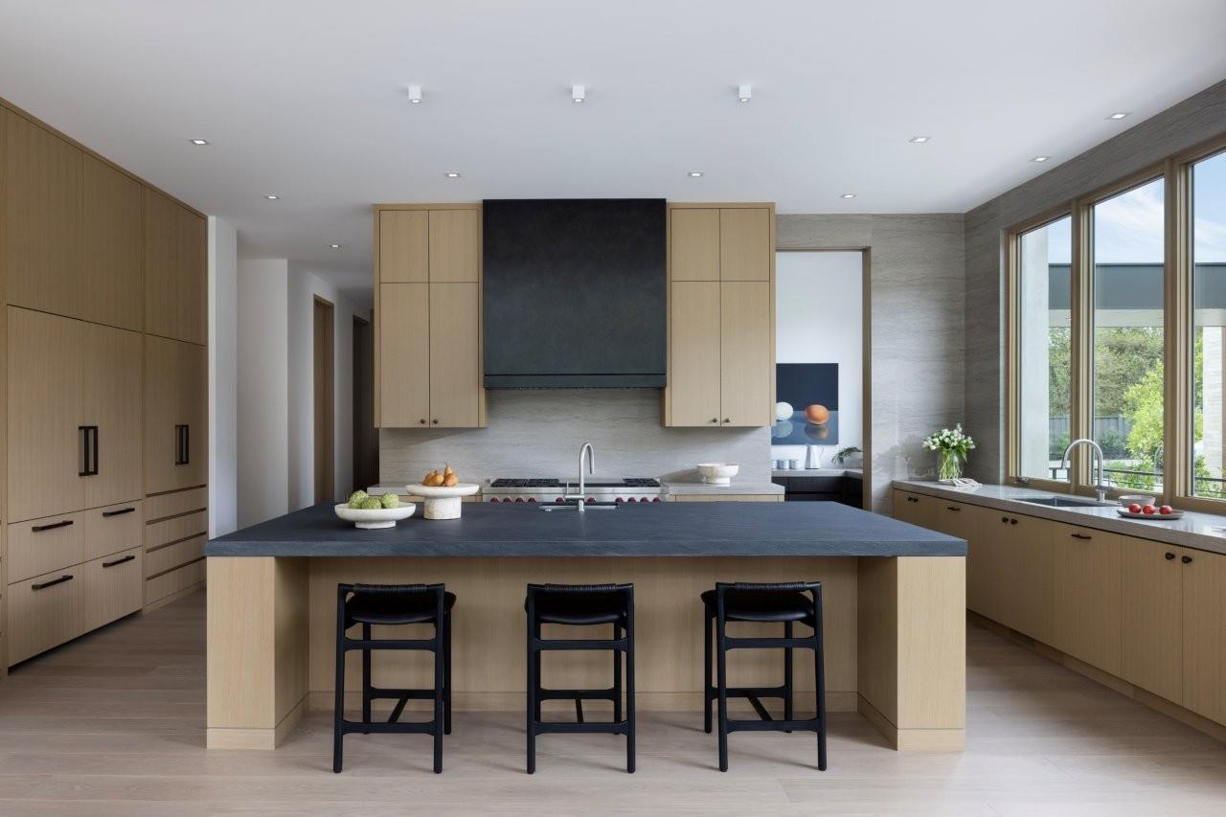
New Construction by Atherton's premier luxury home builder. Sophisticated architecture, interiors, and uncompromising quality blend seamlessly to create this private Central Atherton estate. Set down a long driveway on a secluded flag lot, this property offers a sense of privacy, tranquility, and retreat. This three-level home is bathed in natural light and showcases impeccable craftsmanship and custom finishes throughout. The main house includes six bedrooms, a spacious gym, luxurious wellness spa with hot tub, sauna and steam shower, formal study, theater, and first and second level primary suites. All thoughtfully designed for elevated everyday living and entertaining. Resort-inspired grounds extend the living experience outdoors with a beautifully appointed one-bedroom guest house, a cabana overlooking the oversized pool, multiple gathering spaces, fire pit, and attached and detached garages. A rare, newly built estate in Central Atherton offering exceptional quality, sophistication, and elevated style.
| 3 weeks ago | Listing updated with changes from the MLS® | |
| 3 weeks ago | Listing first seen on site |

The data relating to real estate for sale on this display comes in part from the Internet Data Exchange program of the MLSListings™ MLS system. Real estate listings held by brokerage firms other than eXp Realty are marked with the Internet Data Exchange icon and detailed information about them includes the names of the listing brokers and listing agents. IDX information is provided exclusively for personal, non-commercial use, and may not be used for any purpose other than to identify prospective properties consumers may be interested in purchasing. Information is deemed reliable but not guaranteed. Copyright 2026, MLS Listings, Inc..
Last checked: 2026-07-27 05:15 AM UTC
*Estimate only. Actual rebate may vary based on final price, lender requirements, MLS rules, and broker policies.
Found a home you love?
Schedule a free consultation to lock in your rebate before you offer.
Calls and texts are answered by Amy, our AI assistant, who can answer questions and help you book.