Property search · The Consumer Protection Brokerage
Every listing shows your estimated rebate.
The green number on each home is what could come back to you: the buyer-broker fee (typically 2 to 3%) minus our flat $9,750. No other search shows you this, because no other brokerage gives it back.
4663 Park Arcadia DriveSAN JOSE, CA 95136
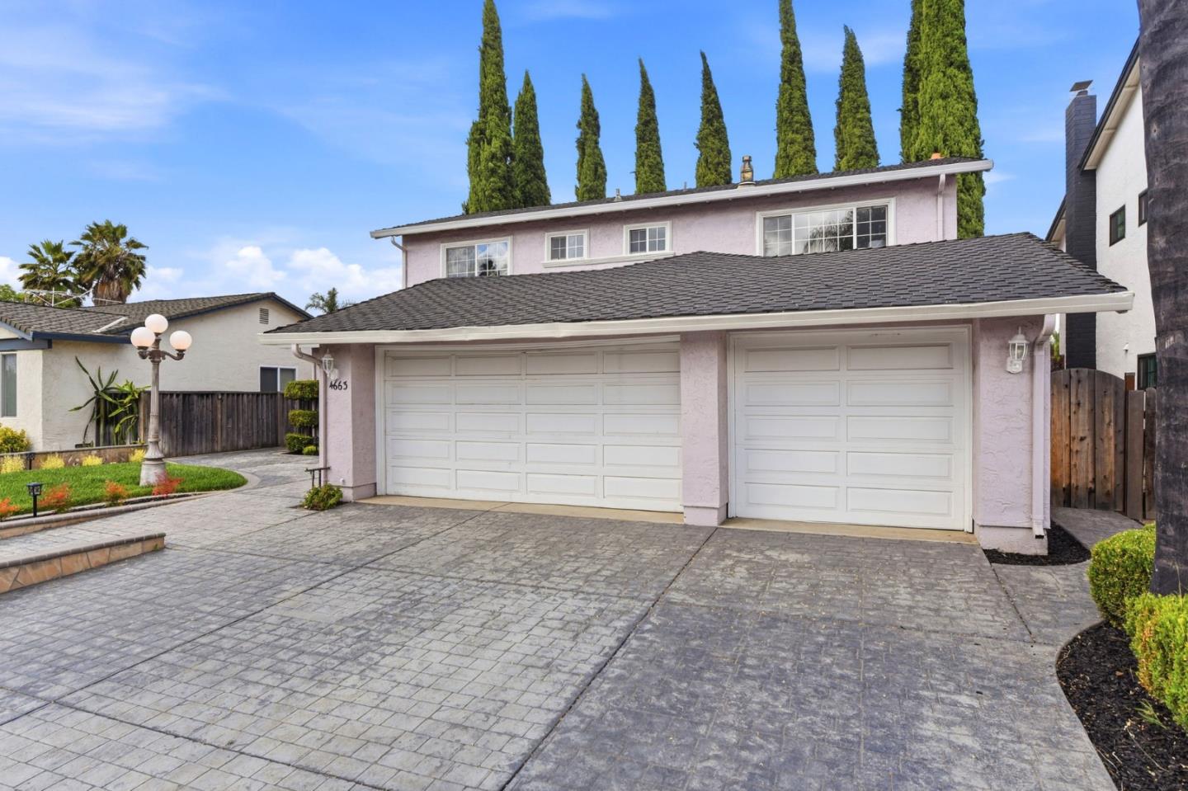
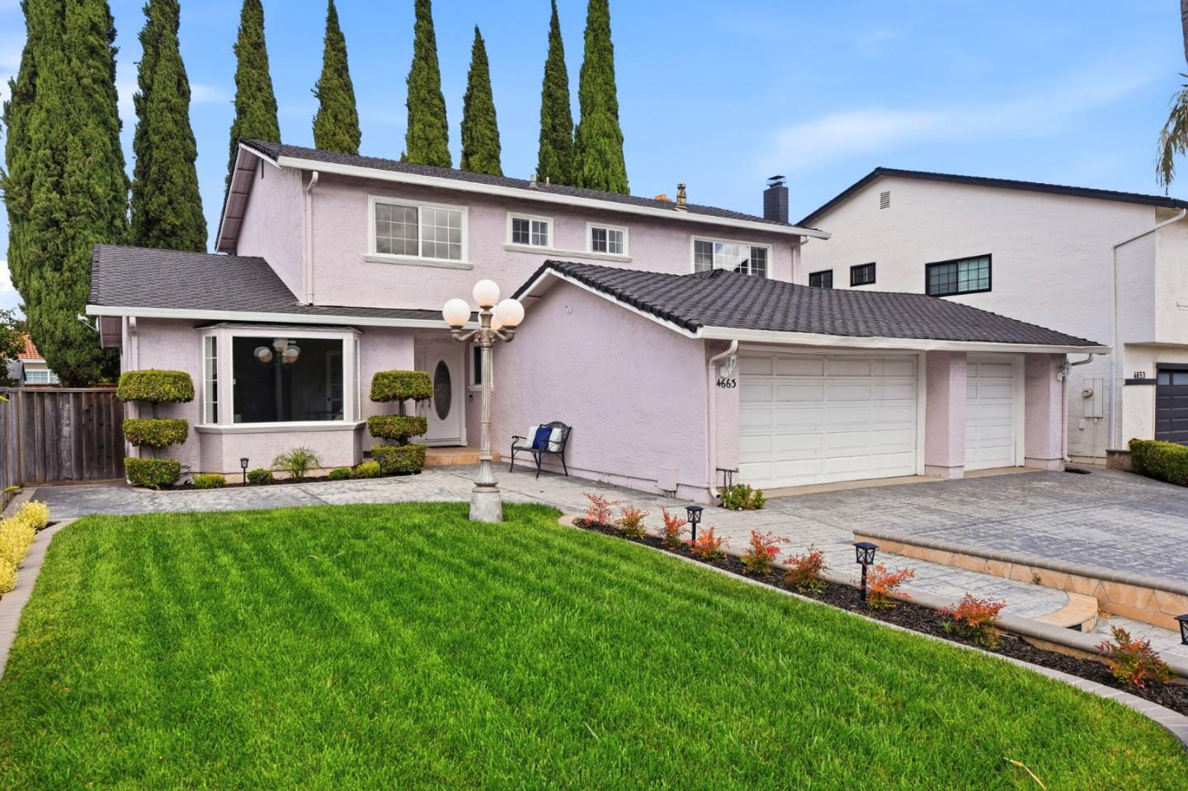
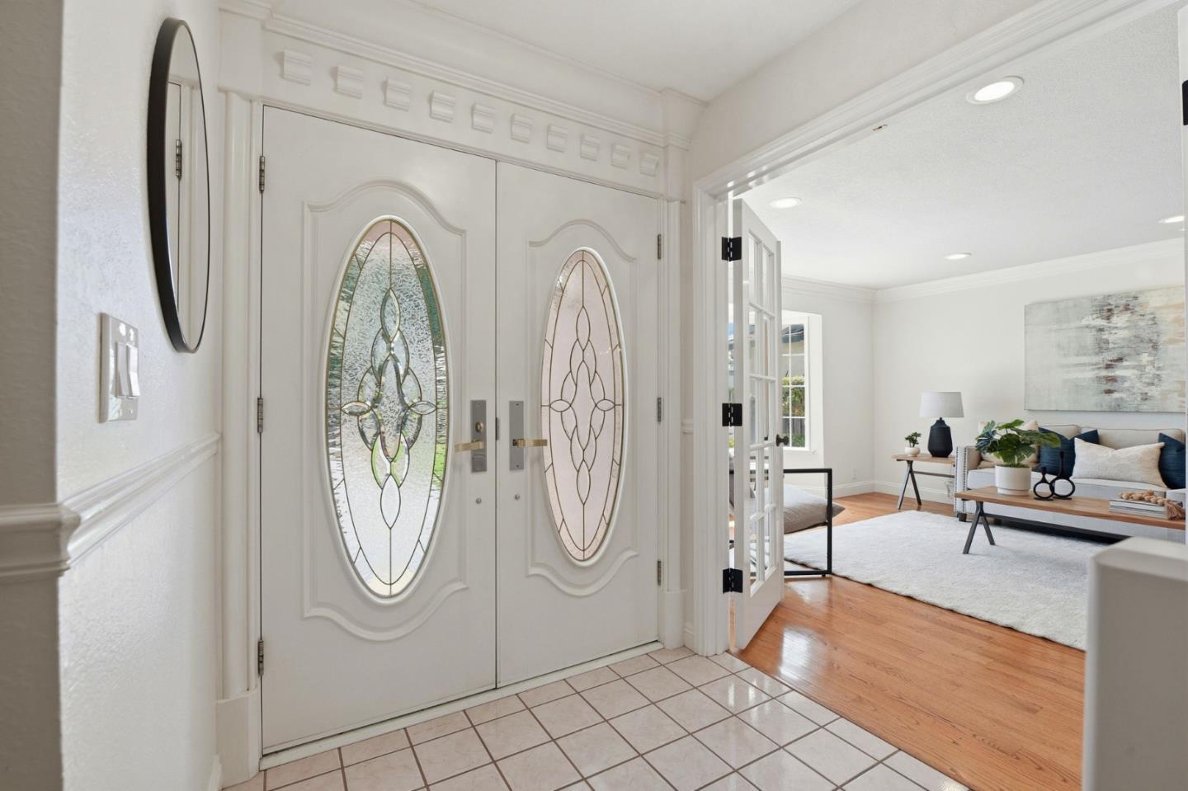
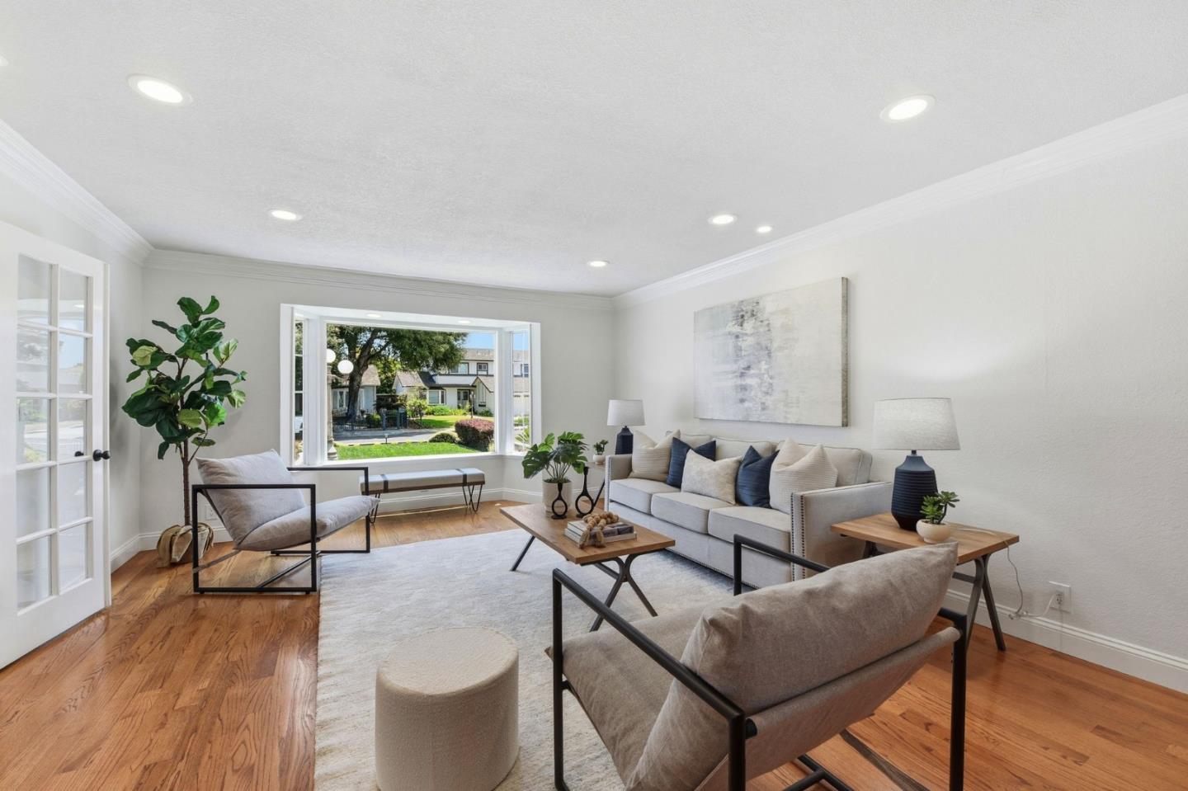
Welcome to 4663 Park Arcadia Drive, a beautifully refreshed Five-bedroom, Three-bath Blossom Valley home offering 2,563 sq. ft. of living space on a 6,000 sq. ft lot. Fresh interior paint and new carpets create a bright, move-in-ready ambiance, while the spacious, thoughtfully designed floor plan offers both comfort and elevated everyday living. A highly desirable downstairs bedroom and full bath provide ideal flexibility for a home office, guest suite, or multigenerational living. Generous living areas invite both relaxed living and effortless entertaining as the home's overall layout offers a rare combination of space and functionality. Enjoy a private backyard for outdoor entertaining and relaxation. Located in a sought-after San Jose neighborhood near Valley Christian High School, as well as parks, shopping, dining, and major commuter routes, this home delivers exceptional convenience. With its blend of style, space, and value, this is a compelling opportunity for buyers seeking both quality and long-term upside in Silicon Valley.
| 22 hours ago | Listing updated with changes from the MLS® | |
| a month ago | Listing first seen on site |

The data relating to real estate for sale on this display comes in part from the Internet Data Exchange program of the MLSListings™ MLS system. Real estate listings held by brokerage firms other than eXp Realty are marked with the Internet Data Exchange icon and detailed information about them includes the names of the listing brokers and listing agents. IDX information is provided exclusively for personal, non-commercial use, and may not be used for any purpose other than to identify prospective properties consumers may be interested in purchasing. Information is deemed reliable but not guaranteed. Copyright 2026, MLS Listings, Inc..
Last checked: 2026-07-27 05:00 AM UTC
*Estimate only. Actual rebate may vary based on final price, lender requirements, MLS rules, and broker policies.
Found a home you love?
Schedule a free consultation to lock in your rebate before you offer.
Calls and texts are answered by Amy, our AI assistant, who can answer questions and help you book.