Property search · The Consumer Protection Brokerage
Every listing shows your estimated rebate.
The green number on each home is what could come back to you: the buyer-broker fee (typically 2 to 3%) minus our flat $9,750. No other search shows you this, because no other brokerage gives it back.
14471 Sobey RoadSARATOGA, CA 95070
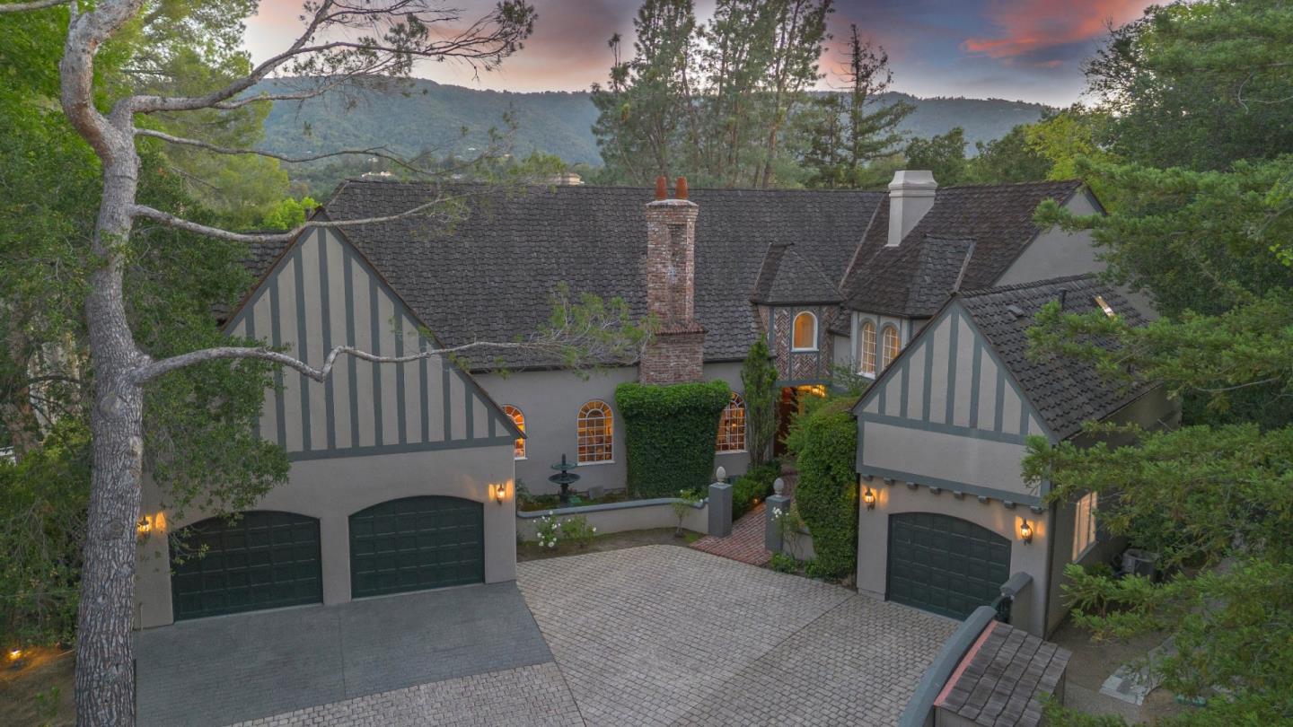
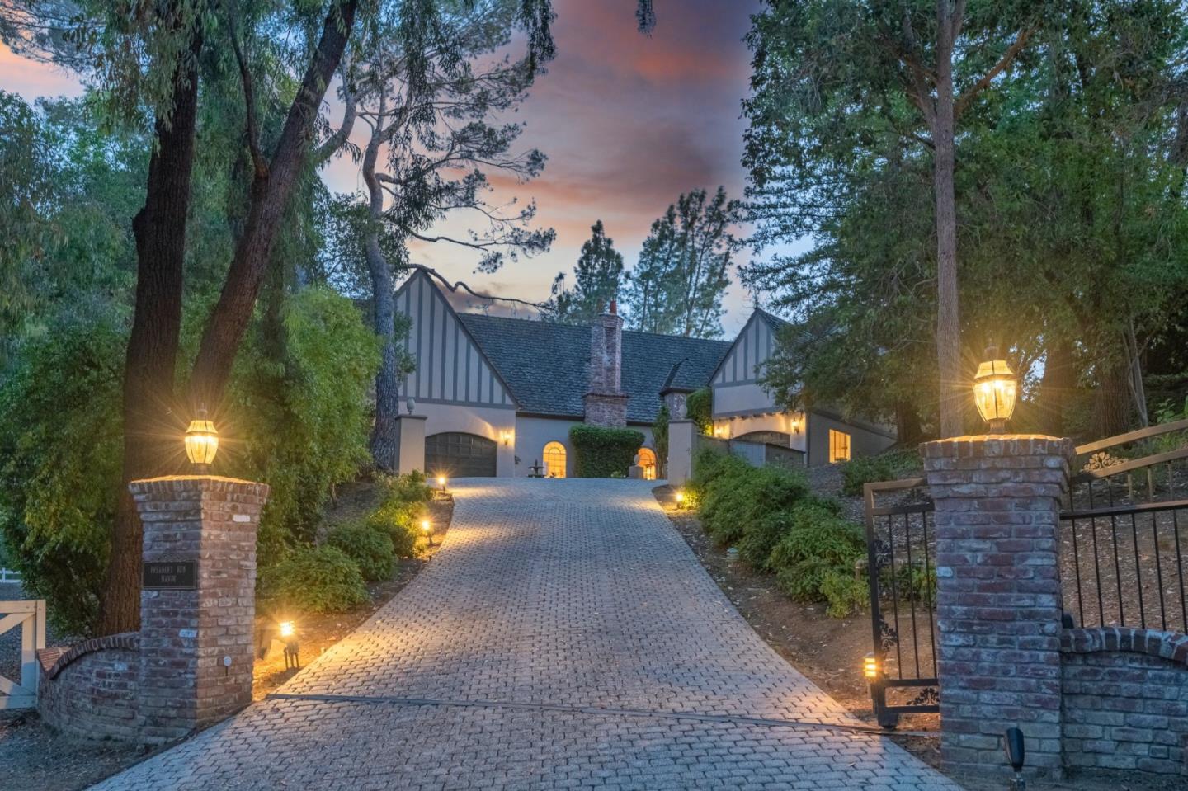
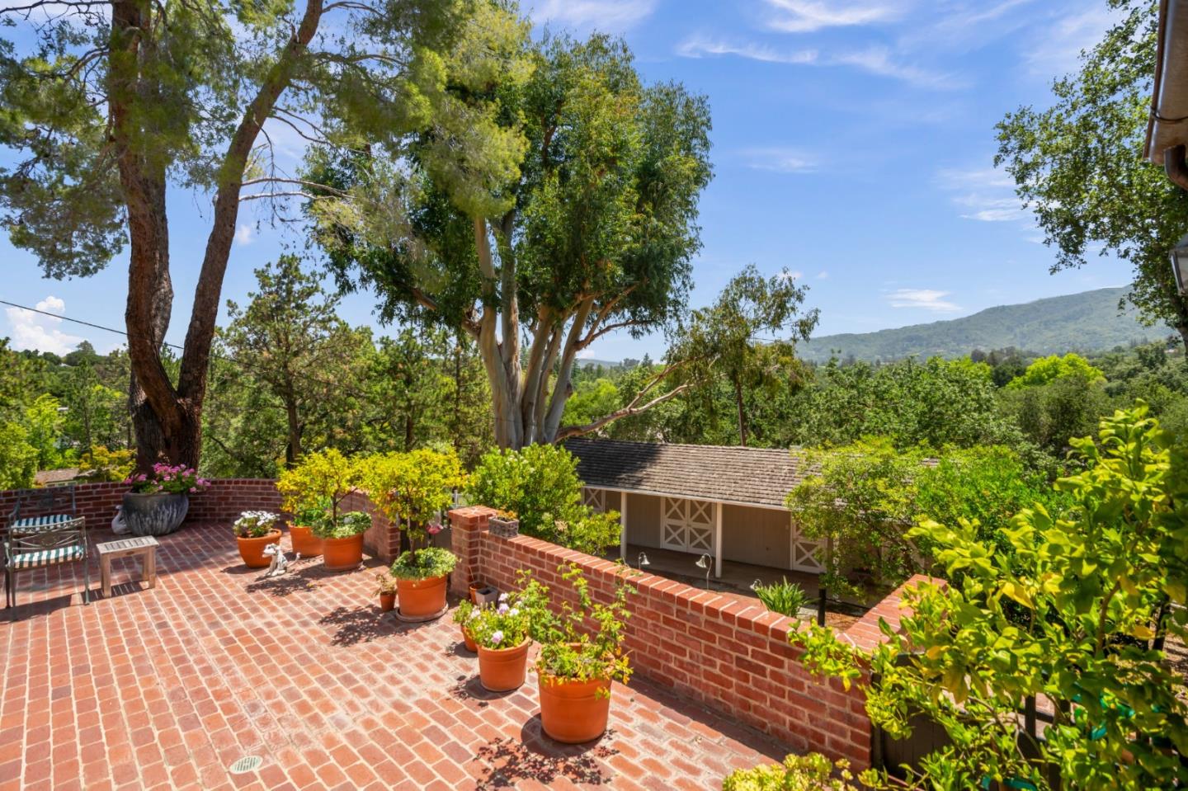
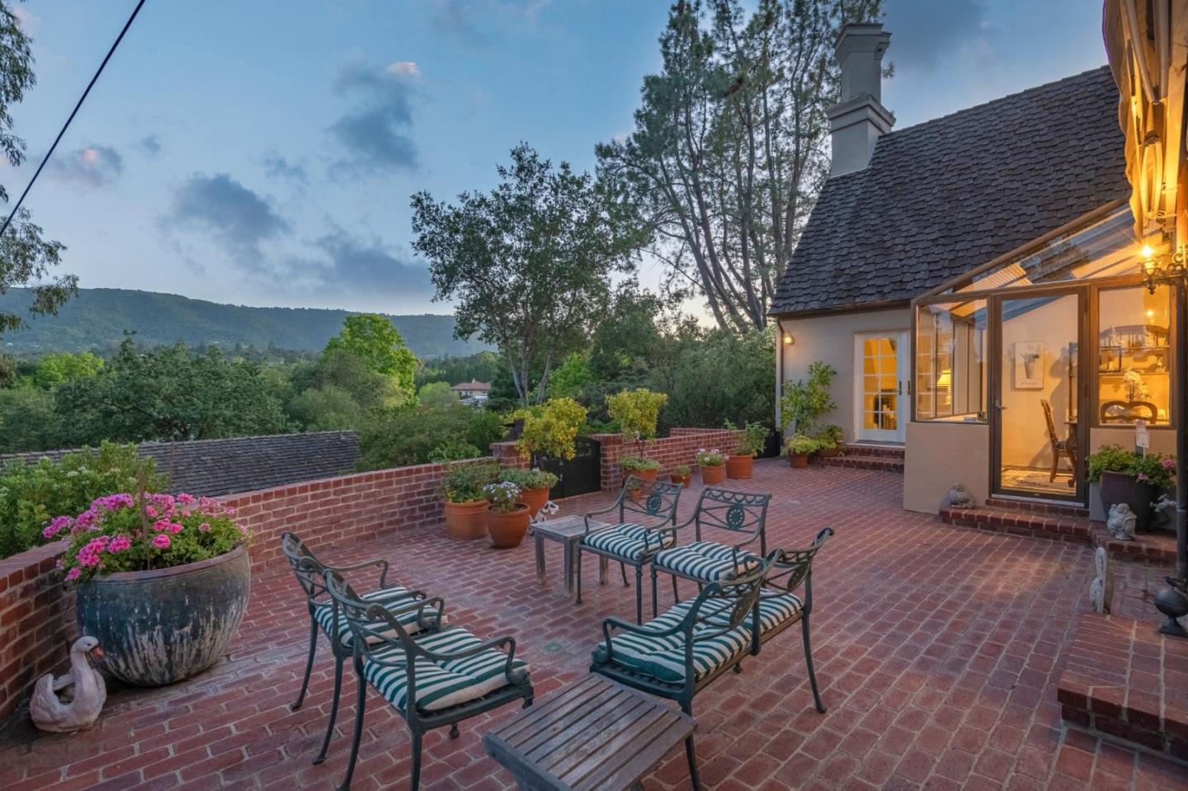
Welcome to the Saratoga Country Manor. Situated on a private and serene hilltop with just over an acre of land, this sunny setting offers sweeping mountain vistas. As you enter the home, you're greeted by soaring ceilings and an abundance of natural light. The dramatic living room features exposed beam ceilings, a gas fireplace, double French doors, and symmetrical windows overlooking the pool, all framed by breathtaking views. The ground floor offers two ensuite bedrooms, an office, and a third full bathroom, along with a formal dining room, chef's kitchen, separate family room, and sun room. Upstairs, two additional bedrooms occupy opposite wings of the home, including the expansive primary suite retreat. The primary suite features a private balcony perfectly positioned to capture the stunning vistas. Previously used as a horse property, the existing barn has been converted to storage and presents an excellent potential ADU location. Outdoor amenities abound, including a sparkling pool with decorative fountain, a large brick patio off the living and sun rooms, and spacious usable land above the pool featuring a water feature that cascades down to the pool patio. Beautiful gardens enhanced by bronze sculptures and water features complete this exceptional Saratoga estate.
| 6 days ago | Listing updated with changes from the MLS® | |
| 2 weeks ago | Price changed to $5,498,000 | |
| a month ago | Listing first seen on site |

The data relating to real estate for sale on this display comes in part from the Internet Data Exchange program of the MLSListings™ MLS system. Real estate listings held by brokerage firms other than eXp Realty are marked with the Internet Data Exchange icon and detailed information about them includes the names of the listing brokers and listing agents. IDX information is provided exclusively for personal, non-commercial use, and may not be used for any purpose other than to identify prospective properties consumers may be interested in purchasing. Information is deemed reliable but not guaranteed. Copyright 2026, MLS Listings, Inc..
Last checked: 2026-07-27 03:20 AM UTC
*Estimate only. Actual rebate may vary based on final price, lender requirements, MLS rules, and broker policies.
Found a home you love?
Schedule a free consultation to lock in your rebate before you offer.
Calls and texts are answered by Amy, our AI assistant, who can answer questions and help you book.