Property search · The Consumer Protection Brokerage
Every listing shows your estimated rebate.
The green number on each home is what could come back to you: the buyer-broker fee (typically 2 to 3%) minus our flat $9,750. No other search shows you this, because no other brokerage gives it back.
1382 Trailside LaneSan Jose, CA 95138
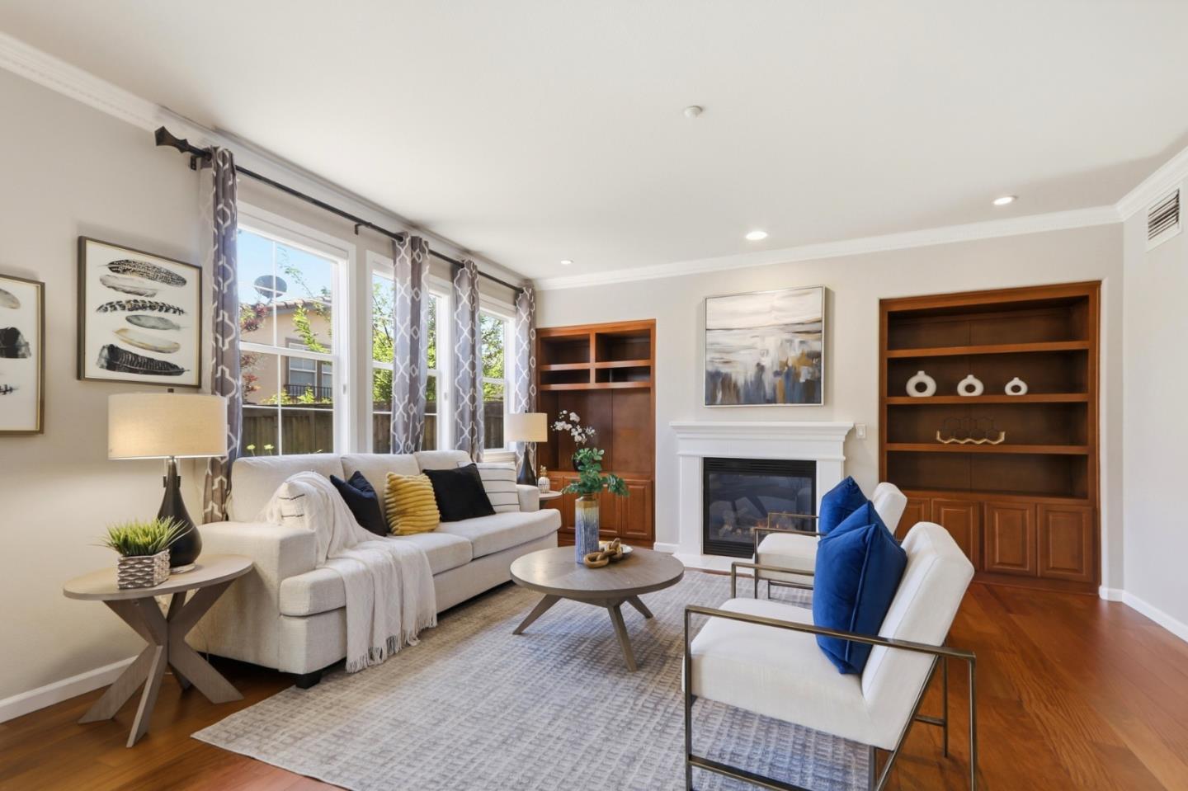
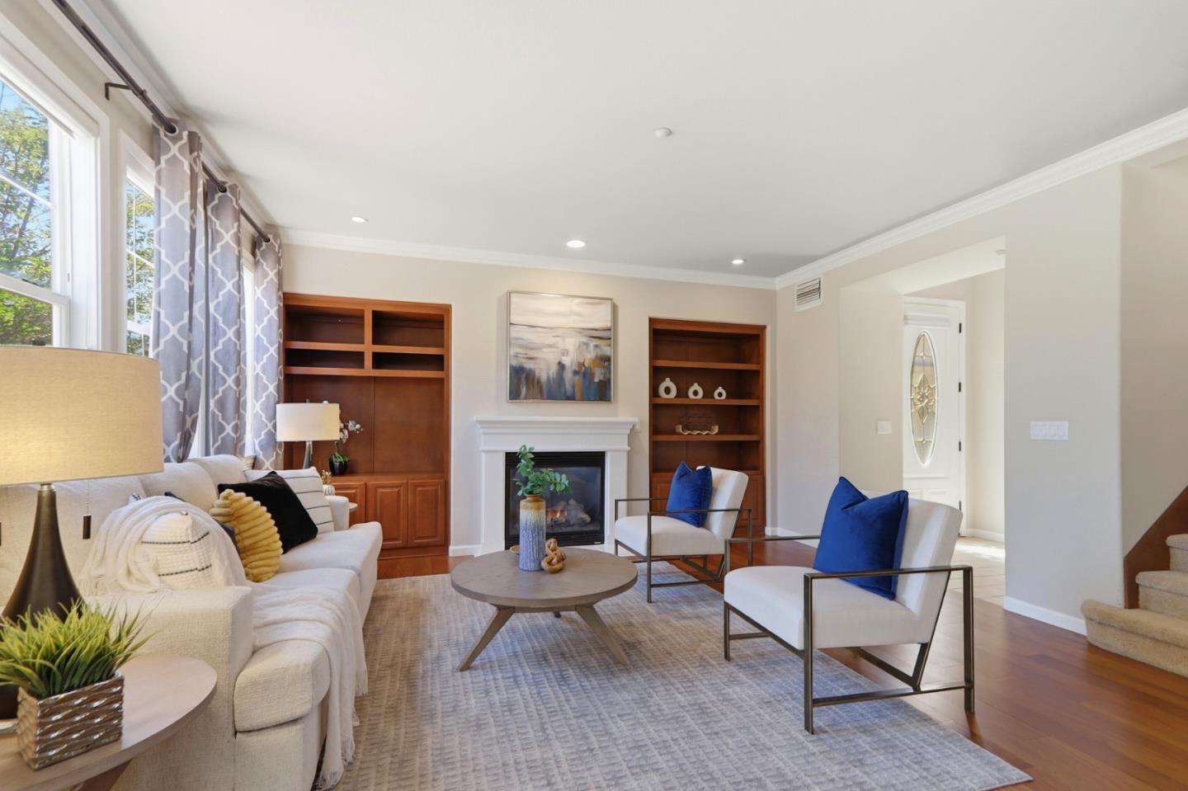
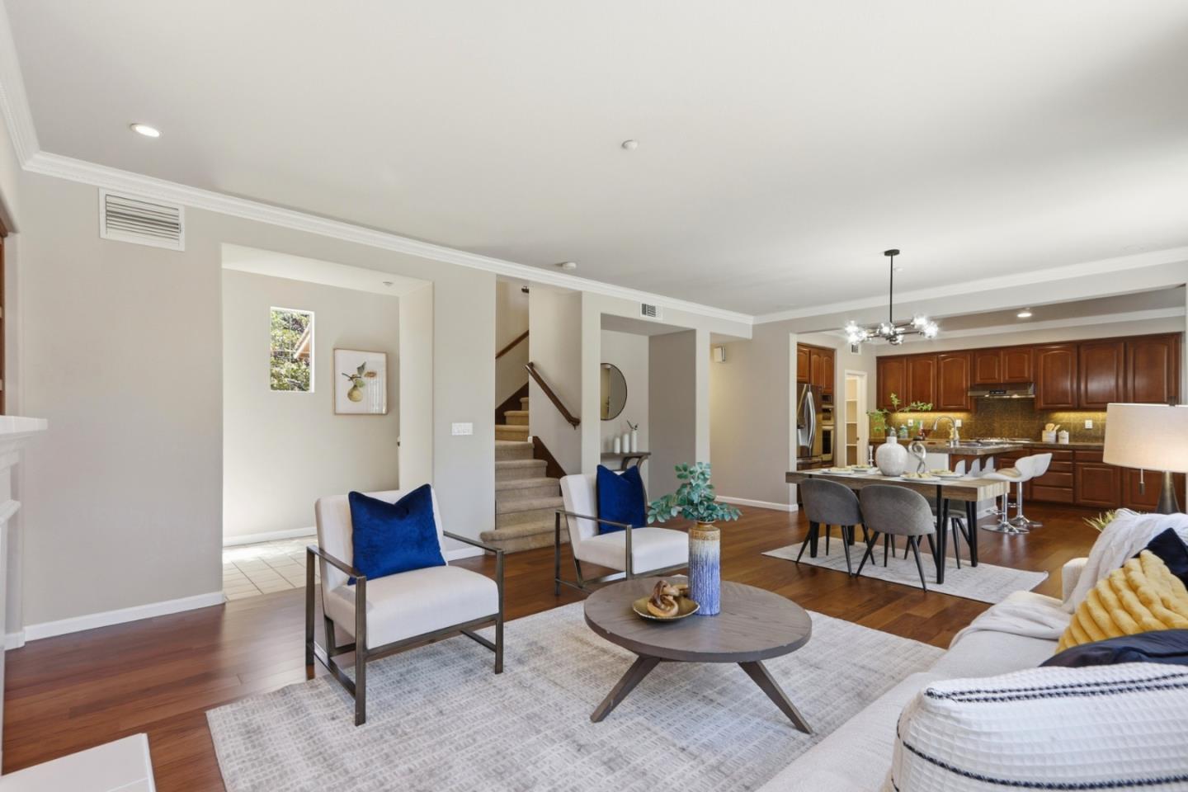
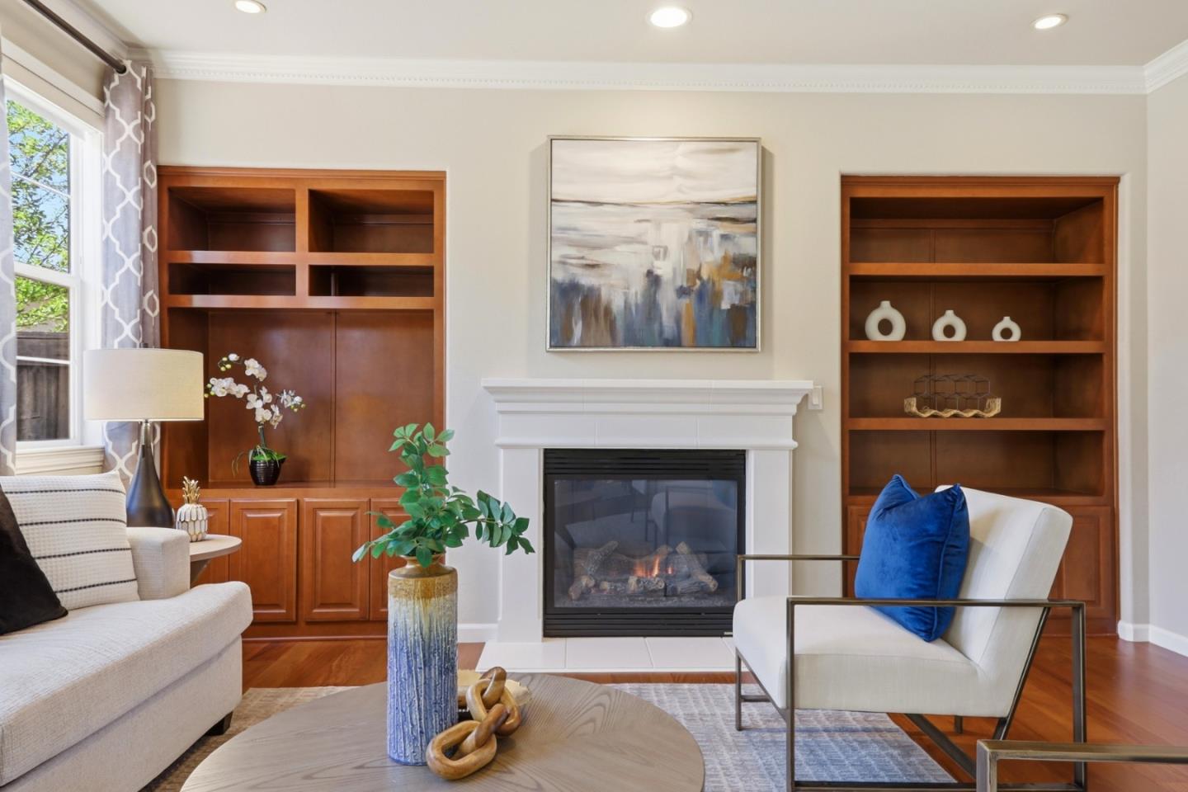
Located in the prestigious Ranch Golf Community at Silver Creek, with excellent Evergreen schools, this 3-bedroom, 3.5-bath home ( 2,319 sq.ft.) features an inviting great-room floor plan,9-ft ceilings,abundant natural light.The eat-in kitchen is the heart of the home,showcasing granite countertops, ss appliances, a 5-burner gas cooktop, oversized island with seating,a walk-in pantry,frosted glass door.Rich new hardwood flooring throughout the main level.The living room features gas fireplace,custom built-ins,crown molding,display niche.The spacious primary suite has a spa-inspired bath,dual vanities,a soaking tub,large glass shower. A 2nd en-suite bedroom provides added privacy for extended family, while the 3rd bedroom is generously sized has adjacent full bath.Spacious loft offers huge space for a home office,media room,family lounge.New A/C, Recessed lighting,built-in speakers,d/p windows,upstairs laundry room, travertine in the powder room,2-car garage,Tesla charger and 2nd refrigerator.Low-maintenance backyard with an arbor,stamped concrete patio, vegetable garden, ideal for relaxing & entertaining.Enjoy spacious living, thoughtful upgrades,a flexible floor plan, prime location in Evergreen's newest desirable community.EZ access to Highways 101/85 for a convenient commute.
| 22 hours ago | Listing updated with changes from the MLS® | |
| 4 days ago | Price changed to $1,584,000 | |
| 2 months ago | Listing first seen on site |

The data relating to real estate for sale on this display comes in part from the Internet Data Exchange program of the MLSListings™ MLS system. Real estate listings held by brokerage firms other than eXp Realty are marked with the Internet Data Exchange icon and detailed information about them includes the names of the listing brokers and listing agents. IDX information is provided exclusively for personal, non-commercial use, and may not be used for any purpose other than to identify prospective properties consumers may be interested in purchasing. Information is deemed reliable but not guaranteed. Copyright 2026, MLS Listings, Inc..
Last checked: 2026-07-27 05:10 AM UTC
*Estimate only. Actual rebate may vary based on final price, lender requirements, MLS rules, and broker policies.
Found a home you love?
Schedule a free consultation to lock in your rebate before you offer.
Calls and texts are answered by Amy, our AI assistant, who can answer questions and help you book.