Celebrating 10 years: fixed fees, full service, fast responses

Property search · The Consumer Protection Brokerage

Every listing shows your estimated rebate.

The green number on each home is what could come back to you: the buyer-broker fee (typically 2 to 3%) minus our flat $9,750. No other search shows you this, because no other brokerage gives it back.

Save
Ask
Tour
Hide
Share
$1,998,000
27 Days On Site

3480 Loes Way
San Jose, CA 95127

Single Family Residence|Pending
4
Beds
3.5
Total Baths
3
Full Baths
1
Partial Bath
3,037
SqFt
$658
/SqFt
2000
Built
Subdivision:
Private
County:
Santa Clara
Listed by of Helen He of Coldwell Banker Realty (408) 888-5810
Call Now: (408) 868-2620
Is this the listing for you? We can help make it yours.
(408) 868-2620
3480 Loes Way3480 Loes Way3480 Loes Way3480 Loes Way
Save
Ask
Tour
Hide
Share

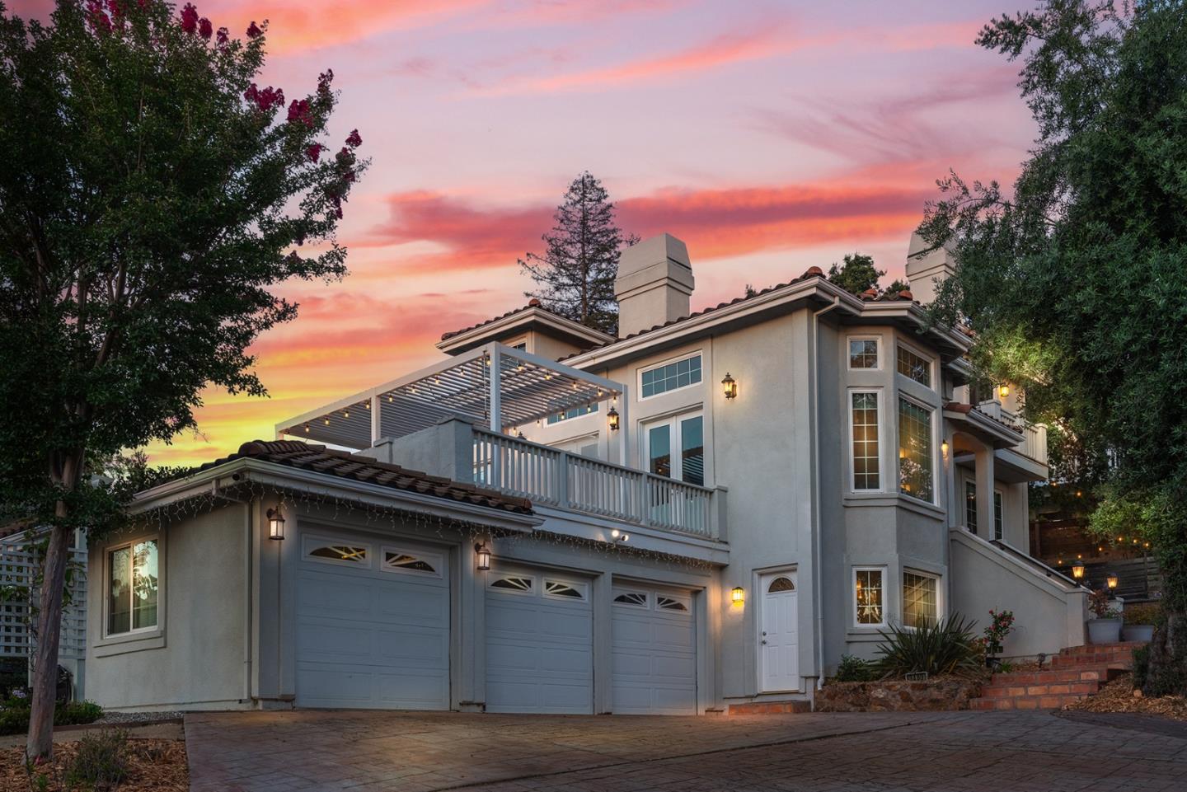
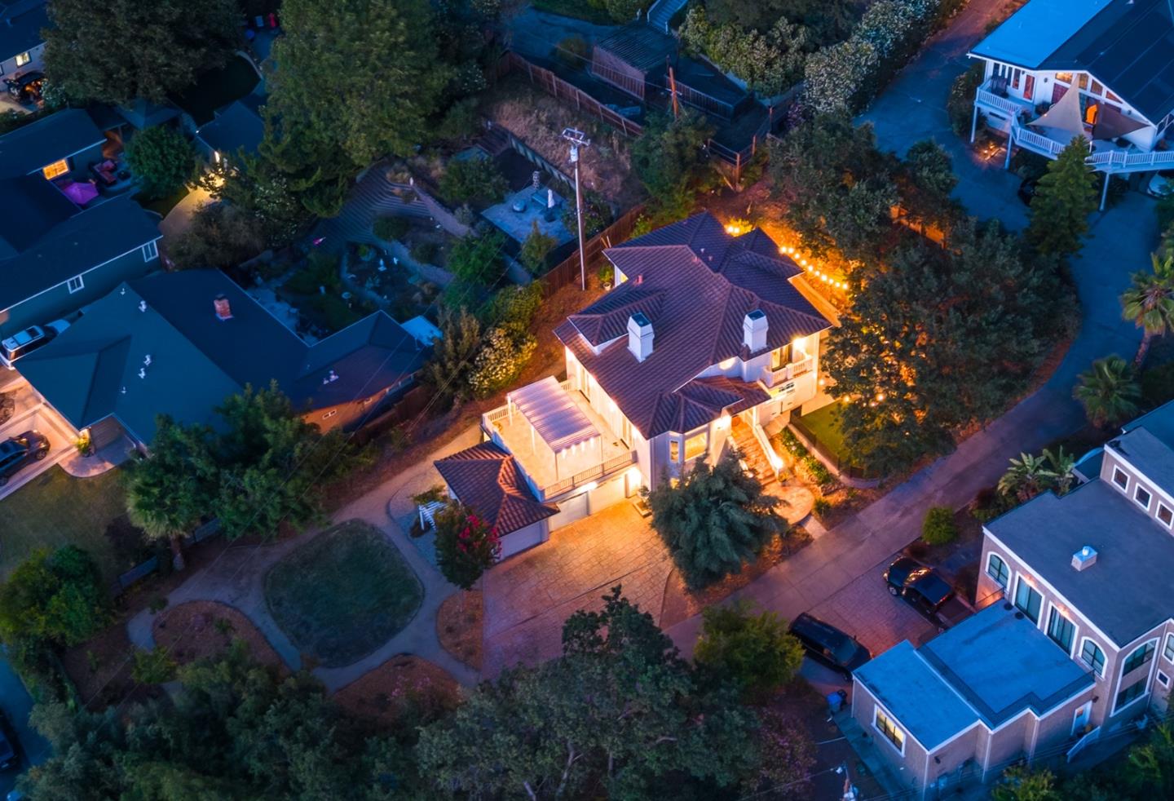
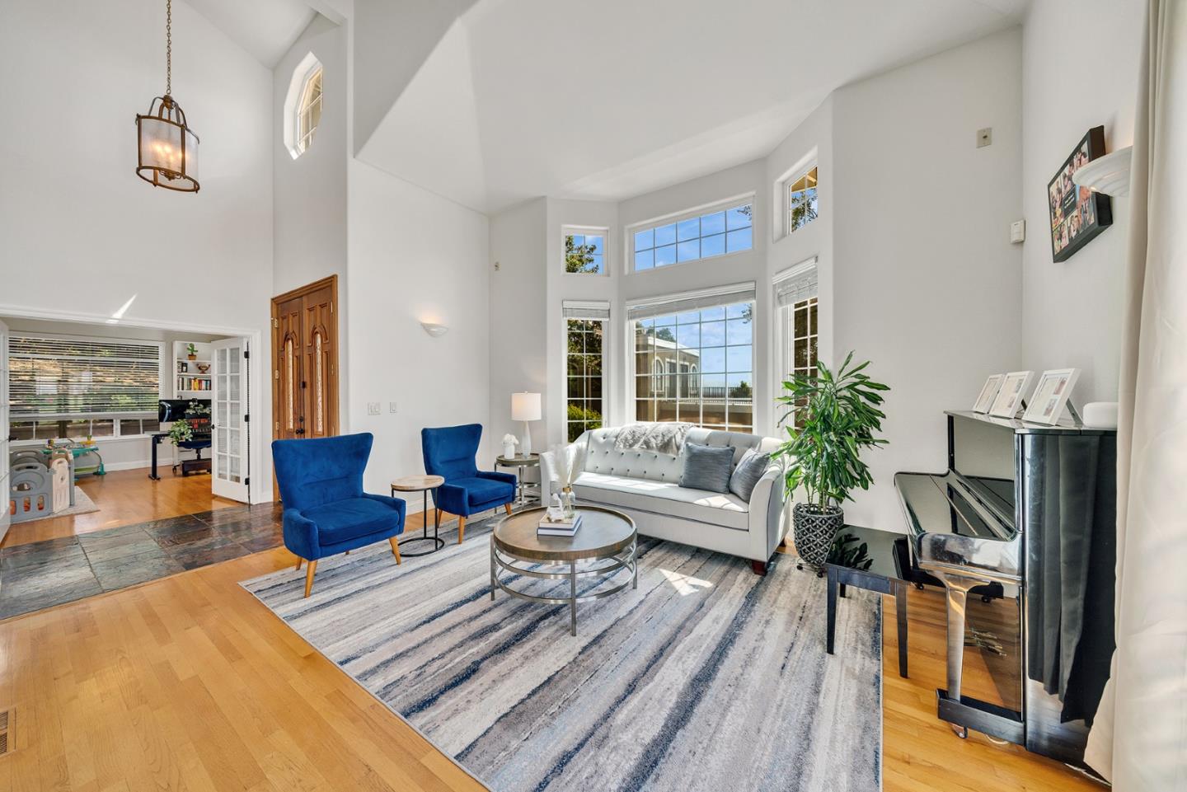
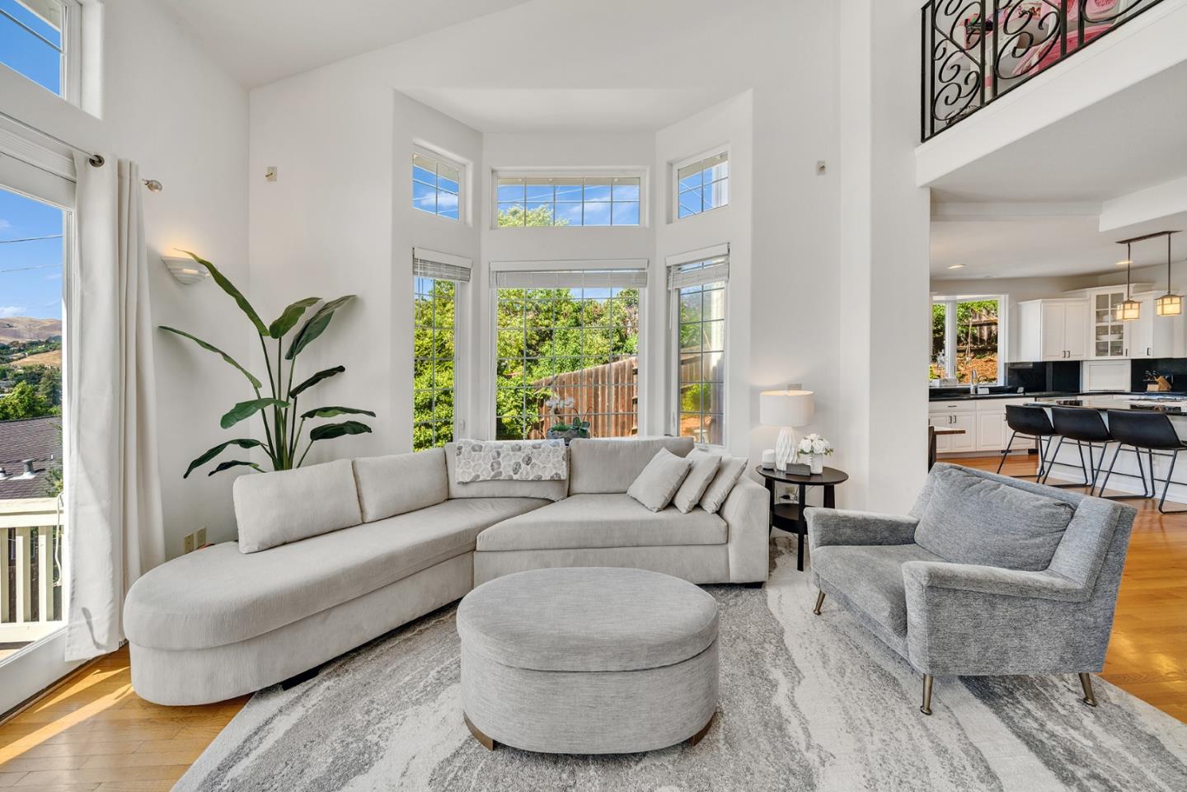
East Foothills living at its finest! With an inspiring sense of beauty & serenity, this rare storybook Mediterranean estate sits on an expansive 13,503sqft lot in a private gated community w/ no HOA, offering privacy, tranquility, sweeping Silicon Valley views & easy Bay Area access. Beautifully improved since 2021, it features a luxury facade, private iron gate, drought-tolerant landscaping, artificial turf, new pavers & ~30-variety fruit orchard, ideal for garden lovers & entertaining. Bright open floor plan offers high ceilings, spacious living/dining/family rms, HW floors, bay windows, updated FP mantels & French doors to large view balcony w/ alum pergola, perfect for sunsets, city lights, fireworks, twilight magic & gatherings. Refreshed chefs kitchen incl. lge island, Jenn-Air gas grill, water filtration & newer SS fridge. Flexible layout incl. office w/ French doors, remodeled bath & huge primary suite w/ FP. Downstairs suite/in-law quarters w/ private entrance offers rental/guest/multi-gen flexibility. Dual HVAC, huge 3-car garage w/ storage, commercial central vacuum & alarm system. Convenient to hiking parks, Merryhill Sch., SJ Country Club & commute routes. A rare estate combining views, privacy, flexible living, garden lifestyle & convenience.

Save
Ask
Tour
Hide
Share
Listing Snapshot
Price 
$1,998,000
Days On Site 
27 Days
Bedrooms 
4
Inside Area (SqFt) 
3,037 sqft
Total Baths 
3.5
Full Baths 
3
Partial Baths 
1
Lot Size 
0.31 Acres
Year Built 
2000
MLS® Number 
ML82050431
Status 
Pending
Property Tax 
N/A
HOA/Condo/Coop Fees 
N/A
Sq Ft Source 
N/A
Friends & Family
Recent Activity
a week agoListing updated with changes from the MLS®
4 weeks agoListing first seen on site
General Features
Acres 
0.31
Attached Garage 
Yes
Cross Street 
davenport dr
Disclosures 
Natural Hazard DisclosureNHDS Report
Foundation 
Concrete Perimeter
Garage 
Yes
Garage Spaces 
3
Number Of Stories 
2
Parking 
AttachedWorkshop in GarageElectric GateOn StreetGarage Door OpenerGuestOversized
Parking Spaces 
3
Property Sub Type 
Single Family Residence
Security 
Security GateSecured Garage/ParkingSecurity FenceSecurity System
Sewer 
Public Sewer
SqFt Total 
3037
Style 
Mediterranean
Utilities 
Cable Available
Water Source 
Public
Zoning 
R1-8
Interior Features
Appliances 
DisposalExhaust FanMicrowaveRefrigeratorElectric CooktopGas CooktopRange HoodGas Range
Basement 
Finished
Cooling 
Central AirZoned
Fireplace 
Yes
Fireplace Features 
Living RoomGasMaster Bedroom
Fireplaces 
2
Flooring 
SlateStoneHardwood
Heating 
Forced AirCentral
Interior 
Vaulted Ceiling(s)Wet BarPantryWalk-In Closet(s)High CeilingsBeamed CeilingsDouble VanityKitchen Island
Laundry Features 
Laundry RoomInside
Window Features 
Bay Window(s)
Save
Ask
Tour
Hide
Share
Exterior Features
Construction Details 
FrameStucco
Exterior 
BalconyDog RunStorage
Fencing 
Fenced
Lot Features 
ViewsPrivateBack Yard
Other Structures 
WorkshopStorage
Patio And Porch 
DeckPatio
Pool Features 
None
Roof 
Tile
View 
HillsMountain(s)OtherValleyCity LightsPark/Greenbelt
Waterview 
HillsMountain(s)OtherValleyCity LightsPark/Greenbelt
Windows/Doors 
Bay Window(s)
Community Features
Accessibility Features 
Therapeutic Whirlpool
School District 
East Side Union High
Schools
School District
East Side Union High
Elementary School
Unknown
Middle School
Unknown
High School
Unknown
Listed by of Helen He of Coldwell Banker Realty (408) 888-5810


The data relating to real estate for sale on this display comes in part from the Internet Data Exchange program of the MLSListings™ MLS system. Real estate listings held by brokerage firms other than eXp Realty are marked with the Internet Data Exchange icon and detailed information about them includes the names of the listing brokers and listing agents. IDX information is provided exclusively for personal, non-commercial use, and may not be used for any purpose other than to identify prospective properties consumers may be interested in purchasing. Information is deemed reliable but not guaranteed. Copyright 2026, MLS Listings, Inc..
Last checked: 2026-07-27 03:15 AM UTC

Neighborhood & Commute
Source: Walkscore
Disclosure: Community information and market data powered by Constellation Data Labs. Information is deemed reliable but not guaranteed.
Save
Ask
Tour
Hide
Share

*Estimate only. Actual rebate may vary based on final price, lender requirements, MLS rules, and broker policies.

Found a home you love?

Schedule a free consultation to lock in your rebate before you offer.

Calls and texts are answered by Amy, our AI assistant, who can answer questions and help you book.