Property search · The Consumer Protection Brokerage
Every listing shows your estimated rebate.
The green number on each home is what could come back to you: the buyer-broker fee (typically 2 to 3%) minus our flat $9,750. No other search shows you this, because no other brokerage gives it back.
9334 Fox Creek DriveSTOCKTON, CA 95210
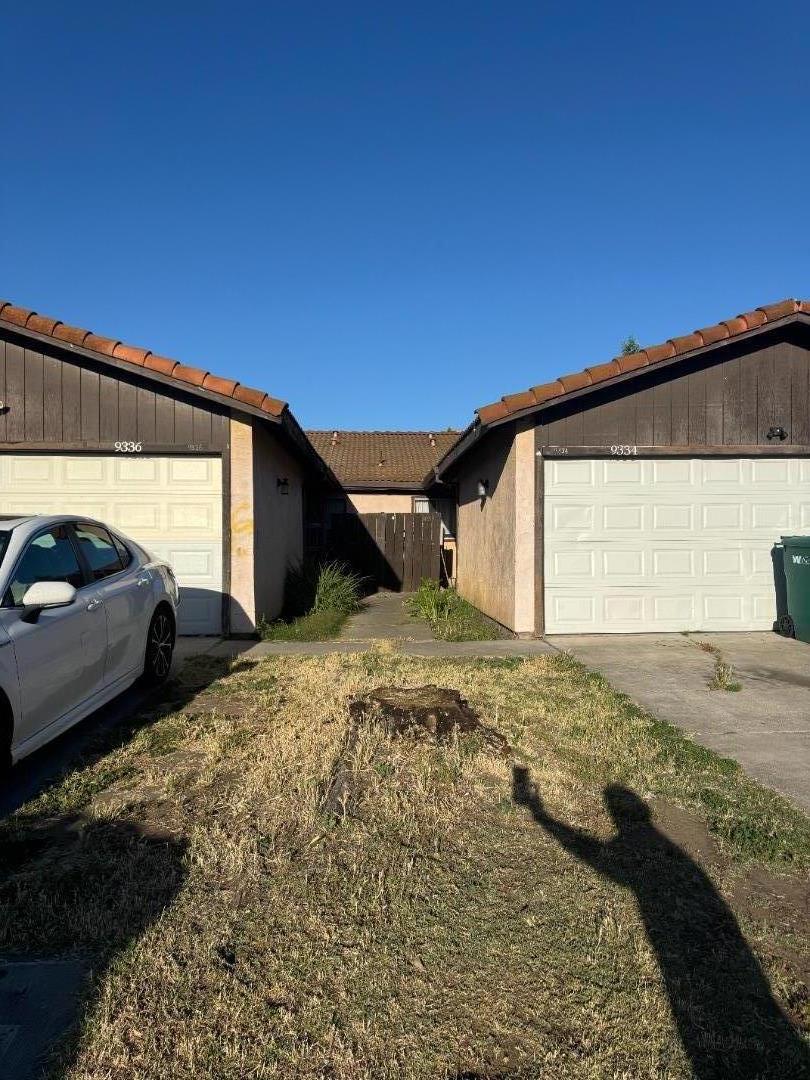
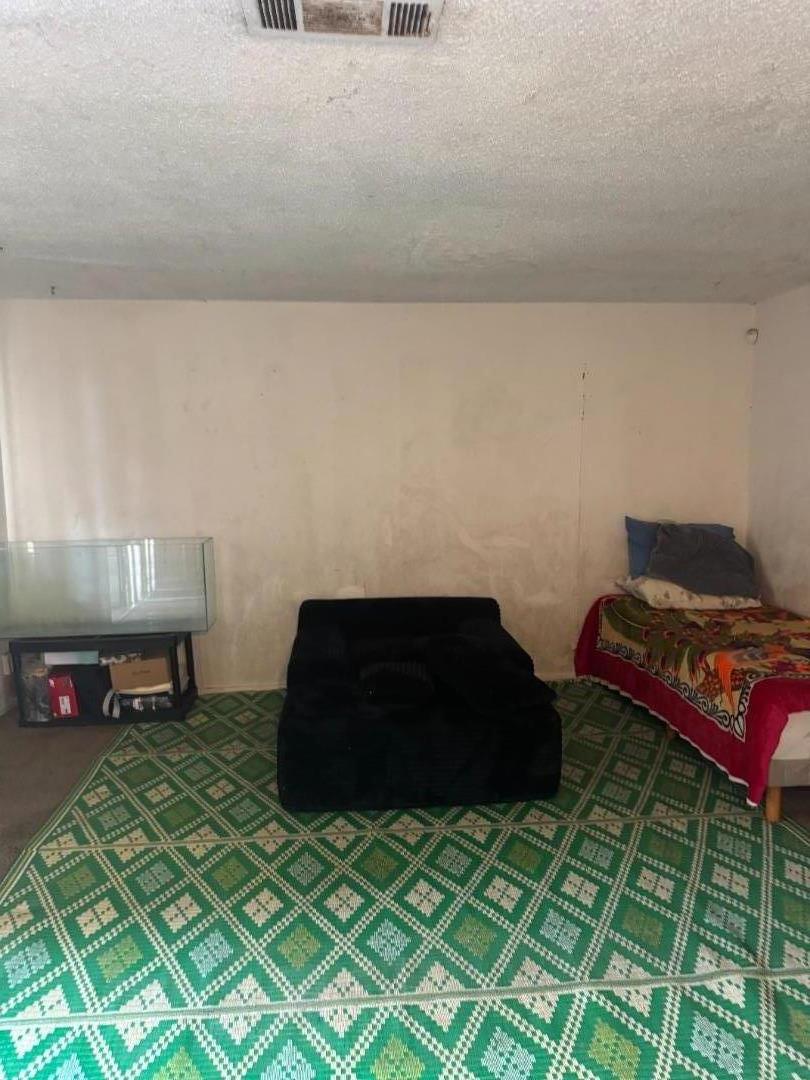
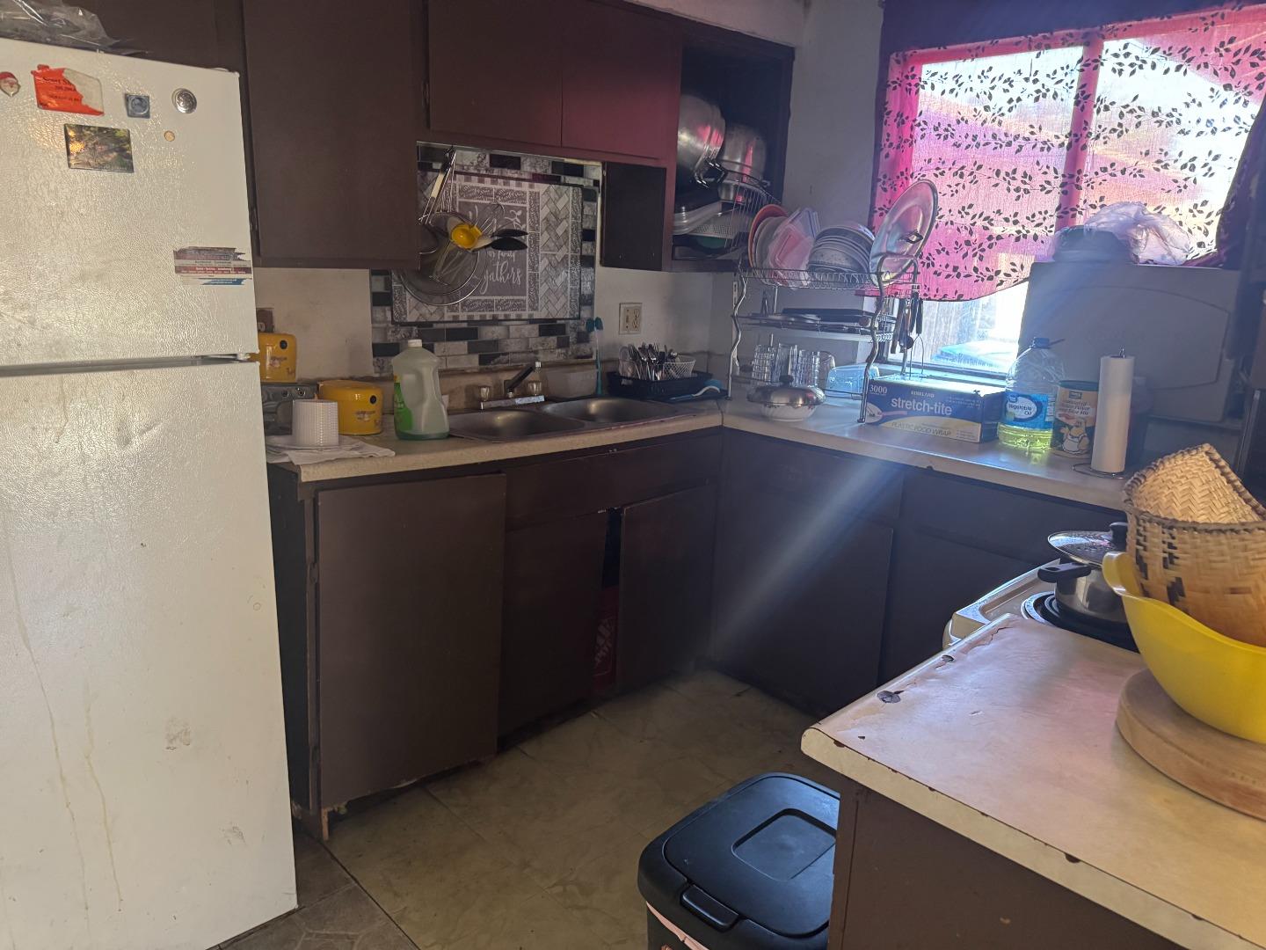
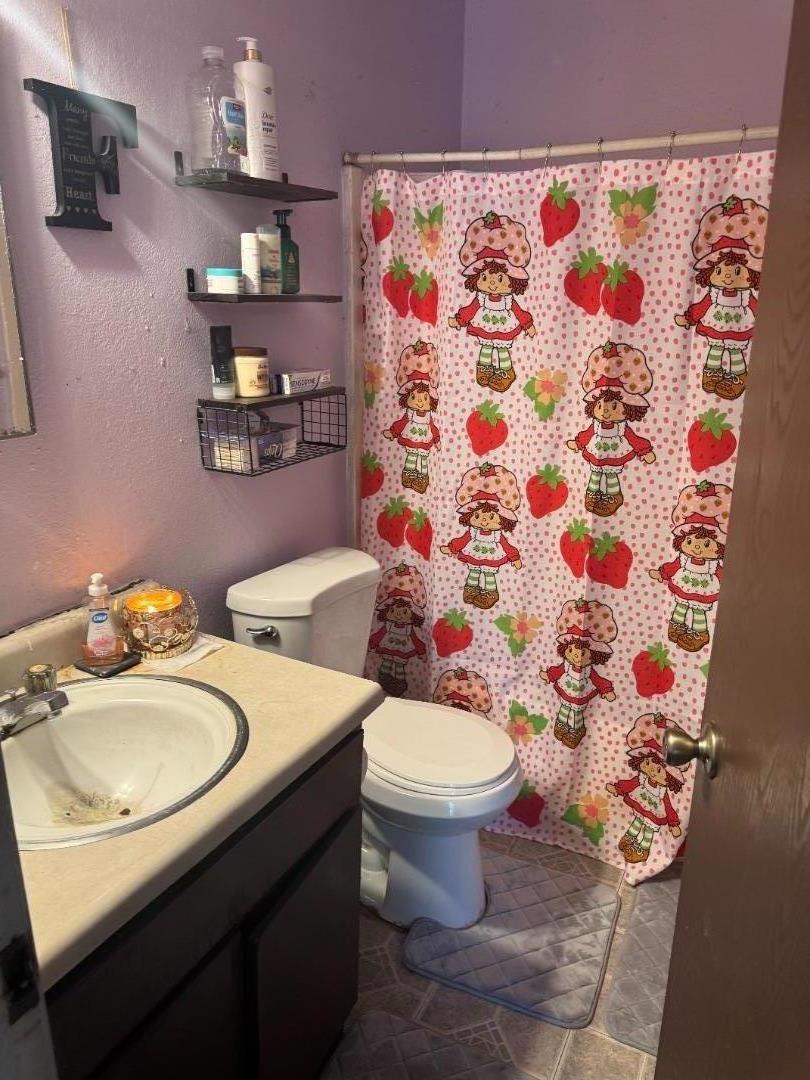
Rare North Stockton duplex 9334 & 9336 Fox Creek Drive is your next smart investment opportunity. Each unit offers 3 bedrooms, 2 full baths, and 1,118 sq ft of living space, for a total of 2,236 sq ft. Built in 1980, the property features attached 2-car garages, private backyards, and separate entrances for true tenant independence. Both units are occupied month-to-month at below-market rents. Sitting on a 6,132 sq ft lot, the stucco exterior and Spanish tile roof keep maintenance costs to a minimum. Current ownership has averaged just $1,500/year in maintenance since 2018, a truly passive-friendly asset. Located in Wagner Heights, North Stockton, with quick access to Hwy 99, Lodi Unified schools, parks, and shopping. Don't miss this turnkey income property with clear value-add rental upside in a stable North Stockton neighborhood.** 1,240 characters.** Under the limit with room to spare. Comparable sale 9419 & 9421 Fox Creek Dr. Sold in 3 days on the MLS and closed on 4-16-26 for $ 565,000,00. Here is a great opportunity for a buyer to live in one unit and rent out the other to help cover expenses.
| 2 weeks ago | Listing updated with changes from the MLS® | |
| 3 weeks ago | Price changed to $499,000 | |
| 2 months ago | Listing first seen on site |

The data relating to real estate for sale on this display comes in part from the Internet Data Exchange program of the MLSListings™ MLS system. Real estate listings held by brokerage firms other than eXp Realty are marked with the Internet Data Exchange icon and detailed information about them includes the names of the listing brokers and listing agents. IDX information is provided exclusively for personal, non-commercial use, and may not be used for any purpose other than to identify prospective properties consumers may be interested in purchasing. Information is deemed reliable but not guaranteed. Copyright 2026, MLS Listings, Inc..
Last checked: 2026-07-27 05:10 AM UTC
*Estimate only. Actual rebate may vary based on final price, lender requirements, MLS rules, and broker policies.
Found a home you love?
Schedule a free consultation to lock in your rebate before you offer.
Calls and texts are answered by Amy, our AI assistant, who can answer questions and help you book.