Property search · The Consumer Protection Brokerage
Every listing shows your estimated rebate.
The green number on each home is what could come back to you: the buyer-broker fee (typically 2 to 3%) minus our flat $9,750. No other search shows you this, because no other brokerage gives it back.
2366 Highlands DriveSOUTH LAKE TAHOE, CA 96150
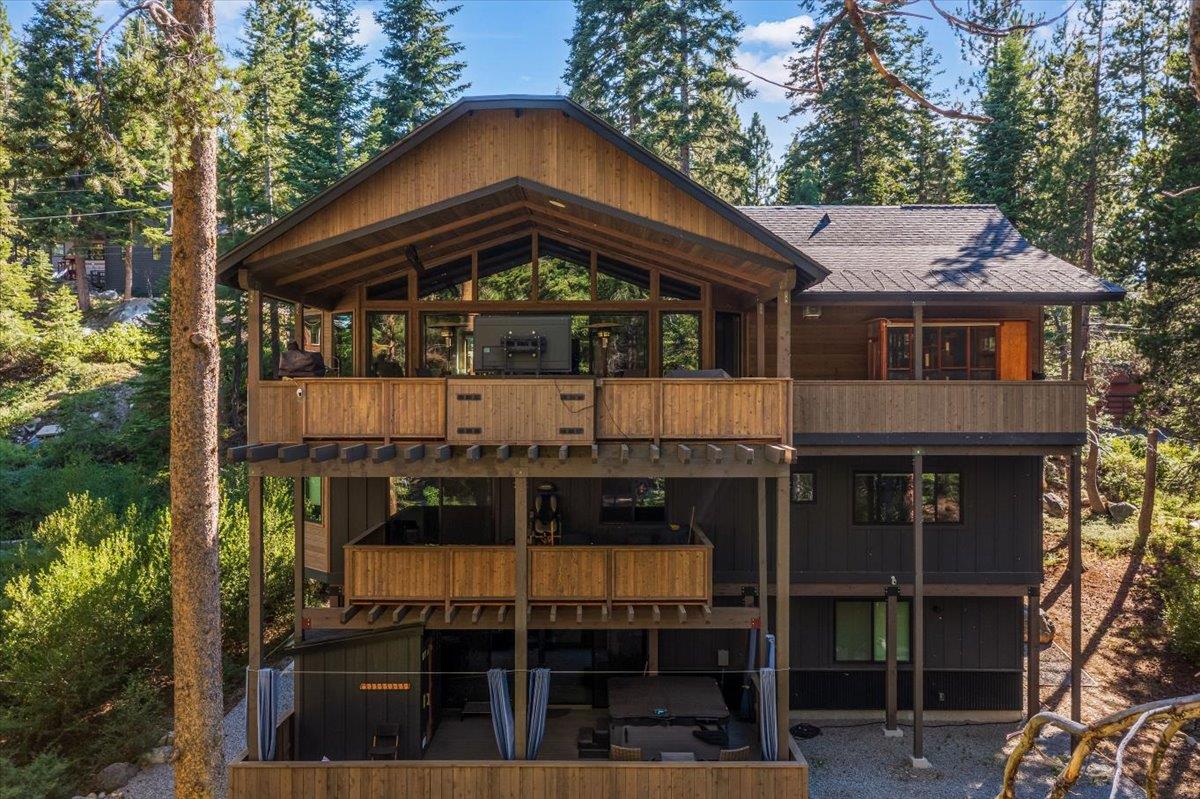
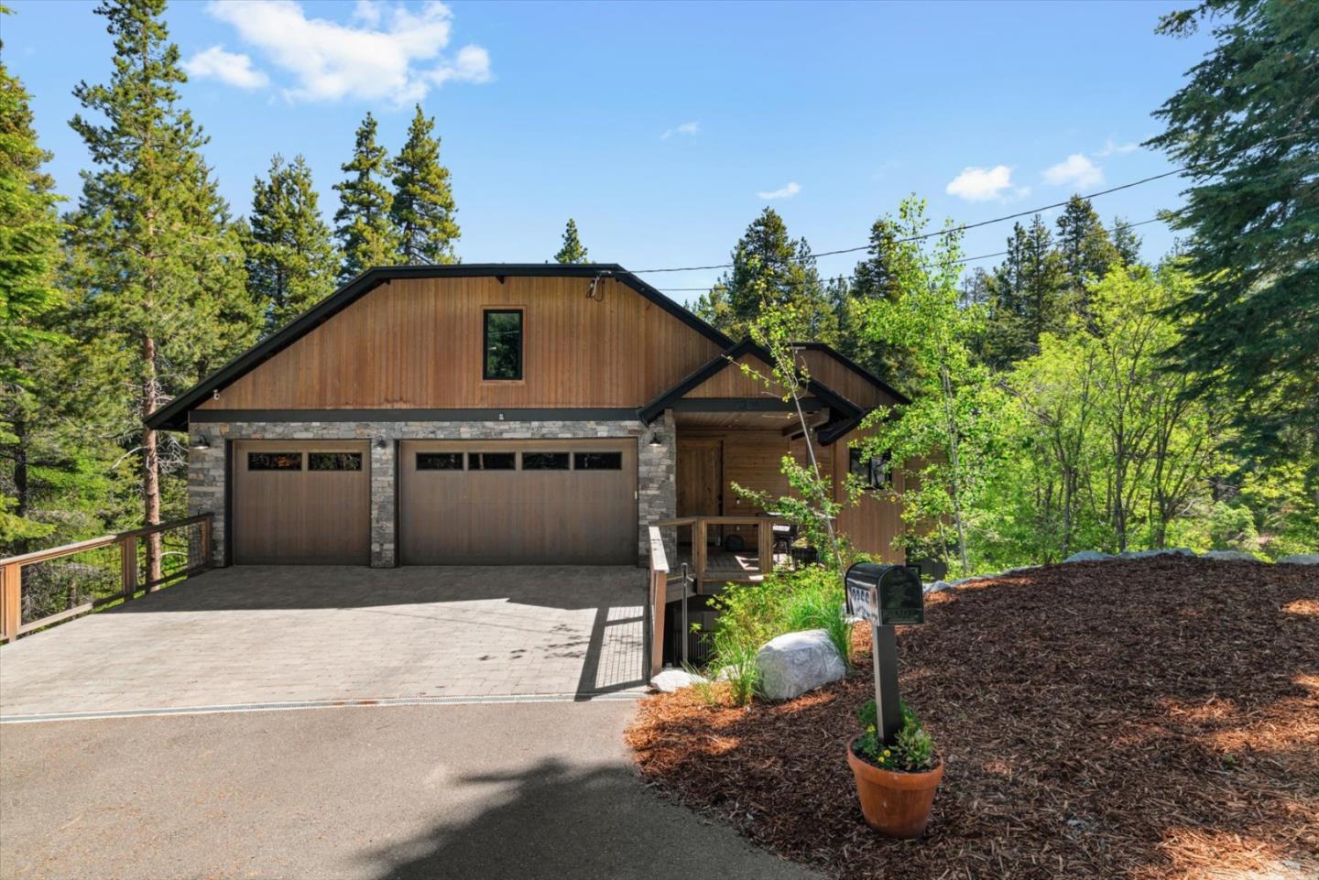
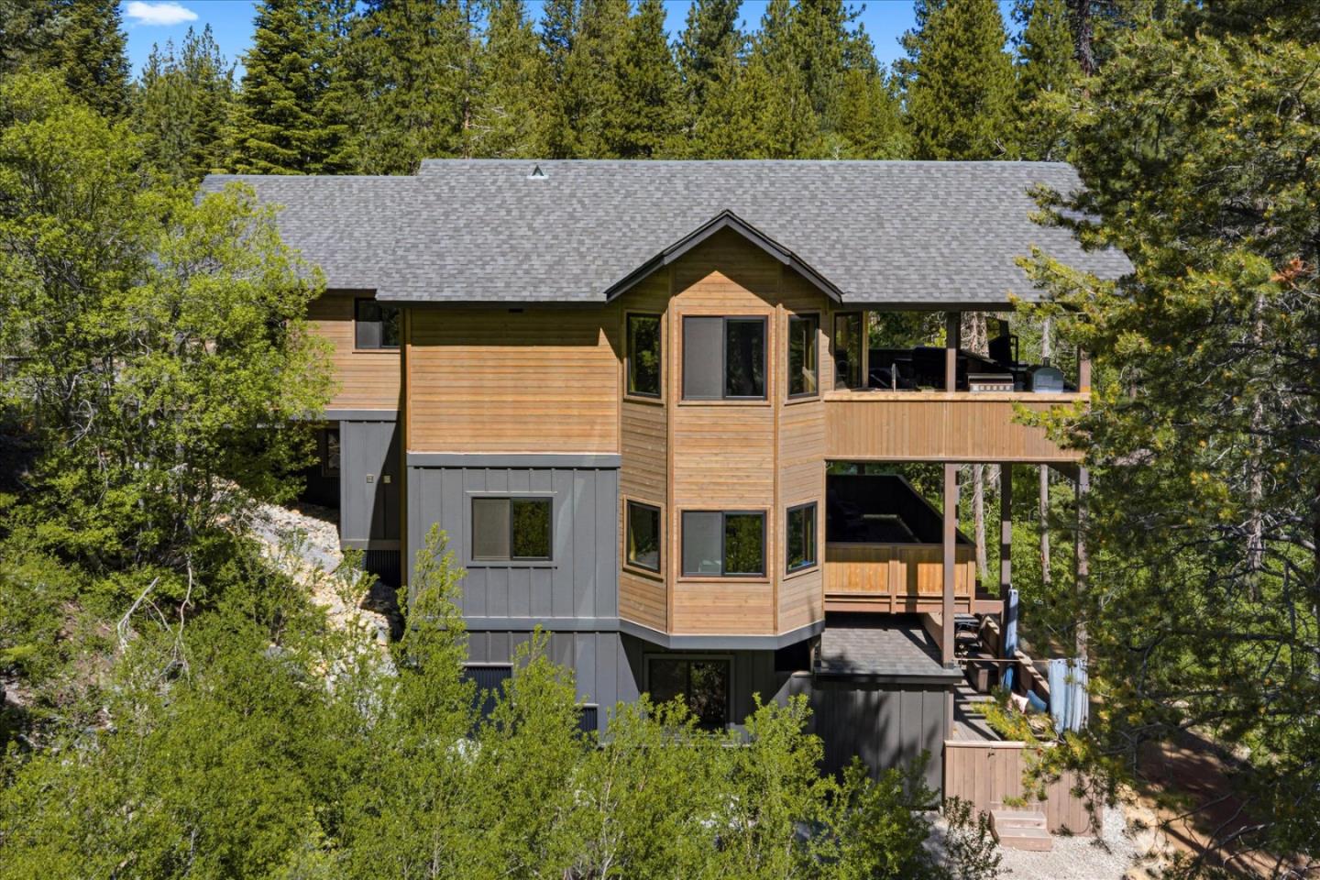
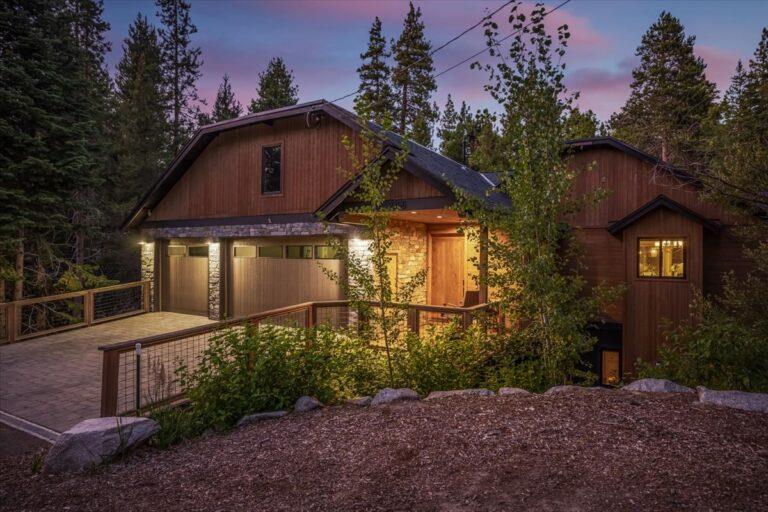
Experience alpine living in South Lake Tahoe with this exceptional mountain-modern estate, positioned just minutes from the beauty of Fallen Leaf Lake. This 7 bedroom estate offer 6 full bathrooms and 2 1/2 baths and offers luxury, comfort, and effortless year-round living in one of the area's most coveted neighborhoods. Rich wood finishes, soaring vaulted ceilings, expansive 15-foot Andersen sliding doors, with dramatic walls of glass, the residence is filled with natural light & panoramic views. The gourmet chef's kitchen features a 48-inch ZLINE range, quartz countertops and seamless flow into the spacious great room designed for entertaining. Outdoor living has expansive decks complete with a Montego fireplace, built-in BBQ, pizza oven, outdoor kitchen, and large exterior-rated TV perfect for gathering with family and friends in the crisp Tahoe air. Inside, enjoy a private home theater with surround sound. After a day on the lake or slopes, unwind in the HotSpring saltwater spa beneath the stars or rejuvenate in your choice of a Finlandia steam or dry sauna. Luxurious comforts continue throughout the home with heated bathroom floors, Hunter Douglas automated shades, dual tankless water heaters, roof heat tape and a Tesla charging station in the garage. Furniture optional.
| 2 weeks ago | Listing updated with changes from the MLS® | |
| 2 months ago | Price changed to $2,488,888 | |
| 2 months ago | Status changed to Active | |
| 2 months ago | Listing first seen on site |

The data relating to real estate for sale on this display comes in part from the Internet Data Exchange program of the MLSListings™ MLS system. Real estate listings held by brokerage firms other than eXp Realty are marked with the Internet Data Exchange icon and detailed information about them includes the names of the listing brokers and listing agents. IDX information is provided exclusively for personal, non-commercial use, and may not be used for any purpose other than to identify prospective properties consumers may be interested in purchasing. Information is deemed reliable but not guaranteed. Copyright 2026, MLS Listings, Inc..
Last checked: 2026-07-27 05:30 AM UTC
*Estimate only. Actual rebate may vary based on final price, lender requirements, MLS rules, and broker policies.
Found a home you love?
Schedule a free consultation to lock in your rebate before you offer.
Calls and texts are answered by Amy, our AI assistant, who can answer questions and help you book.