Property search · The Consumer Protection Brokerage
Every listing shows your estimated rebate.
The green number on each home is what could come back to you: the buyer-broker fee (typically 2 to 3%) minus our flat $9,750. No other search shows you this, because no other brokerage gives it back.
5105 Mauve TerraceSAN RAMON, CA 94583
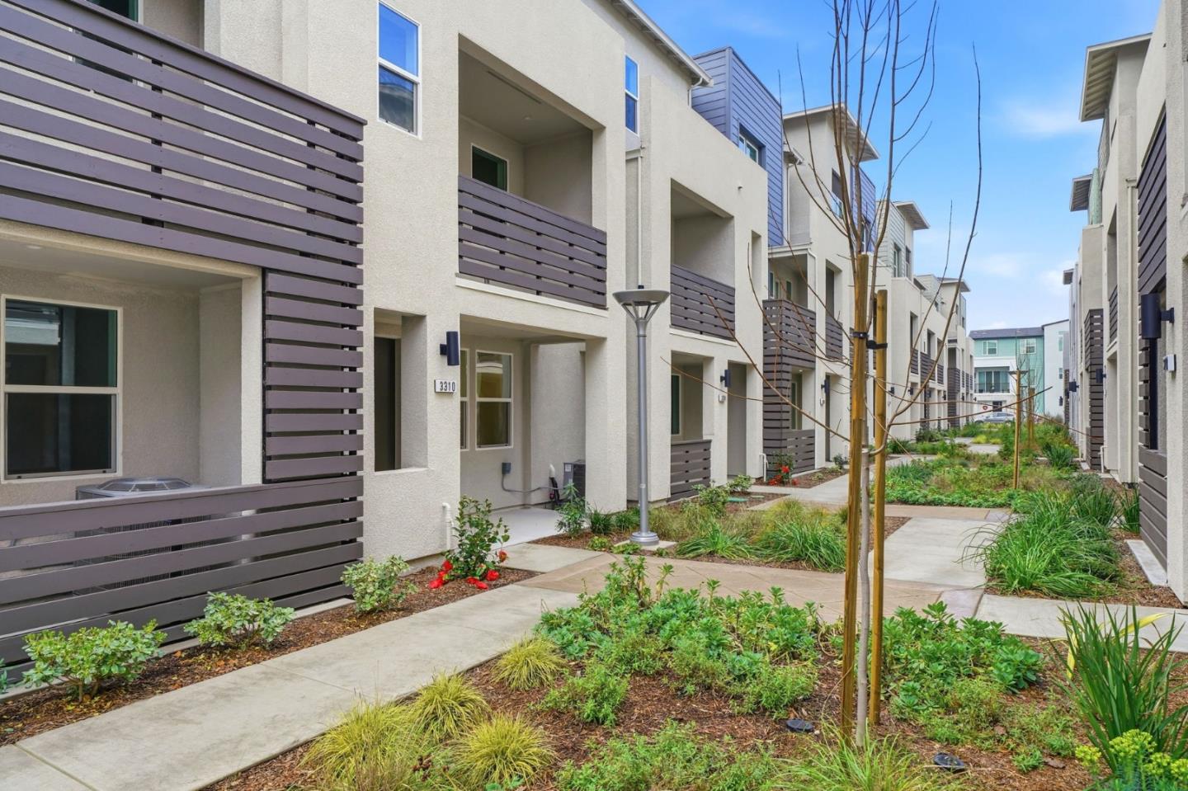
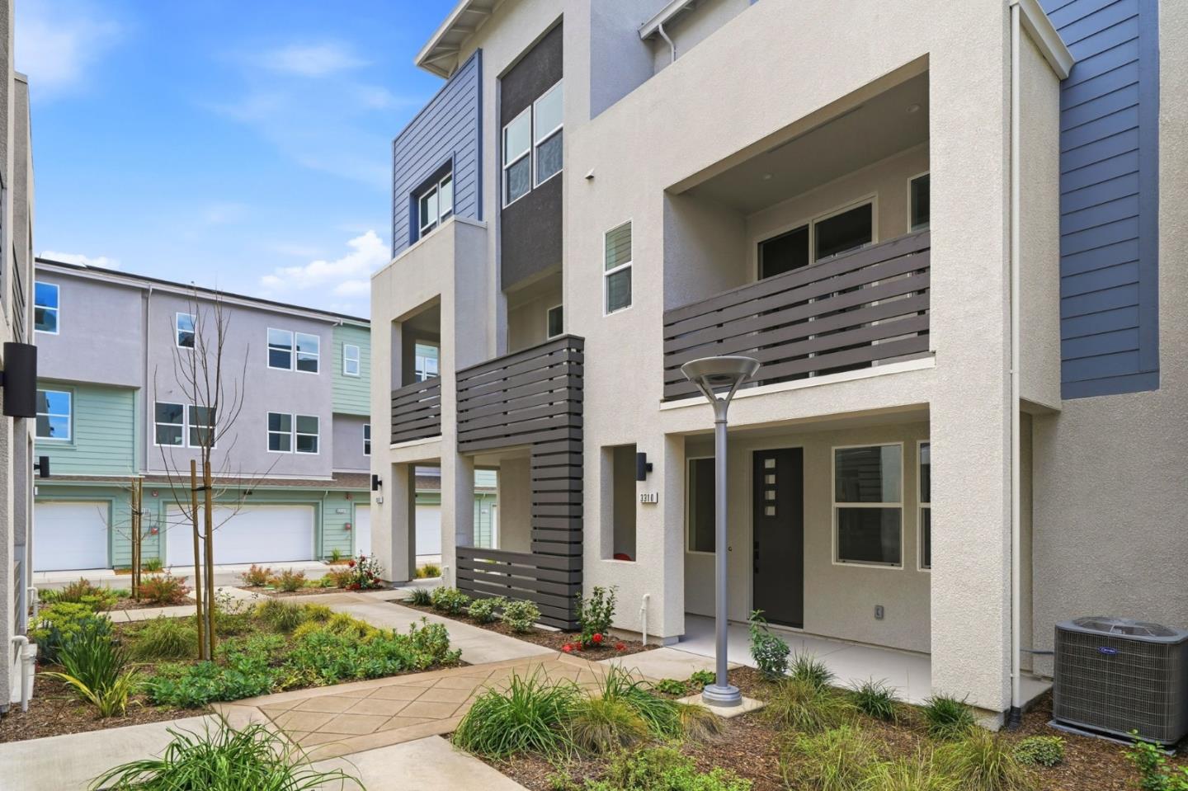
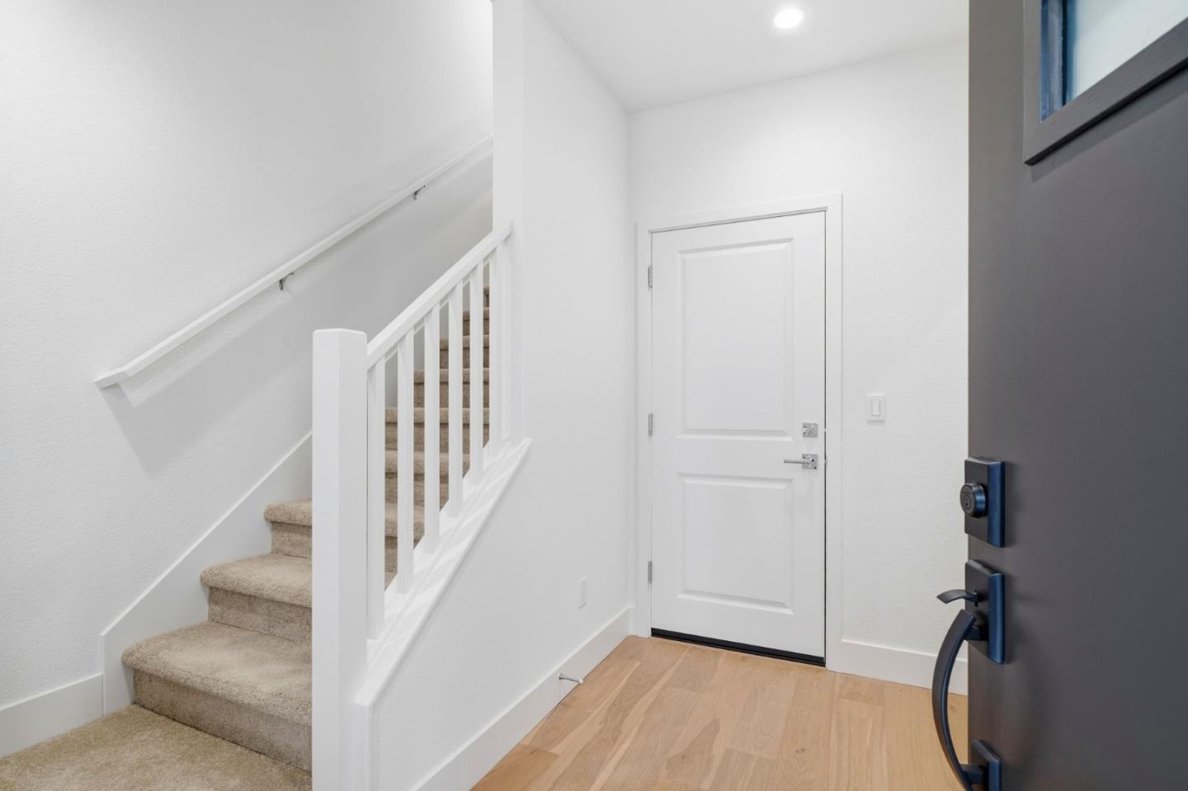
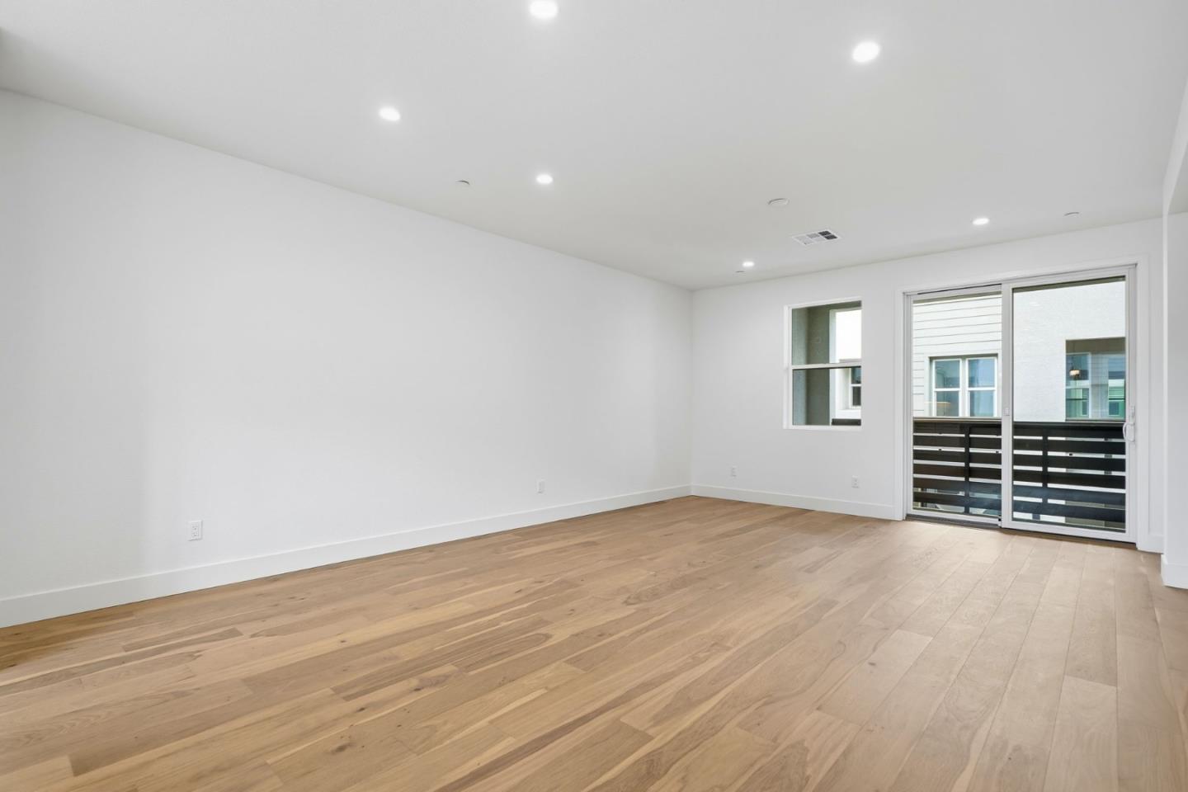
Towns Plan 1 showcases 3 bedrooms, 3.5 bathrooms, a 2-car side-by-side garage, Buyer can select their Quartz kitchen countertops, flooring and backsplash. Bosch appliances, and shaker-style paint-grade soft-close cabinets. The first floor offers a bedroom with an en-suite bath, perfect for guests or office space. The second level features a spacious living and dining room ideal for entertaining, and a deck to relax and enjoy. The primary suite includes dual vanities & a large walk-in closet. Energy efficiency is enhanced with solar panels that can be leased or owned. City Village features 404 elegant residences and a 2-acre public park with walking and biking trails, seating areas, and a community barbecue space. Located near San Ramon's CityWalk Neighborhood and within walking distance of City Center's restaurants, movie theater, and shops. Convenient to schools, work, and public transit, with nearby attractions including Iron Horse Trail and Bridges Golf Club. The images shown depict another home; actual finishes will vary.
| 20 hours ago | Listing updated with changes from the MLS® | |
| 2 months ago | Listing first seen on site |

The data relating to real estate for sale on this display comes in part from the Internet Data Exchange program of the MLSListings™ MLS system. Real estate listings held by brokerage firms other than eXp Realty are marked with the Internet Data Exchange icon and detailed information about them includes the names of the listing brokers and listing agents. IDX information is provided exclusively for personal, non-commercial use, and may not be used for any purpose other than to identify prospective properties consumers may be interested in purchasing. Information is deemed reliable but not guaranteed. Copyright 2026, MLS Listings, Inc..
Last checked: 2026-07-27 03:25 AM UTC
*Estimate only. Actual rebate may vary based on final price, lender requirements, MLS rules, and broker policies.
Found a home you love?
Schedule a free consultation to lock in your rebate before you offer.
Calls and texts are answered by Amy, our AI assistant, who can answer questions and help you book.