Property search · The Consumer Protection Brokerage
Every listing shows your estimated rebate.
The green number on each home is what could come back to you: the buyer-broker fee (typically 2 to 3%) minus our flat $9,750. No other search shows you this, because no other brokerage gives it back.
2811 Glen Firth DriveSan Jose, CA 95133
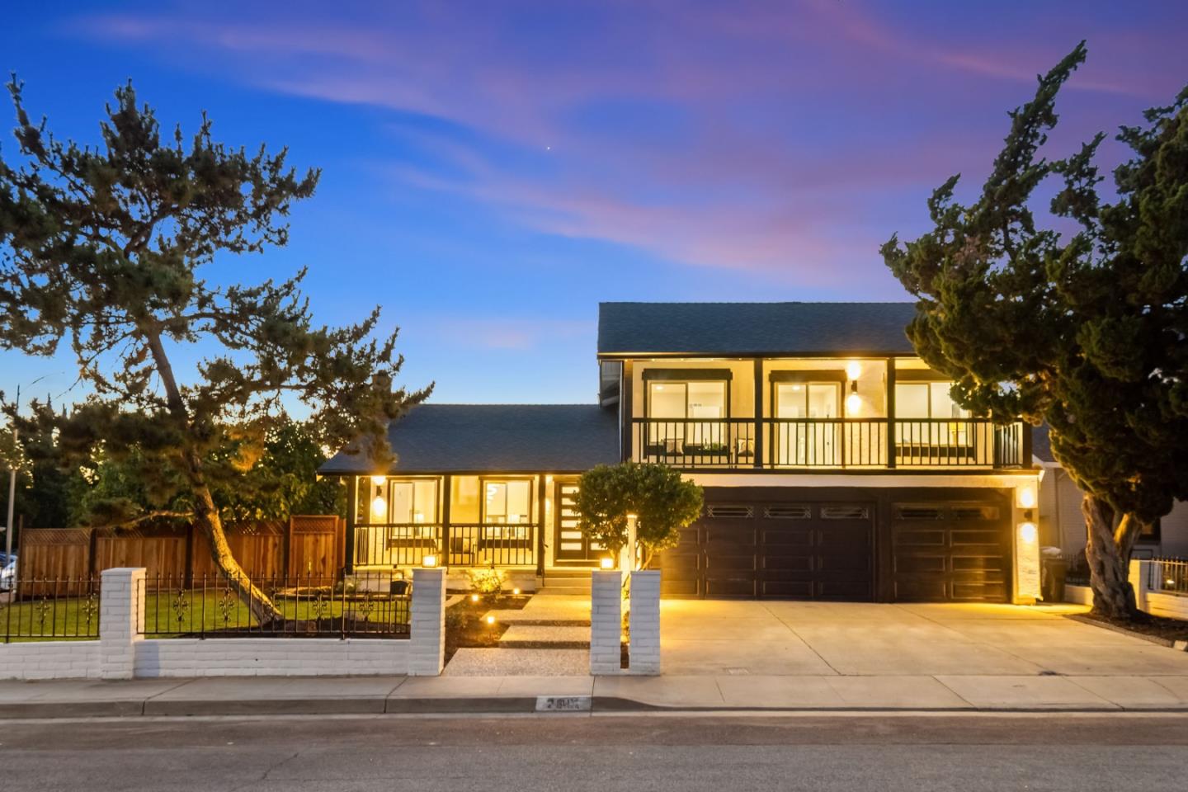
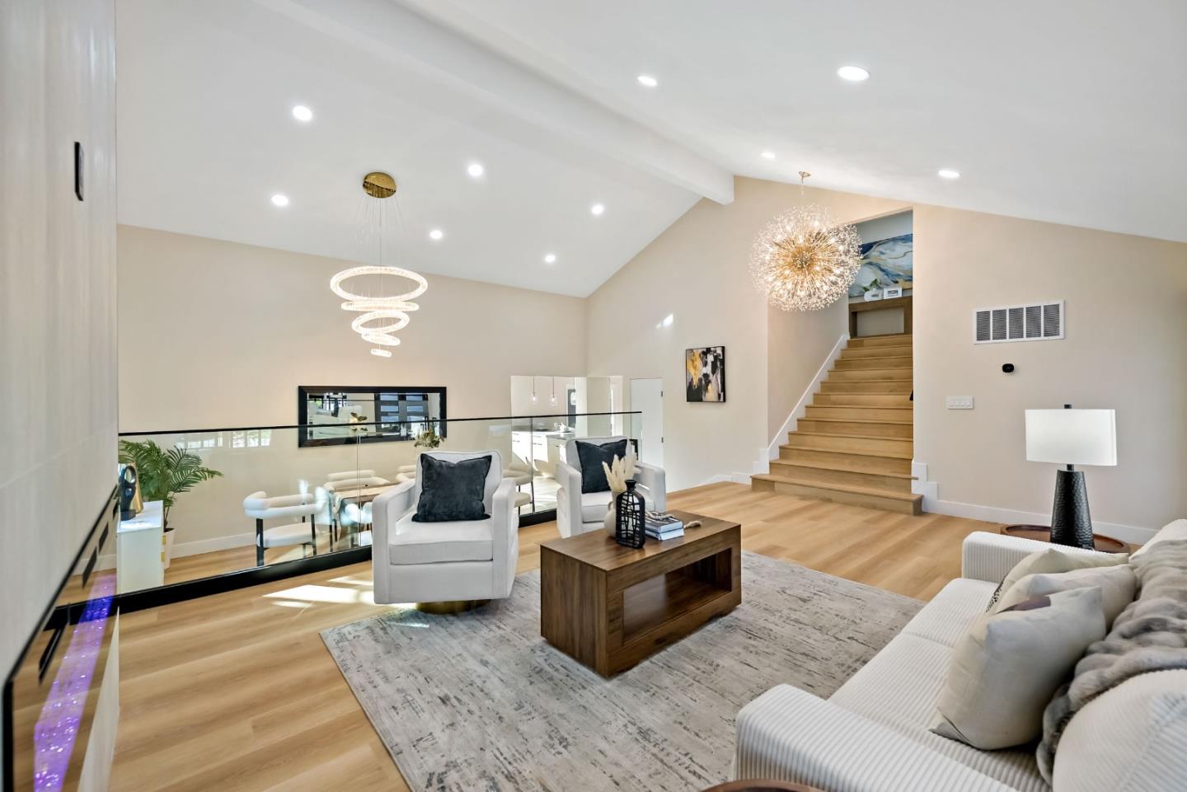
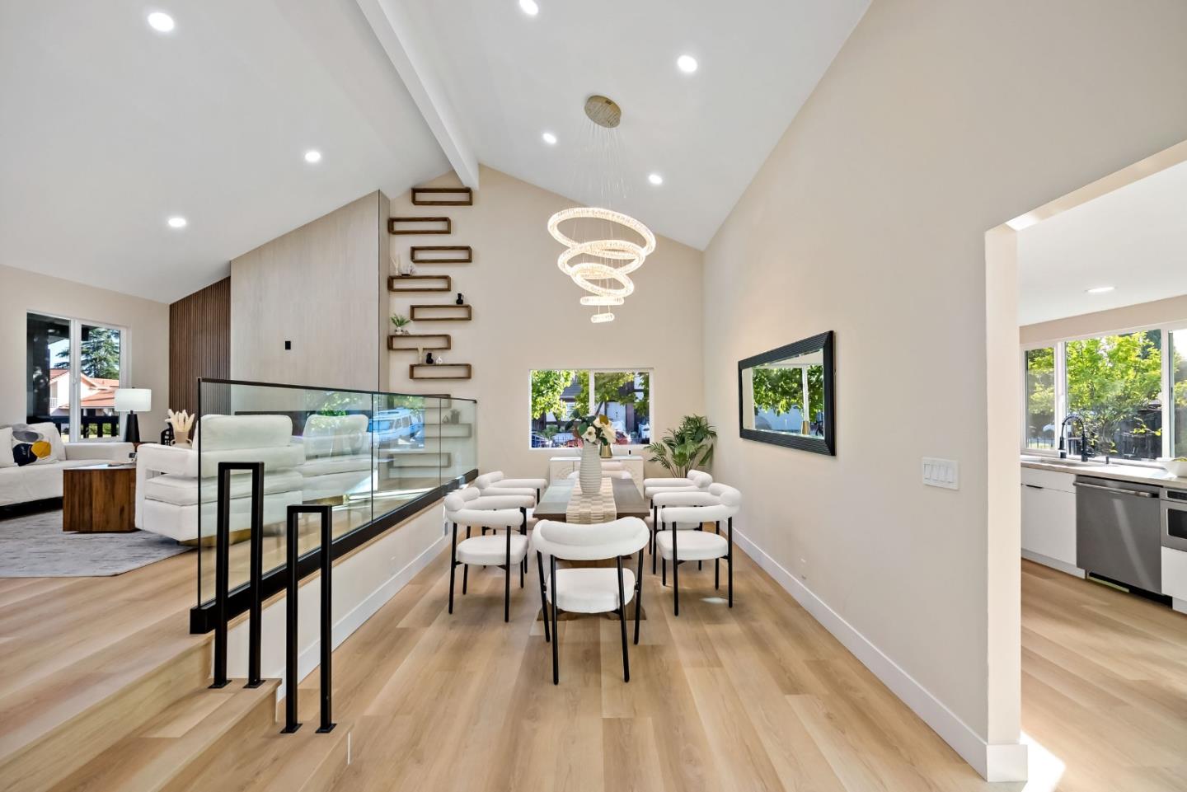
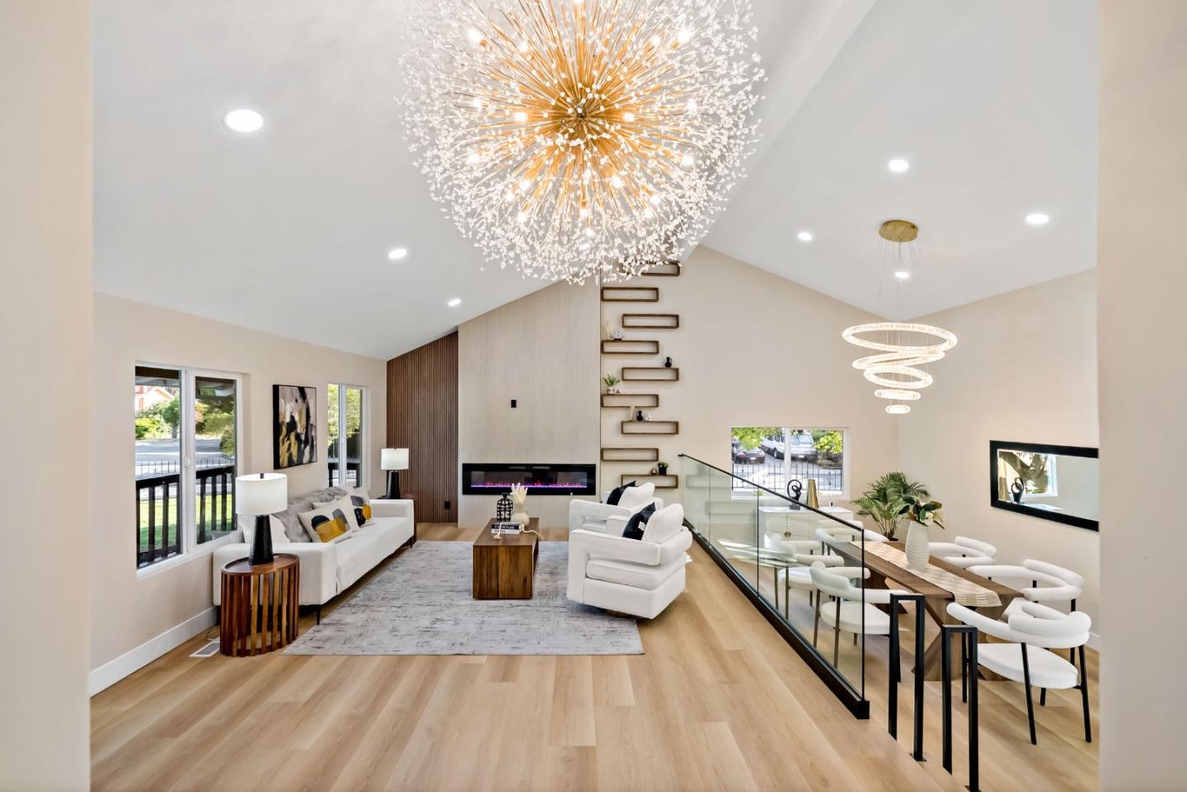
Welcome to this beautifully reimagined and fully remodeled 4Bed/3Bath, where modern luxury meets exceptional craftsmanship. Thoughtfully redesigned from top to bottom, this home is 2400 Sq Ft offers an ideal blend of style, comfort, and functionality. Step inside to a grand living room featuring soaring vaulted ceilings and a stunning statement chandelier. Multiple living and gathering spaces are anchored by two fireplaces with custom designer accent walls, adding warmth and sophistication throughout. The completely renovated kitchen showcases contemporary finishes, European style cabinetry, Premium Taj Mahal counter top, and quality upgrades, flowing seamlessly into the spacious living and dining areas . A highly desirable floor plan includes a bedroom and full bathroom on the first level, providing flexible space for guests, multigenerational living, or a private home office. Upstairs, retreat to the luxurious primary suite featuring a private balcony, generous walk-in closet, and spa-inspired bathroom designed for relaxation and comfort. Extensive upgrades include New kitchen, New flooring, interior/Exterior doors, New energy-efficient windows, New landscaping, Wall to wall tile finishes in every bathroom, new HVAC system with an energy-efficient heat pump.
| a week ago | Listing updated with changes from the MLS® | |
| a week ago | Status changed to Pending | |
| 2 months ago | Listing first seen on site |

The data relating to real estate for sale on this display comes in part from the Internet Data Exchange program of the MLSListings™ MLS system. Real estate listings held by brokerage firms other than eXp Realty are marked with the Internet Data Exchange icon and detailed information about them includes the names of the listing brokers and listing agents. IDX information is provided exclusively for personal, non-commercial use, and may not be used for any purpose other than to identify prospective properties consumers may be interested in purchasing. Information is deemed reliable but not guaranteed. Copyright 2026, MLS Listings, Inc..
Last checked: 2026-07-27 05:00 AM UTC
*Estimate only. Actual rebate may vary based on final price, lender requirements, MLS rules, and broker policies.
Found a home you love?
Schedule a free consultation to lock in your rebate before you offer.
Calls and texts are answered by Amy, our AI assistant, who can answer questions and help you book.