Property search · The Consumer Protection Brokerage
Every listing shows your estimated rebate.
The green number on each home is what could come back to you: the buyer-broker fee (typically 2 to 3%) minus our flat $9,750. No other search shows you this, because no other brokerage gives it back.
1069 Bigleaf Place 202SAN JOSE, CA 95131
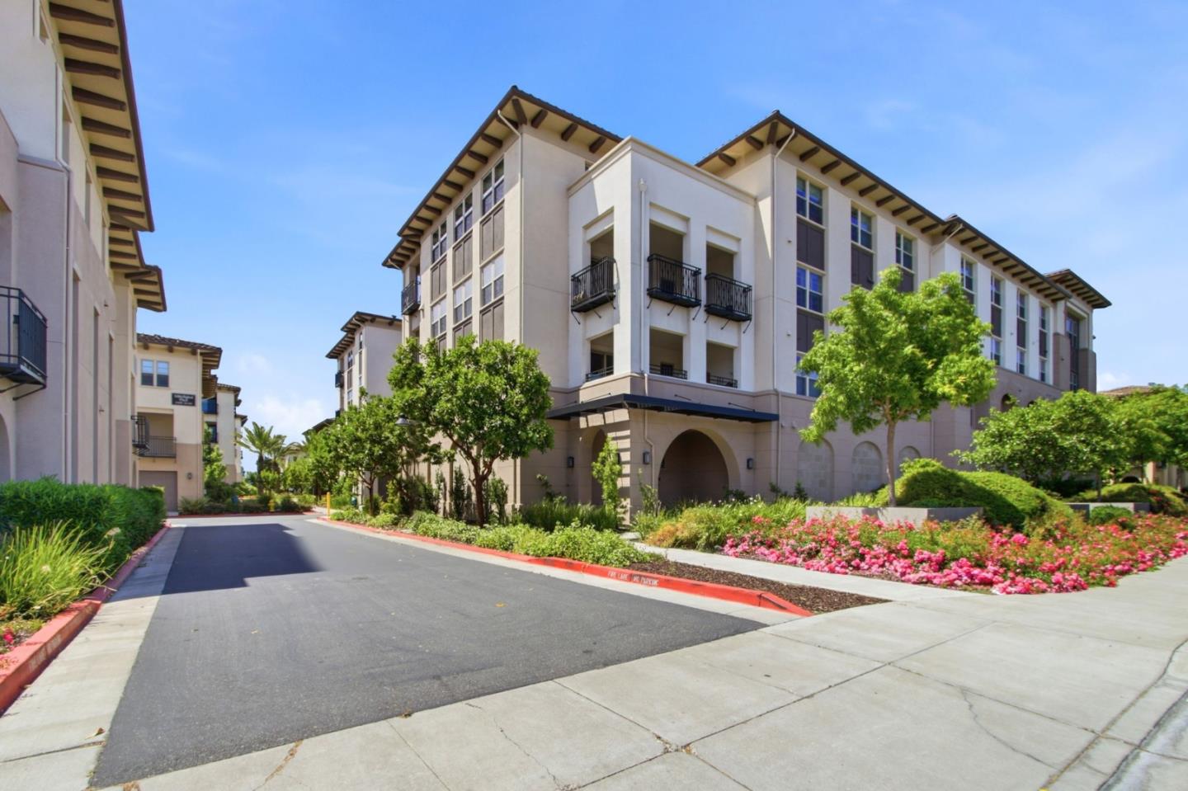
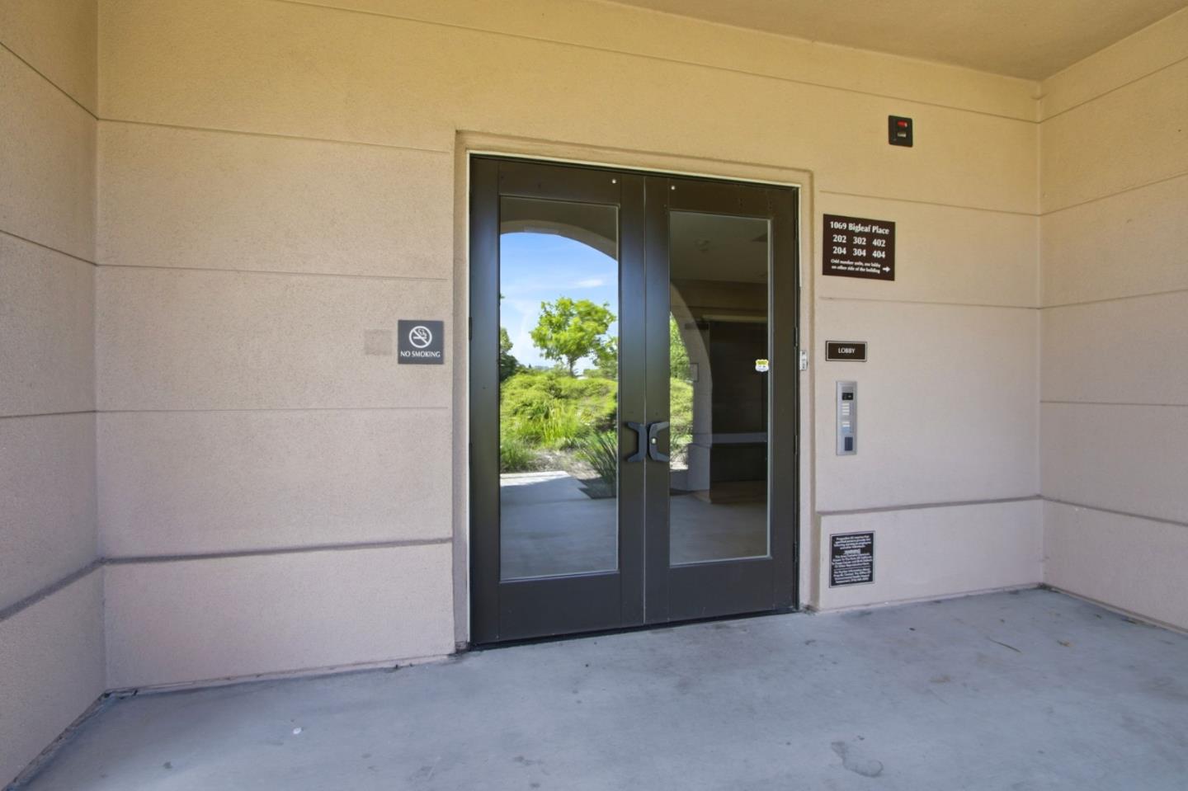
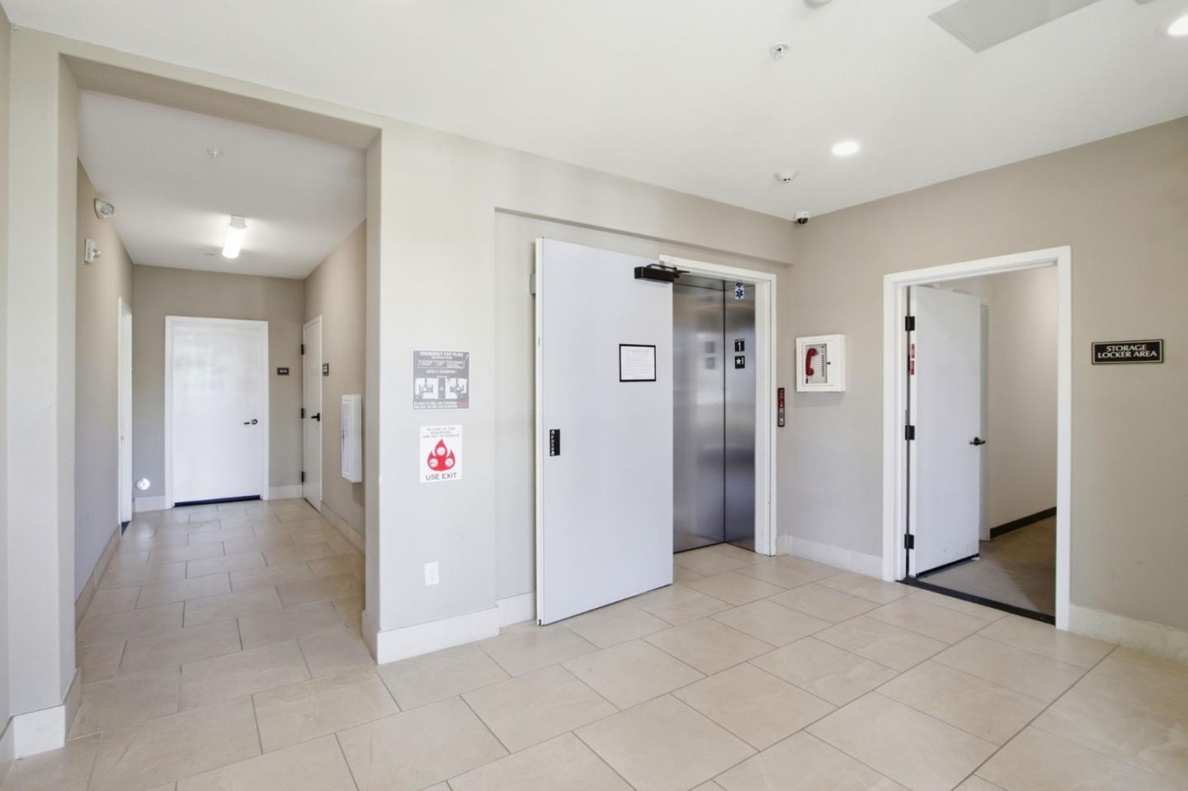
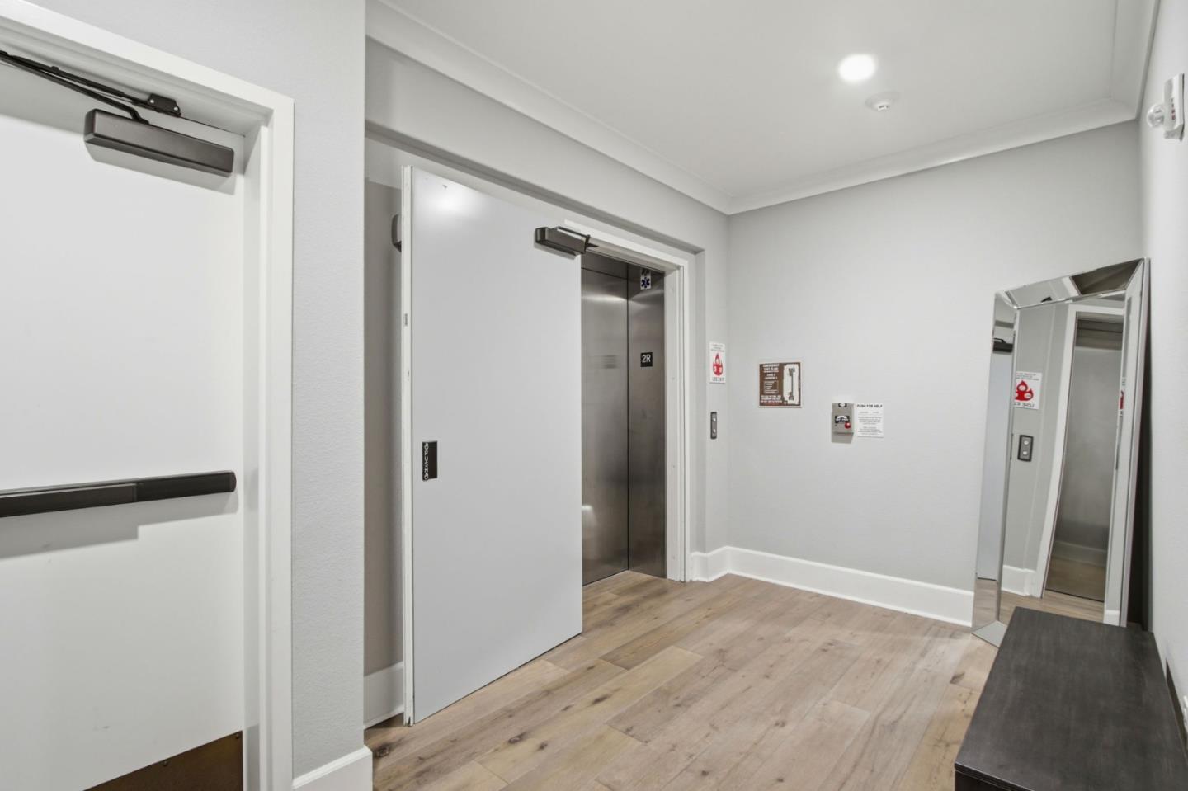
Huge price reduction !!! Step off the semi-private elevator and straight into your home, a rare single-level condominium retreat in the award-winning Orchard Park community where life unfolds easily on one floor. Sunlight fills an open-concept great room where the kitchen, dining area, and family room flow together and open to a private covered patio, ideal for morning coffee or unwinding at the end of the day. The chef's kitchen impresses with quartz countertops, a large center island with sink, and a pantry. Designer touches elevate the home, from real hardwood floors in the main living areas and custom tiled surrounds to crown molding throughout. All three bedrooms feature walk-in closets, anchored by a serene primary suite with a dual-sink vanity. A two-car garage, central AC, and in-unit laundry round out the comfort. Step outside to Sprouts, restaurants, and everyday shopping just a short walk away, with major Silicon Valley tech employers, BART, and the San Jose Municipal Golf Course all close at hand. Single-level ease, premium finishes, and an unbeatable location make this one truly exceptional.
| 20 hours ago | Listing updated with changes from the MLS® | |
| 2 weeks ago | Price changed to $1,100,000 | |
| 2 months ago | Listing first seen on site |

The data relating to real estate for sale on this display comes in part from the Internet Data Exchange program of the MLSListings™ MLS system. Real estate listings held by brokerage firms other than eXp Realty are marked with the Internet Data Exchange icon and detailed information about them includes the names of the listing brokers and listing agents. IDX information is provided exclusively for personal, non-commercial use, and may not be used for any purpose other than to identify prospective properties consumers may be interested in purchasing. Information is deemed reliable but not guaranteed. Copyright 2026, MLS Listings, Inc..
Last checked: 2026-07-27 03:30 AM UTC
*Estimate only. Actual rebate may vary based on final price, lender requirements, MLS rules, and broker policies.
Found a home you love?
Schedule a free consultation to lock in your rebate before you offer.
Calls and texts are answered by Amy, our AI assistant, who can answer questions and help you book.