Celebrating 10 years: fixed fees, full service, fast responses

Property search · The Consumer Protection Brokerage

Every listing shows your estimated rebate.

The green number on each home is what could come back to you: the buyer-broker fee (typically 2 to 3%) minus our flat $9,750. No other search shows you this, because no other brokerage gives it back.

Save
Ask
Tour
Hide
Share
$1,447,782
67 Days On Site

1141 Milan Terrace 8
SUNNYVALE, CA 94089

For Sale|Townhouse|Active
2
Beds
2.5
Total Baths
2
Full Baths
1
Partial Bath
1,543
SqFt
$938
/SqFt
2025
Built
Subdivision:
Artemis at The Square
County:
Santa Clara
Listed by of Michele Tancredi of Michelle Tancredi, Broker (408) 621-3311
Call Now: (408) 868-2620
Is this the listing for you? We can help make it yours.
(408) 868-2620
Upcoming Open Houses
Sat, Aug 1, 1:00 PM - 4:00 PM
Sun, Aug 2, 1:00 PM - 4:00 PM
Sat, Aug 8, 1:00 PM - 4:00 PM
Sun, Aug 9, 1:00 PM - 4:00 PM
Sat, Aug 15, 1:00 PM - 4:00 PM
Sun, Aug 16, 1:00 PM - 4:00 PM
Sat, Aug 22, 1:00 PM - 4:00 PM
Sun, Aug 23, 1:00 PM - 4:00 PM
Sat, Aug 29, 1:00 PM - 4:00 PM
Sun, Aug 30, 1:00 PM - 4:00 PM
1141 Milan Terrace 81141 Milan Terrace 81141 Milan Terrace 81141 Milan Terrace 8
Save
Ask
Tour
Hide
Share

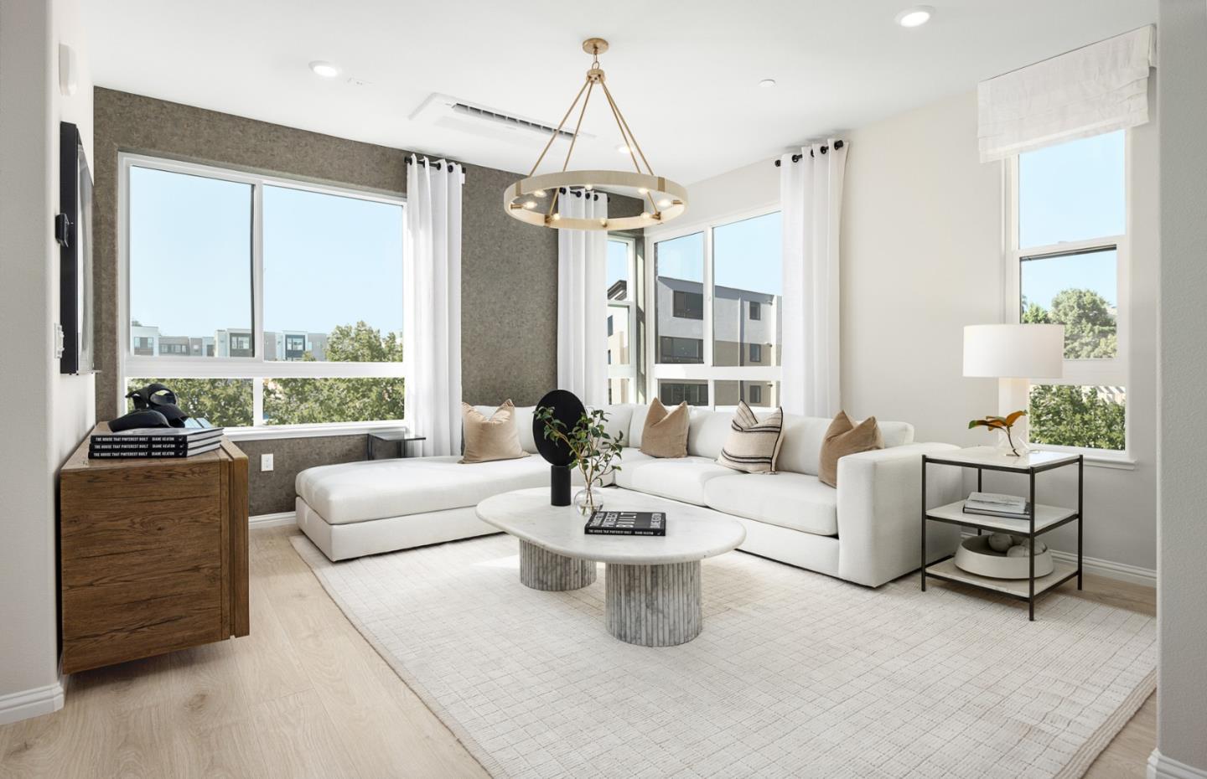
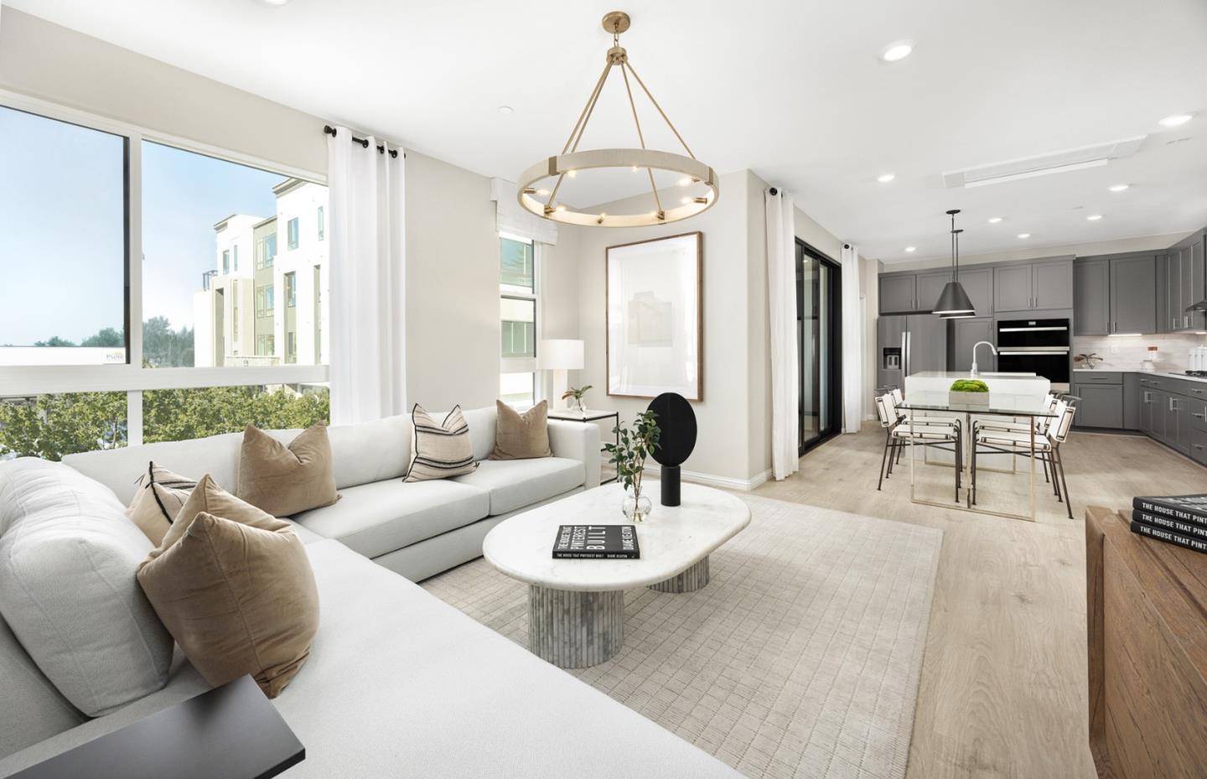
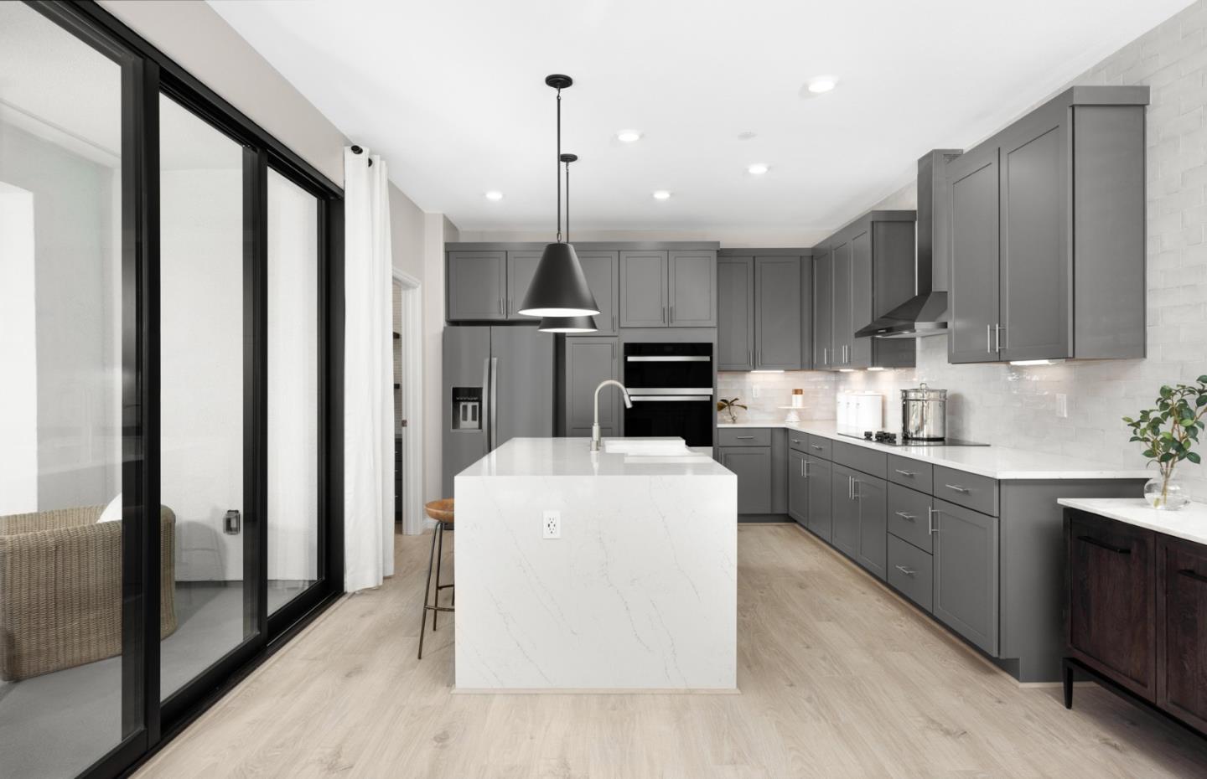
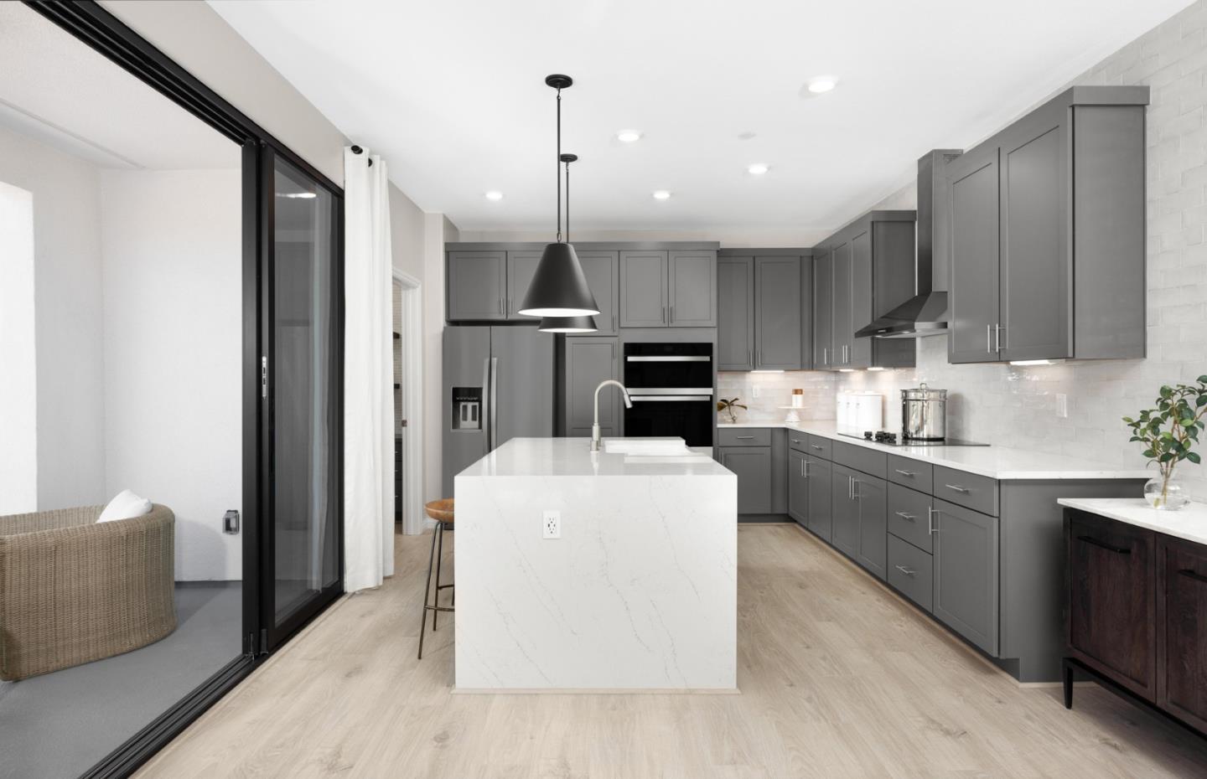
This spacious home features an open floor plan with 2 bedrooms and 2.5 bathrooms and an attached two-car tandem garage. Kitchen includes upgraded quartz countertops with full backsplash and upgraded cabinets. There is vinyl plank flooring throughout. Photos are of model home not of actual home.

Save
Ask
Tour
Hide
Share
Listing Snapshot
Price 
$1,447,782
Days On Site 
67 Days
Bedrooms 
2
Inside Area (SqFt) 
1,543 sqft
Total Baths 
2.5
Full Baths 
2
Partial Baths 
1
Lot Size 
N/A
Year Built 
2025
MLS® Number 
ML82048002
Status 
Active
Property Tax 
N/A
HOA/Condo/Coop Fees 
$496
Sq Ft Source 
N/A
Friends & Family
Recent Activity
yesterdayListing updated with changes from the MLS®
a month agoPrice changed to $1,447,782
2 months agoListing first seen on site
General Features
Attached Garage 
Yes
Cross Street 
Siam Terrace
Disclosures 
Natural Hazard Disclosure
Garage 
Yes
Garage Spaces 
2
Number Of Stories 
3
Parking 
AttachedTandem
Property Sub Type 
Townhouse
Sewer 
Public Sewer
SqFt Total 
1543
Water Source 
Public
Zoning 
M3
Interior Features
Cooling 
Zoned
Heating 
Heat Pump
Save
Ask
Tour
Hide
Share
Exterior Features
Pool Features 
None
Roof 
Other
Community Features
Association Dues 
496
School District 
Fremont Union High
Schools
School District
Fremont Union High
Elementary School
Unknown
Middle School
Unknown
High School
Unknown
Listed by of Michele Tancredi of Michelle Tancredi, Broker (408) 621-3311


The data relating to real estate for sale on this display comes in part from the Internet Data Exchange program of the MLSListings™ MLS system. Real estate listings held by brokerage firms other than eXp Realty are marked with the Internet Data Exchange icon and detailed information about them includes the names of the listing brokers and listing agents. IDX information is provided exclusively for personal, non-commercial use, and may not be used for any purpose other than to identify prospective properties consumers may be interested in purchasing. Information is deemed reliable but not guaranteed. Copyright 2026, MLS Listings, Inc..
Last checked: 2026-07-27 08:27 AM UTC

Neighborhood & Commute
Source: Walkscore
Disclosure: Community information and market data powered by Constellation Data Labs. Information is deemed reliable but not guaranteed.
Save
Ask
Tour
Hide
Share

*Estimate only. Actual rebate may vary based on final price, lender requirements, MLS rules, and broker policies.

Found a home you love?

Schedule a free consultation to lock in your rebate before you offer.

Calls and texts are answered by Amy, our AI assistant, who can answer questions and help you book.