Property search · The Consumer Protection Brokerage
Every listing shows your estimated rebate.
The green number on each home is what could come back to you: the buyer-broker fee (typically 2 to 3%) minus our flat $9,750. No other search shows you this, because no other brokerage gives it back.
5970 Winged Foot DriveGilroy, CA 95020
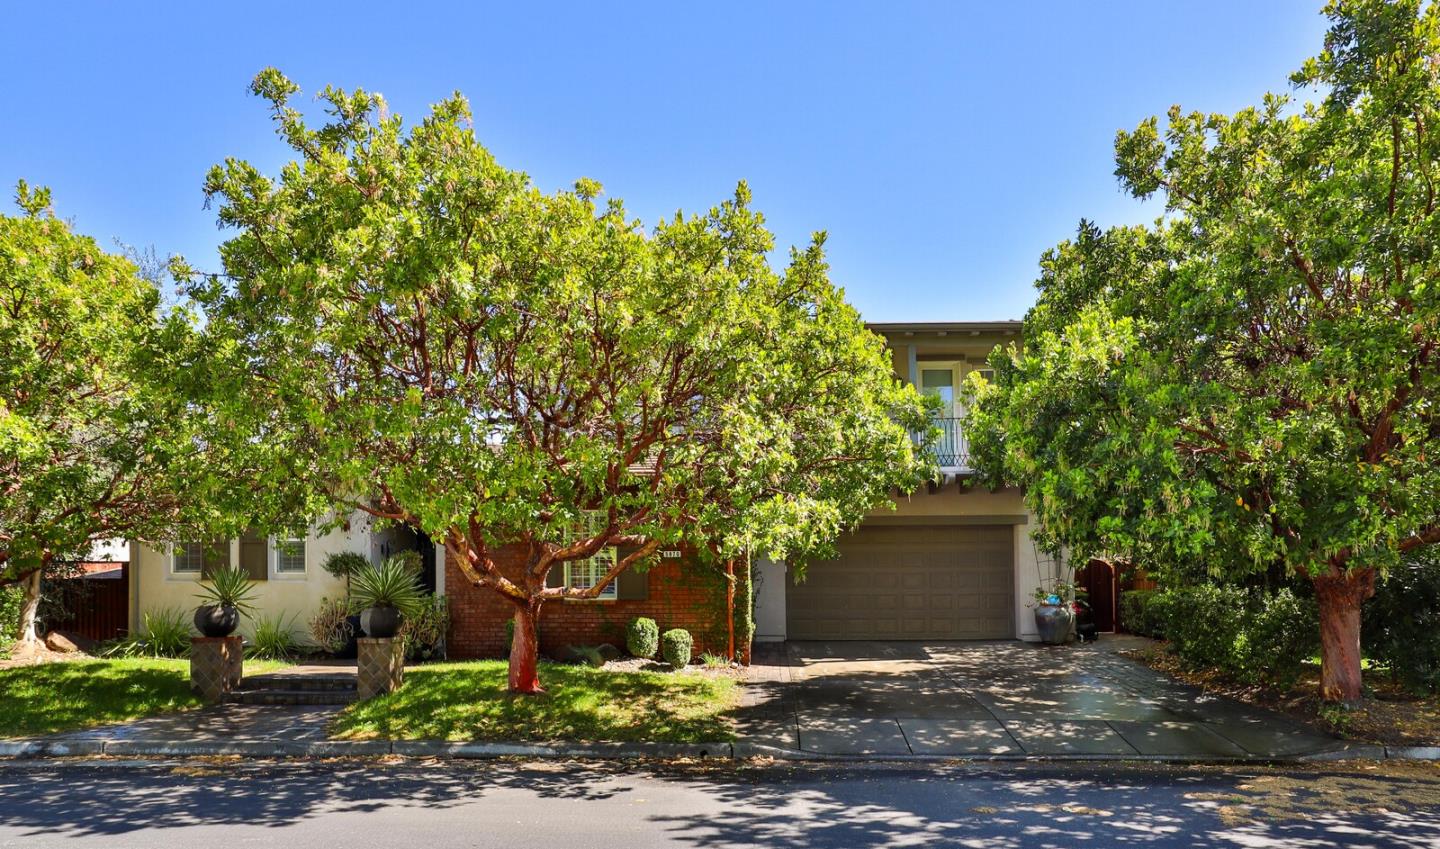
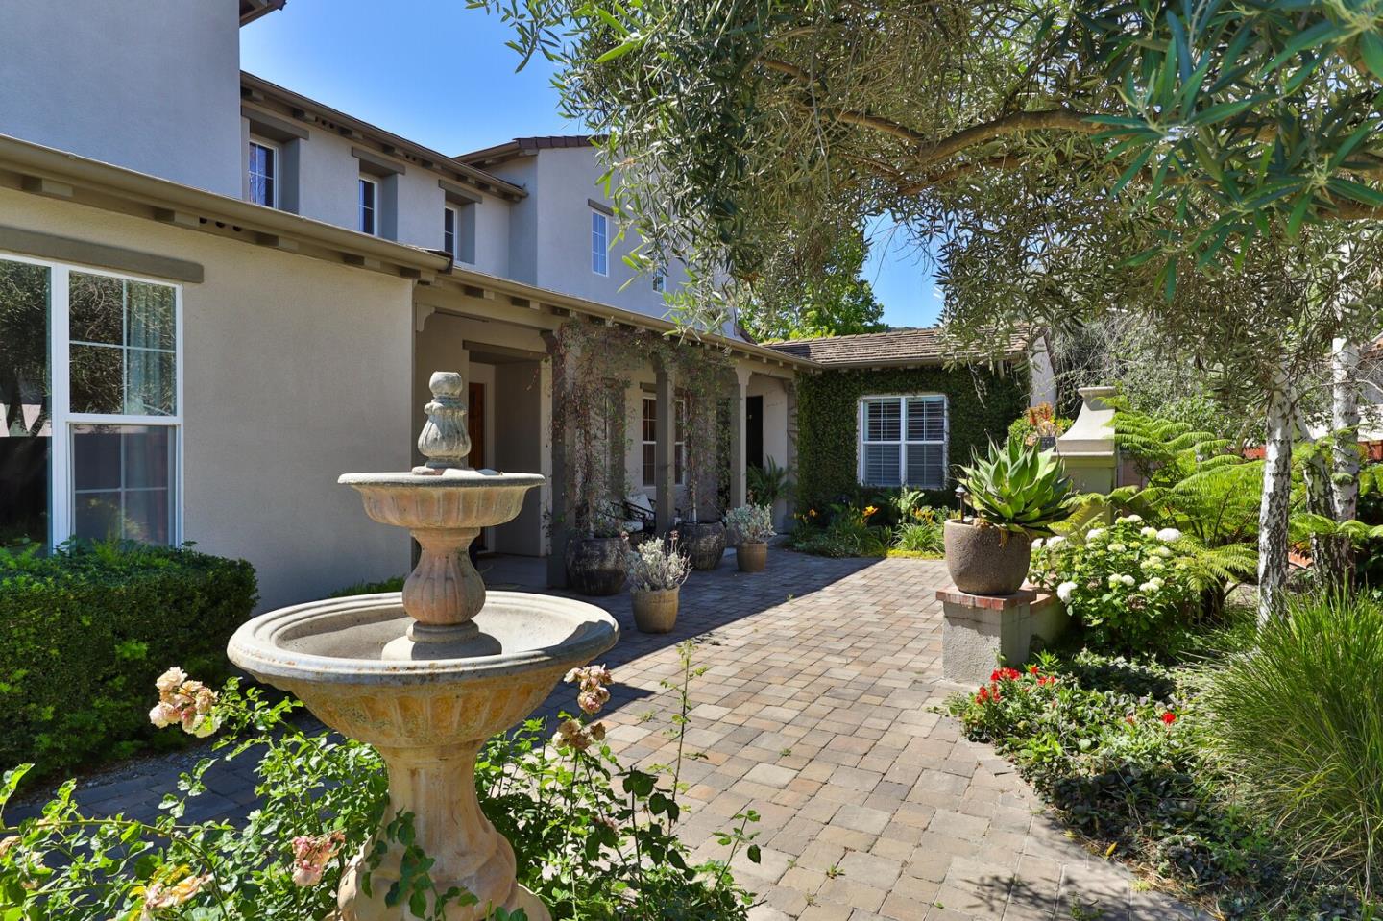
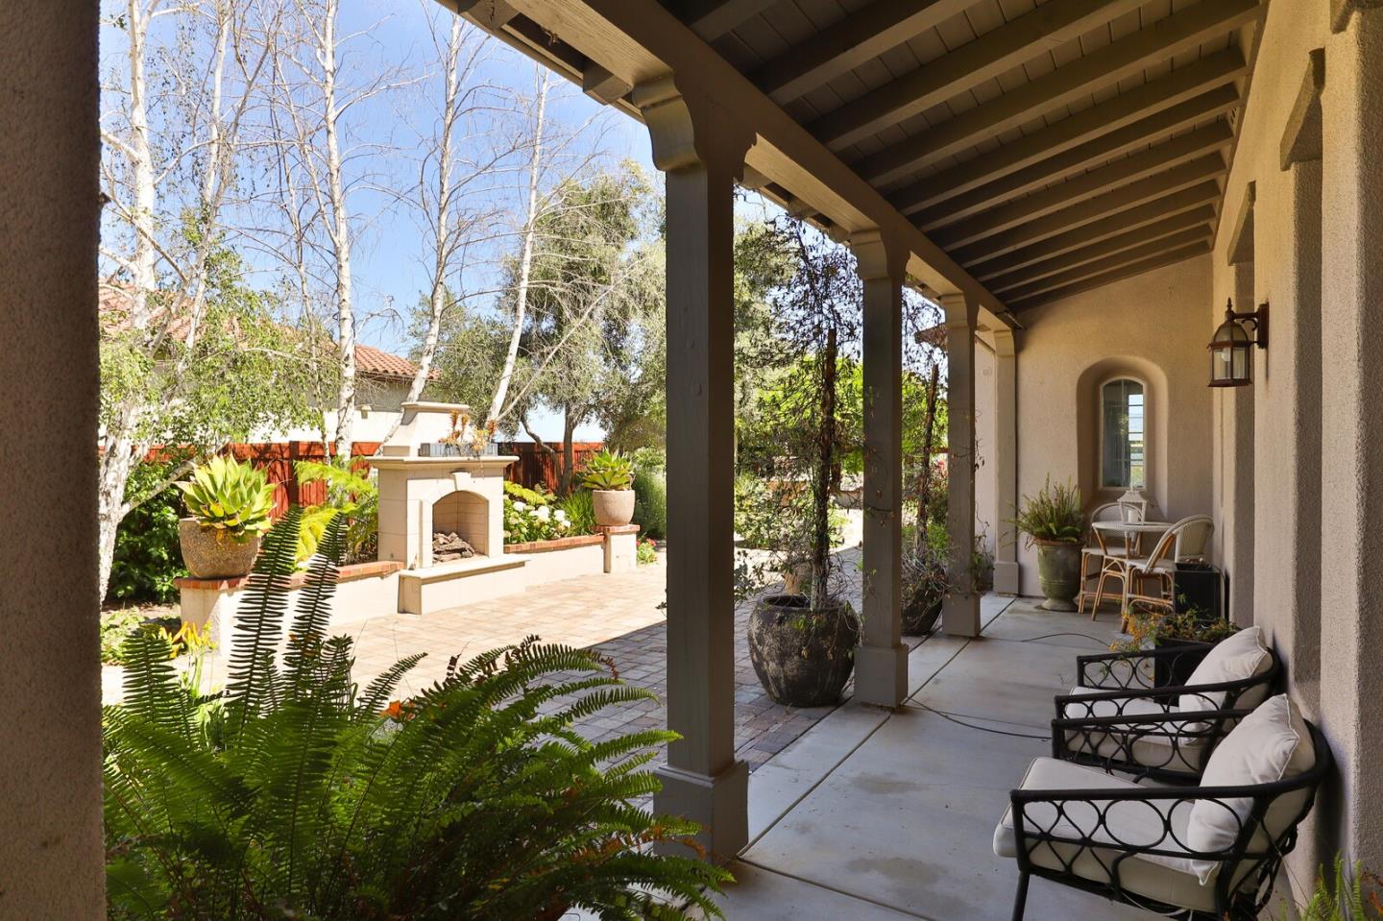
Located in Gilroy, this spacious and gated Eagle Ridge home is 3,327 sq ft home offers five bedrooms, including one on the ground floor, and three full bathrooms featuring double sinks. The interior showcases tile and carpet flooring throughout, complemented by high ceilings that enhance the open feel. Enjoy cozy evenings by the gas-burning fireplace in the separate family room. The home includes a formal dining room and central forced air heating with gas, along with central AC for comfort year-round. Laundry is conveniently situated inside and includes a tub and sink. The property sits on a 9,230 sq ft lot and features a two-car garage. The grand primary suite offers walk-in closets, a jacuzzi tub, and a private balcony with spectacular sweeping views. Completing the property is a detached 13 x 18 casita featuring its own bedroom, bathroom, and large closet perfect for guests, extended family, or a private retreat. This residence is part of the local school district serving the Gilroy area.
| 2 weeks ago | Listing updated with changes from the MLS® | |
| 2 weeks ago | Price changed to $1,679,000 | |
| 2 months ago | Listing first seen on site |

The data relating to real estate for sale on this display comes in part from the Internet Data Exchange program of the MLSListings™ MLS system. Real estate listings held by brokerage firms other than eXp Realty are marked with the Internet Data Exchange icon and detailed information about them includes the names of the listing brokers and listing agents. IDX information is provided exclusively for personal, non-commercial use, and may not be used for any purpose other than to identify prospective properties consumers may be interested in purchasing. Information is deemed reliable but not guaranteed. Copyright 2026, MLS Listings, Inc..
Last checked: 2026-07-27 08:22 AM UTC
*Estimate only. Actual rebate may vary based on final price, lender requirements, MLS rules, and broker policies.
Found a home you love?
Schedule a free consultation to lock in your rebate before you offer.
Calls and texts are answered by Amy, our AI assistant, who can answer questions and help you book.