Property search · The Consumer Protection Brokerage
Every listing shows your estimated rebate.
The green number on each home is what could come back to you: the buyer-broker fee (typically 2 to 3%) minus our flat $9,750. No other search shows you this, because no other brokerage gives it back.
420 Tortola Way 420San Jose, CA 95133
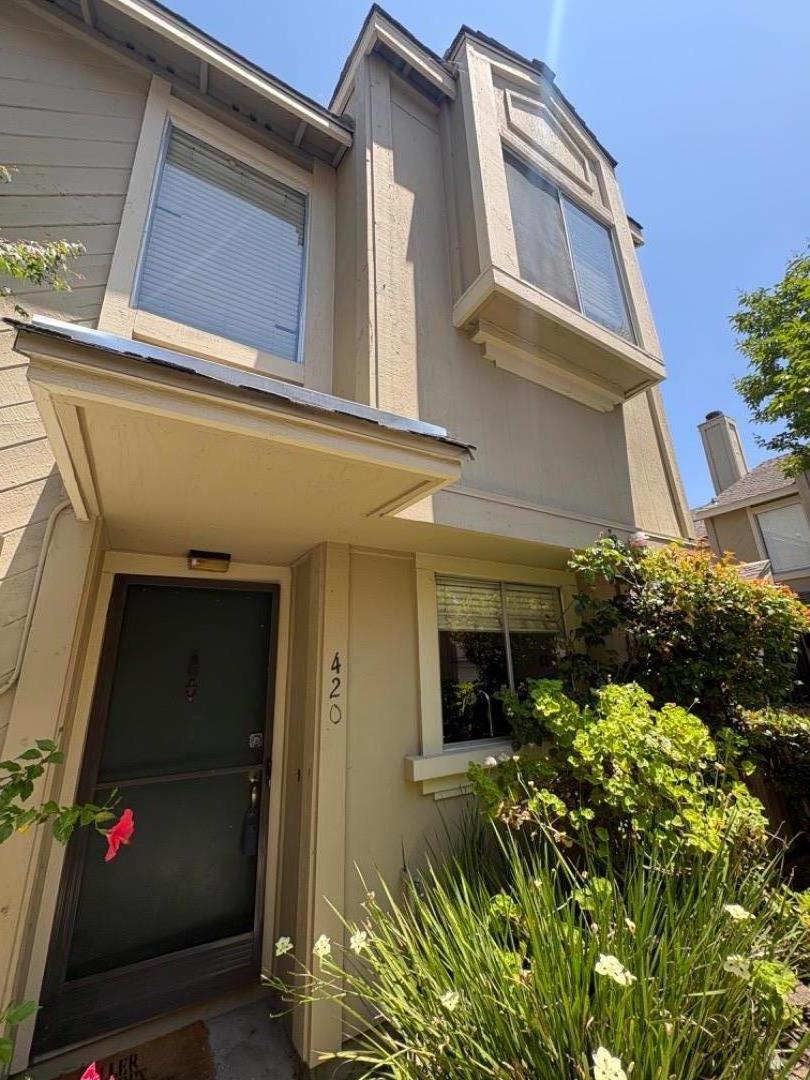
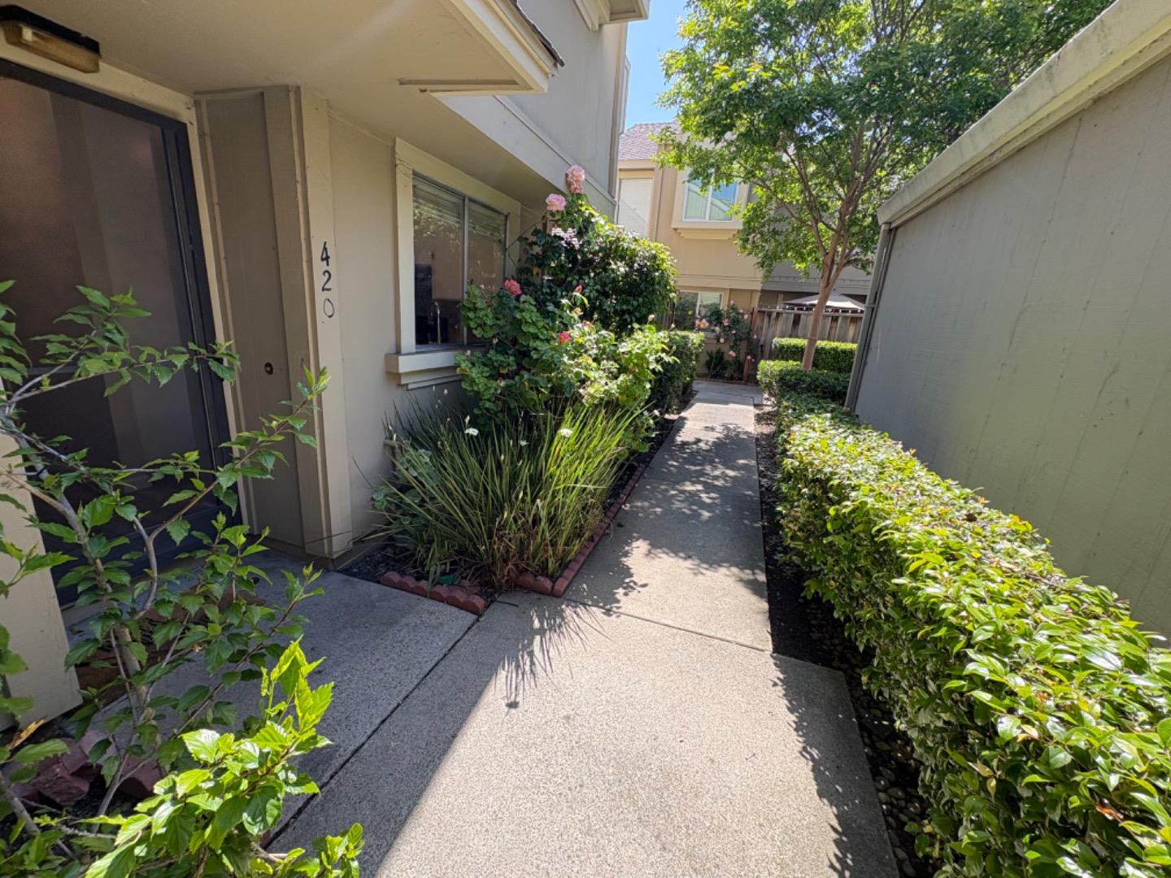
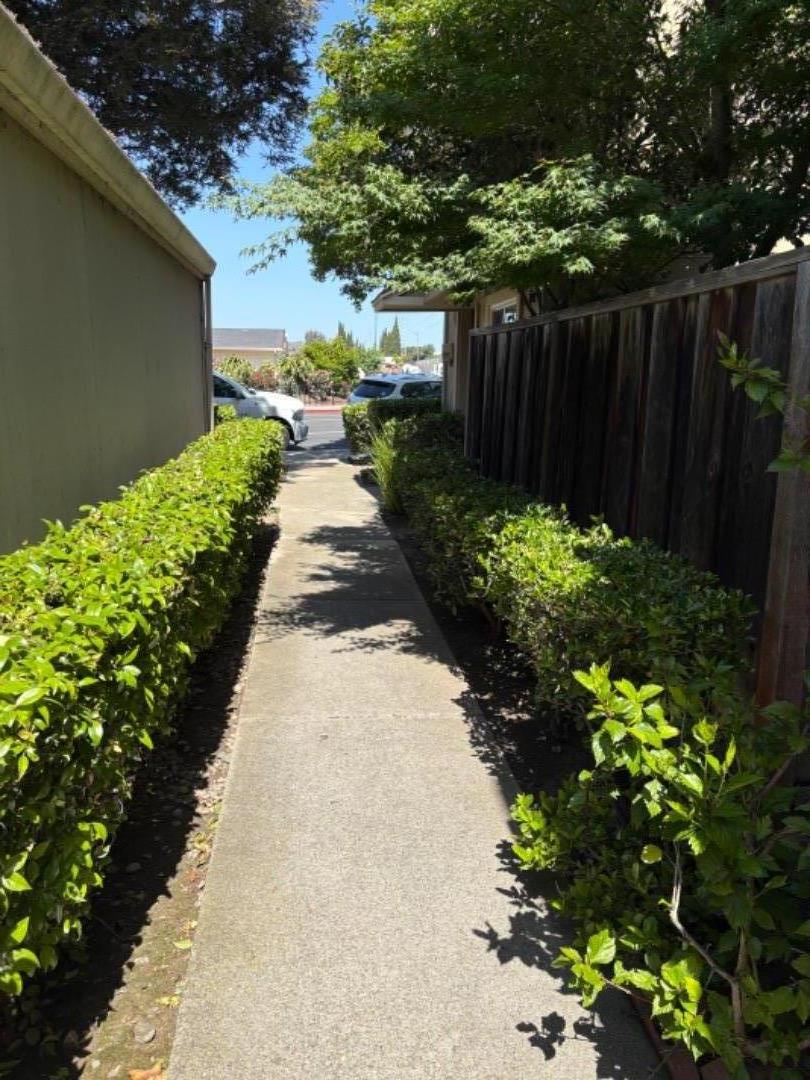
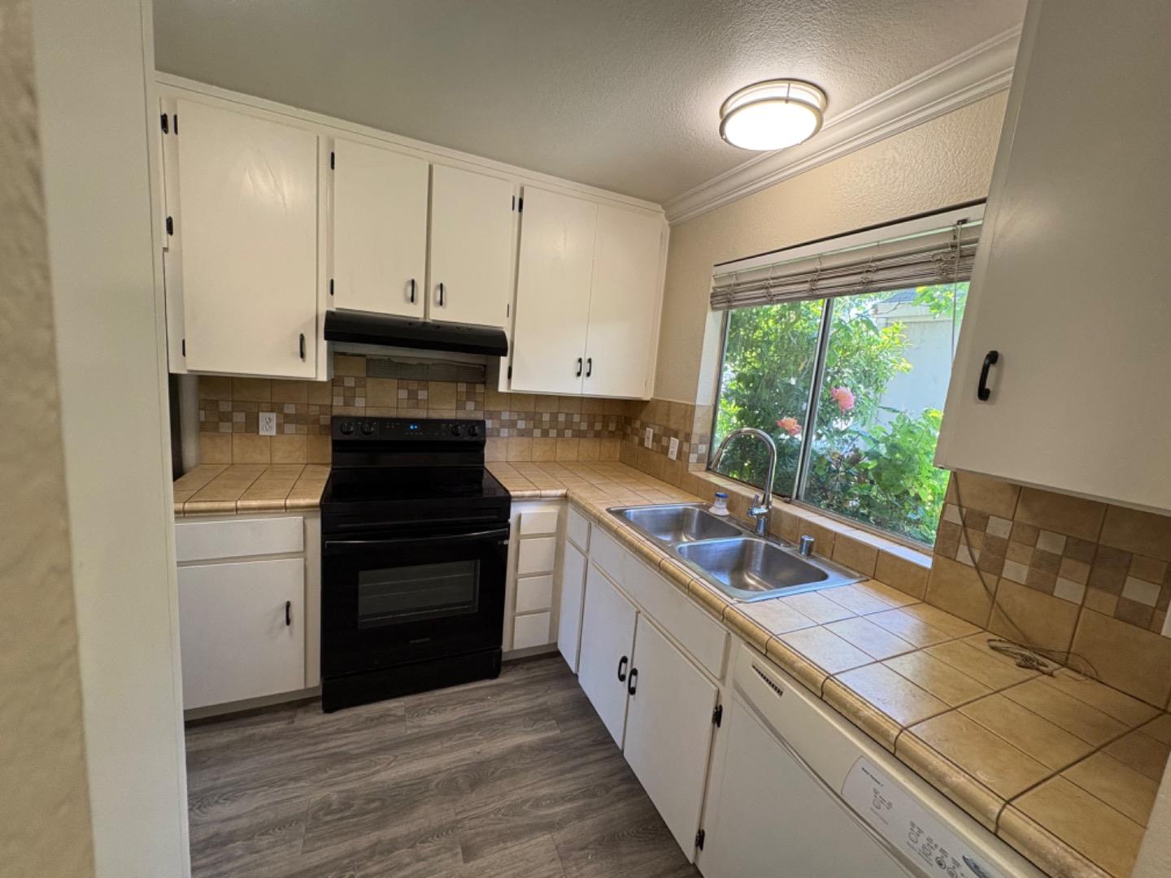
A perfect starter home with 2 full baths in each bedroom ,(2 master suites) ideal for 2 couples/singles to share. 1067 square feet/2 story located in highly sought-after area with easy access to #680. Updated with good quality black appliances including stove/refrigerator/dishwasher. Updated with 6 paneled doors and new quality engineered floors. Fireplace in living room and 1/2 guest bath on lower floor. Newer washer and dryer included. Sliding door in living room to cozy patio with a small 'closet' for storage. Community pool to cool off after a tough day working. A single car garage plus one designated open space (#29) Lots of street' parking for guests. Walking distance to grocery shopping. retail stores, restaurants, fitness center and other neighborhood amenities. Home is vacant and professionally cleaned. A quick close is available.
| 3 weeks ago | Listing updated with changes from the MLS® | |
| 3 weeks ago | Status changed to Pending | |
| 4 weeks ago | Price changed to $550,000 | |
| 3 months ago | Listing first seen on site |

The data relating to real estate for sale on this display comes in part from the Internet Data Exchange program of the MLSListings™ MLS system. Real estate listings held by brokerage firms other than eXp Realty are marked with the Internet Data Exchange icon and detailed information about them includes the names of the listing brokers and listing agents. IDX information is provided exclusively for personal, non-commercial use, and may not be used for any purpose other than to identify prospective properties consumers may be interested in purchasing. Information is deemed reliable but not guaranteed. Copyright 2026, MLS Listings, Inc..
Last checked: 2026-07-27 04:00 AM UTC
*Estimate only. Actual rebate may vary based on final price, lender requirements, MLS rules, and broker policies.
Found a home you love?
Schedule a free consultation to lock in your rebate before you offer.
Calls and texts are answered by Amy, our AI assistant, who can answer questions and help you book.