Property search · The Consumer Protection Brokerage
Every listing shows your estimated rebate.
The green number on each home is what could come back to you: the buyer-broker fee (typically 2 to 3%) minus our flat $9,750. No other search shows you this, because no other brokerage gives it back.
61 Irving AvenueATHERTON, CA 94027

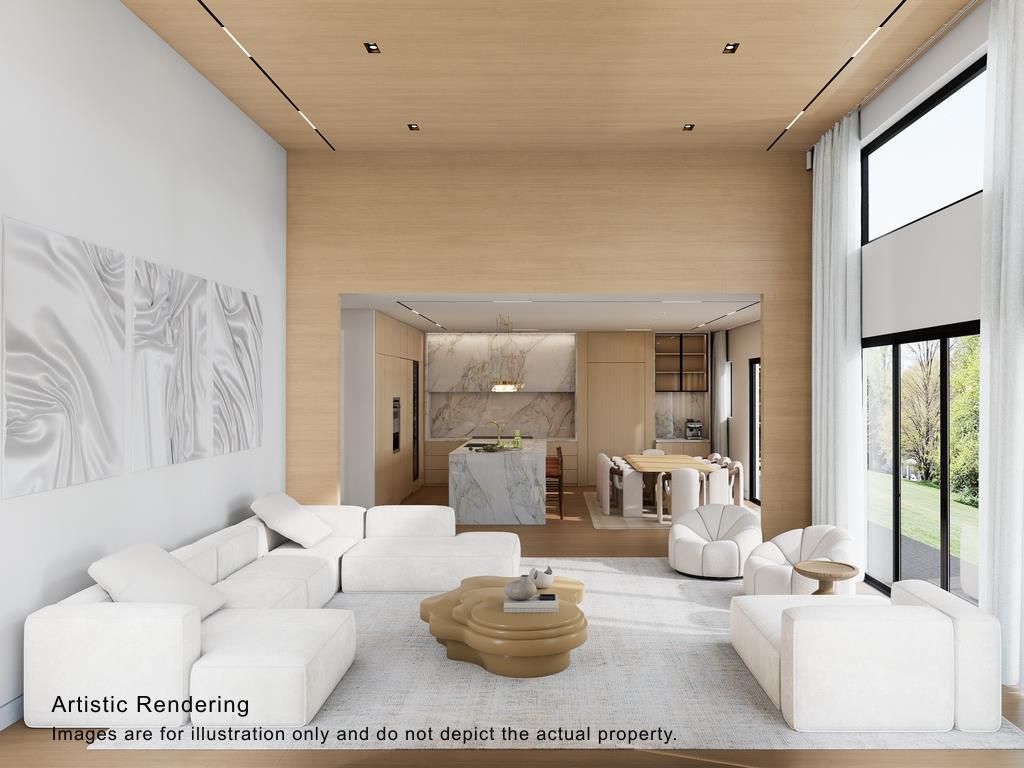
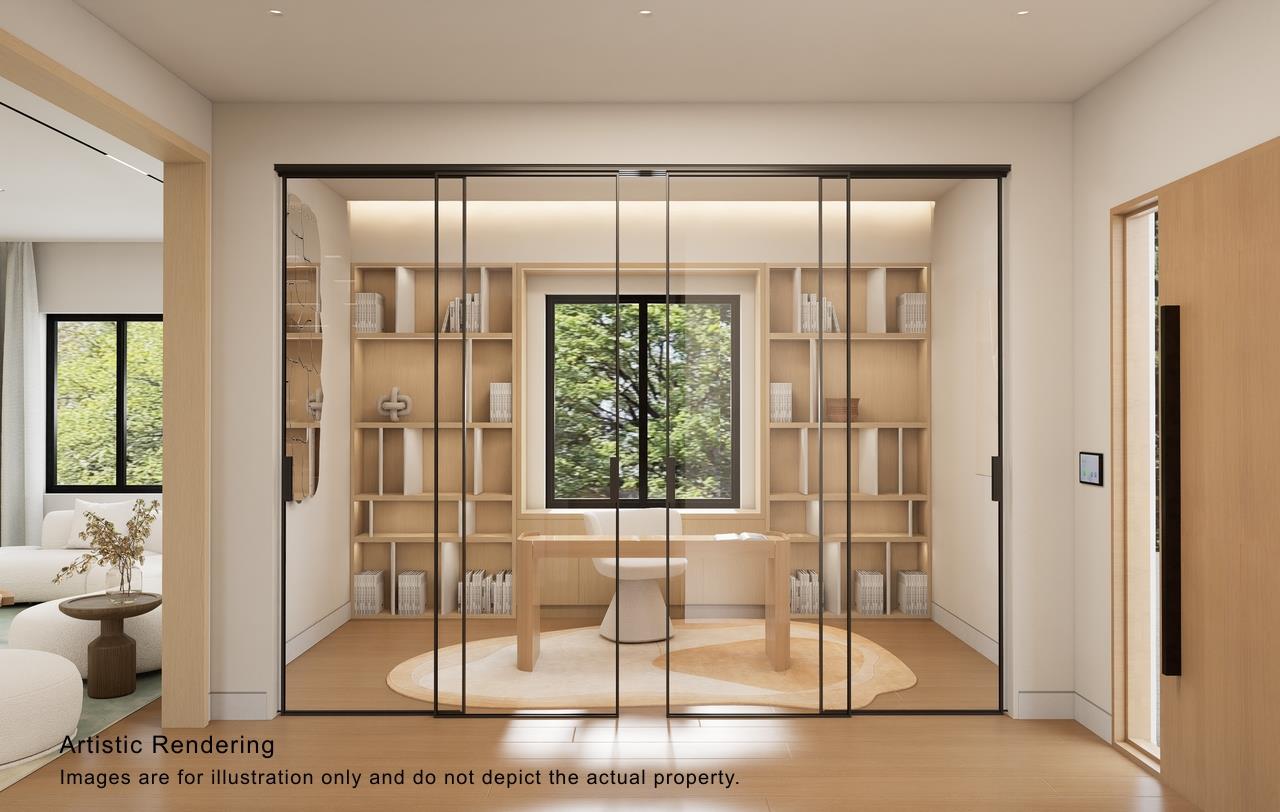
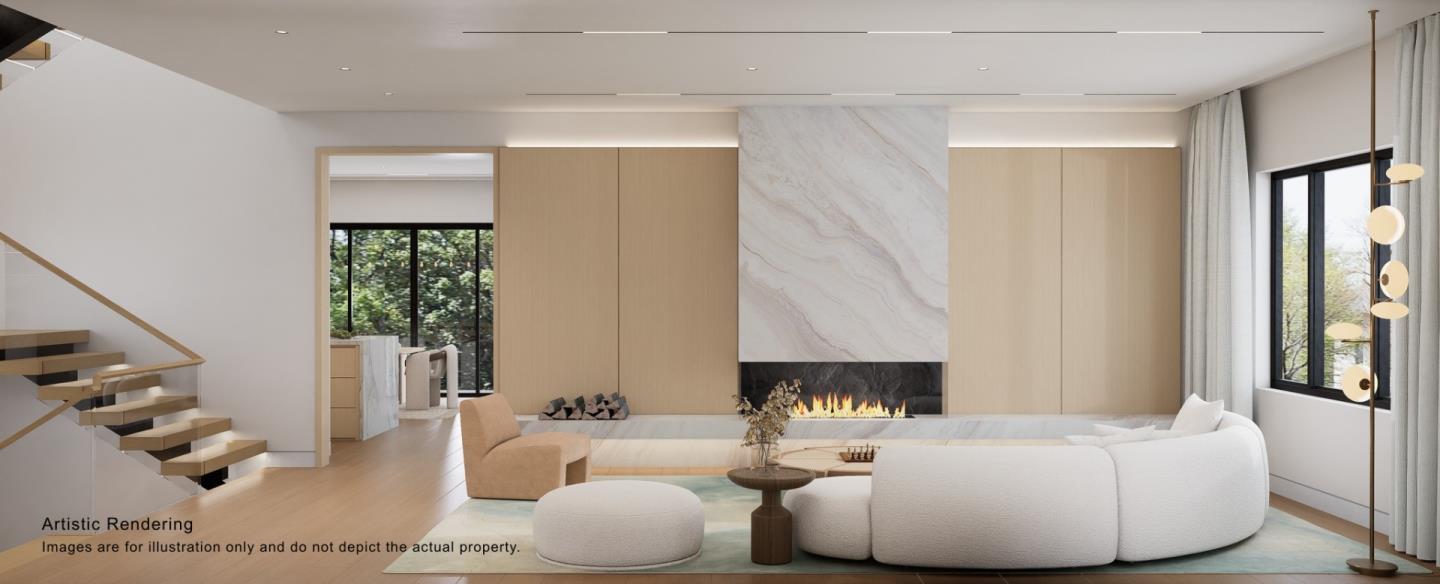
Welcome to this custom-designed Trousdale masterpiece, ideally situated in Athertons prestigious Lindenwood enclave, known for privacy, tranquility, and timeless estate living. Offered as a presale opportunity with estimated completion in Q1 2027, this residence is a rare chance to secure a future legacy home at todays pricing in one of Silicon Valleys most coveted locations. Expansive glass openings, soaring ceilings, and abundant natural light create seamless indoor-outdoor flow. Wide-plank oak flooring adds warmth and texture, while clean lines enhance understated elegance. A sculptural floating staircase with sleek glass railing sets the tone. The chef-caliber kitchen features natural marble surfaces for elevated living and entertaining. Well-separated bedroom suites provide privacy, highlighted by a luxurious primary suite with private balcony, spa-like bath, and generous walk-in wardrobe. The lower level offers a gym, theater, virtual golf space, and guest accommodations. The attached 789 sq ft ADU, included in the total 6,274 sq ft, adds flexibility for family, office, or guests. Disclaimer: Buy early for preferred pricing and design personalization. Imagery is illustrative and subject to change. Pool permit is in progress.
| 2 days ago | Listing updated with changes from the MLS® | |
| 3 months ago | Status changed to Active | |
| 3 months ago | Listing first seen on site |

The data relating to real estate for sale on this display comes in part from the Internet Data Exchange program of the MLSListings™ MLS system. Real estate listings held by brokerage firms other than eXp Realty are marked with the Internet Data Exchange icon and detailed information about them includes the names of the listing brokers and listing agents. IDX information is provided exclusively for personal, non-commercial use, and may not be used for any purpose other than to identify prospective properties consumers may be interested in purchasing. Information is deemed reliable but not guaranteed. Copyright 2026, MLS Listings, Inc..
Last checked: 2026-07-27 05:10 AM UTC
*Estimate only. Actual rebate may vary based on final price, lender requirements, MLS rules, and broker policies.
Found a home you love?
Schedule a free consultation to lock in your rebate before you offer.
Calls and texts are answered by Amy, our AI assistant, who can answer questions and help you book.